Save
Ask
Tour
Hide
Share
$845,000
30 Days On Site

8382 Hudson Road SW
Springfield Township, MI 49633

For Sale|Residential|Active
4
Beds
3
Total Baths
3
Full Baths
3,980
SqFt
$212
/SqFt
1960
Built
County:
Kalkaska
Call Now: 810-923-9505
Is this the listing for you? We can help make it yours.
810-923-9505
8382 Hudson Road SW8382 Hudson Road SW8382 Hudson Road SW8382 Hudson Road SW
Save
Ask
Tour
Hide
Share

Mortgage Calculator

Monthly Payment (Est.)

Enter an interest rate to see your estimated monthly payment.
Calculator powered by Showcase IDX, a Constellation1 Company. Copyright ©2026 Information is deemed reliable but not guaranteed.

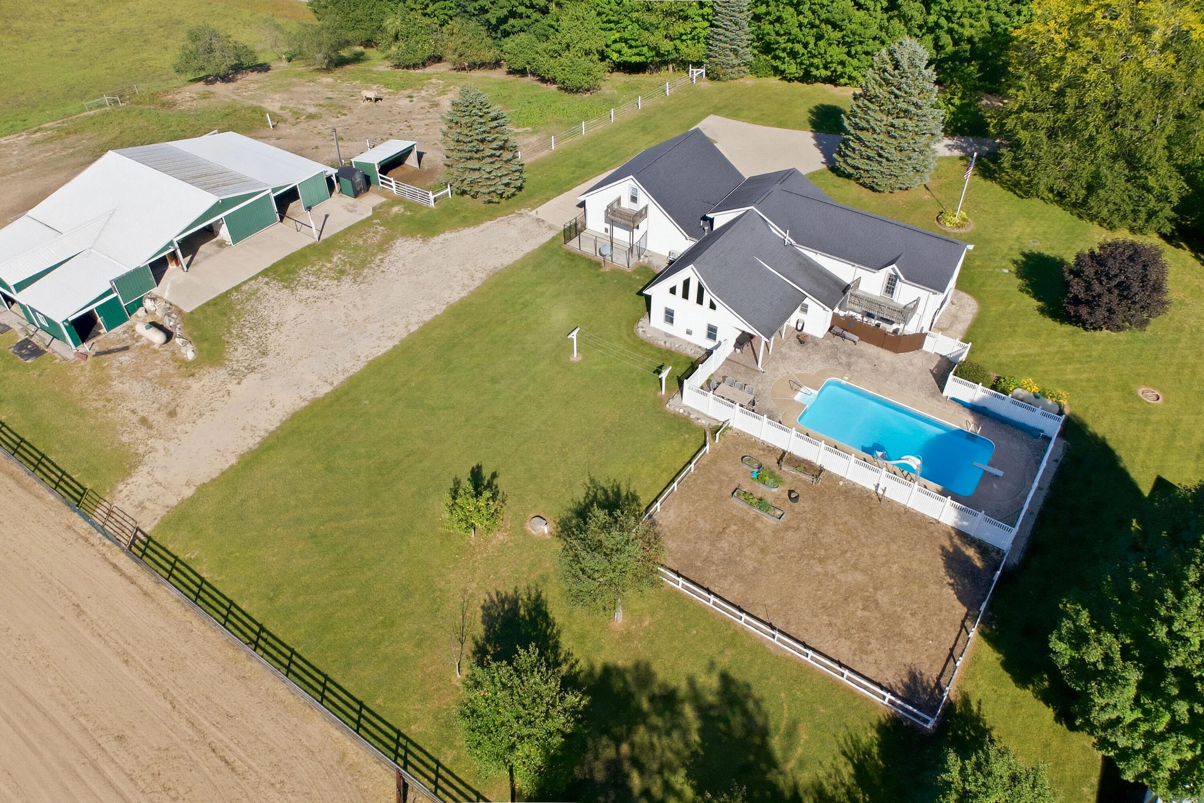
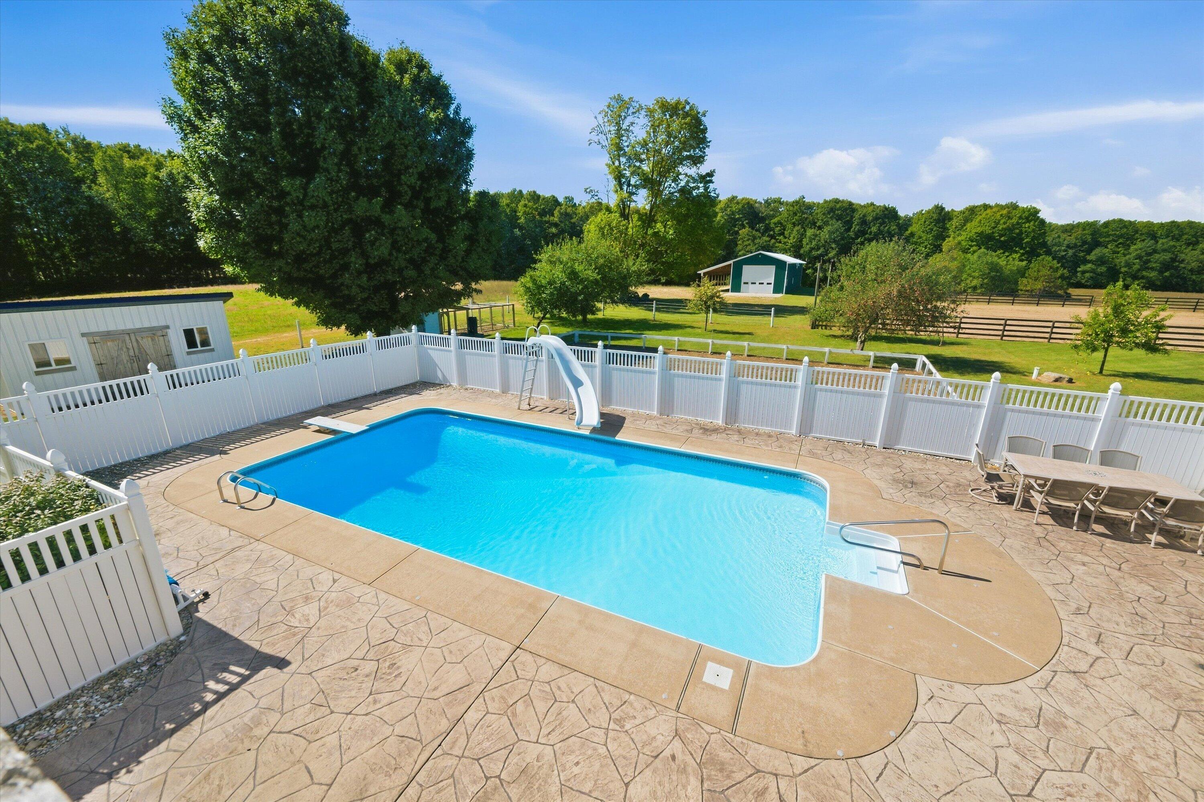
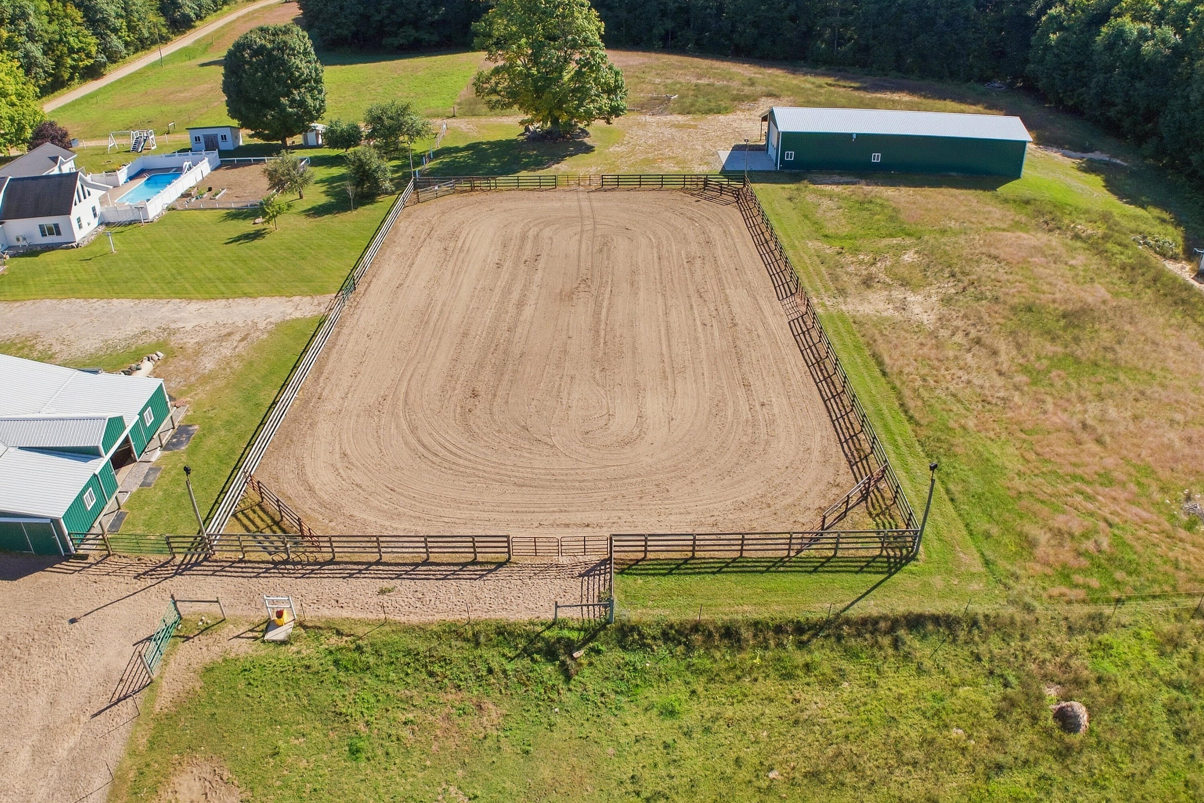
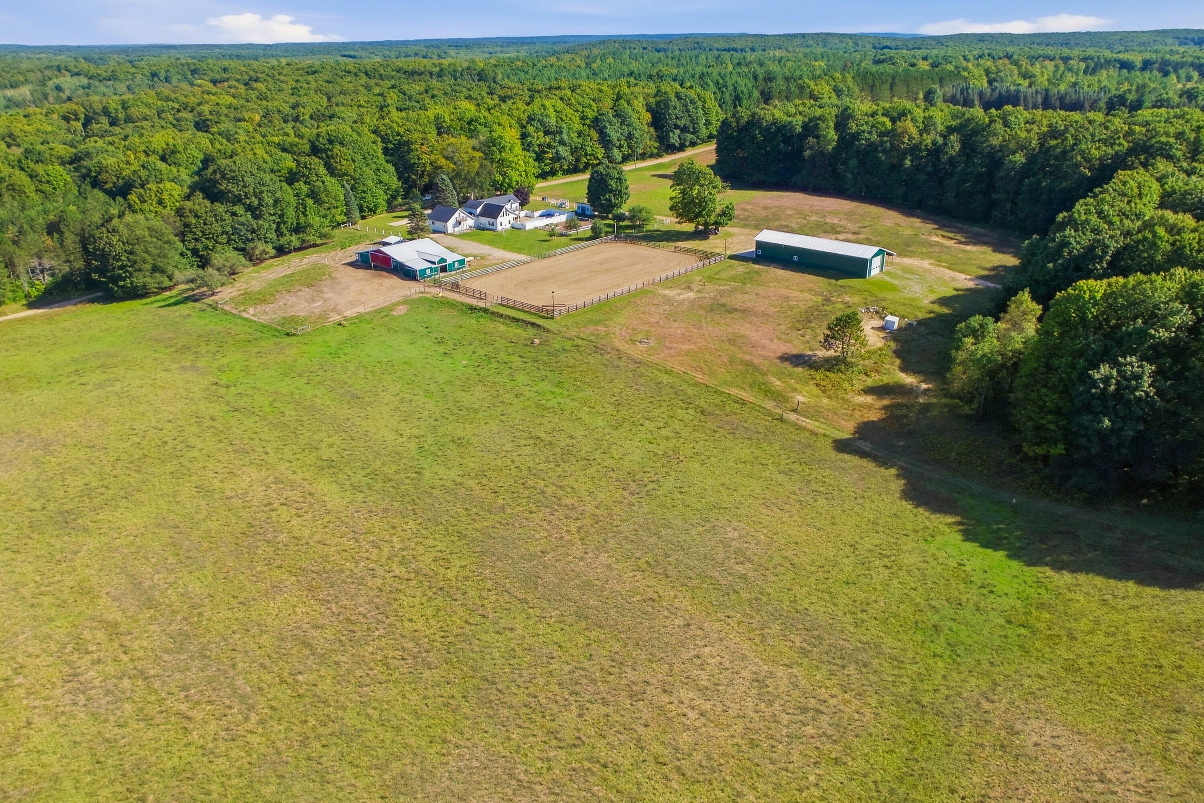
Discover a well-equipped equestrian property in Fife Lake offering over 39 acres. The 3,441 sq ft home features 4 bedrooms, including a new in-law suite above the attached 2-car garage, along with 3 full baths. Inside, you'll find a large eat-in kitchen, spacious great room with vaulted ceilings and fireplace, main-level laundry with patio access, and a partially finished basement. The equestrian facilities are thoughtfully designed for both horse and owner convenience. The horse barn features five matted stalls, tack and feed rooms, a wash rack with hot water, hay storage, a bathroom, workshop, and propane heat. Outside, the property offers a 115' x 200' lighted outdoor arena, a large pasture and paddock with automatic waterers, a 10' x 15' run-in shed, and trails throughout. A 6' x 6' chicken coop with an enclosed run adds even more versatility to the property. A substantial insulated 28' x 100' equipment building provides 16' of clearance and three 16' x 14' overhead doors,offering plenty of room for equipment, trailers, and storage. Additional amenities include an in-ground pool with pool shed, large garden, two wells, septic, propane, and high-speed internet. Located in Springfield Township, Kalkaska County, this property offers a rare combination of acreage, equestrian facilities, outbuildings, and comfortable living space while being 28 miles from Traverse City! WANT MORE INFO? Click the Virtual Tour link which has much more detailed information and an enhanced photo gallery! Do not go to the property without an appointment. Do not use GPS to go to property, use Shippy to Sharon to Hudson.

Save
Ask
Tour
Hide
Share
Listing Snapshot
Price 
$845,000
Days On Site 
30 Days
Bedrooms 
4
Inside Area (SqFt) 
3,980 sqft
Total Baths 
3
Full Baths 
3
Partial Baths 
N/A
Lot Size 
39.33 Acres
Year Built 
1960
MLS Number 
81026050507
Status 
Active
Property Tax 
$7,354
HOA/Condo/Coop Fees 
N/A
Sq Ft Source 
Appraiser
Friends & Family
Recent Activity
a month agoListing first seen on site
a month agoListing updated with changes from the MLS
General Features
Acres 
39.33
Attached Garage 
Yes
Cross Street 
Shippy and Sharon
Garage 
Yes
Garage Spaces 
2
Parking 
AttachedConcreteGarage Door Opener
Sewer 
Septic Tank
Special Circumstances 
Standard
SqFt Above 
3441
SqFt Below 
540
SqFt Total 
3980
Style 
Colonial
Utilities 
Propane
Water Source 
PrivateWell
Zoning 
Residential
Interior Features
Appliances 
DishwasherDryerMicrowaveRefrigeratorRangeWasher
Basement 
FullPartially Finished
Fireplace 
Yes
Fireplace Features 
Gas Log
Fireplaces 
1
Flooring 
CarpetCeramic TileWood
Heating 
BaseboardHot WaterPropaneRadiant
Interior 
Vaulted Ceiling(s)
Laundry Features 
Laundry ChuteLaundry RoomMain LevelSink
BathFull 
Level - Upper
Bedroom 2 
Dimensions - 15.33 x 11.17Level - UpperArea - 171
Bedroom 3 
Dimensions - 15.17 x 13.67Level - UpperArea - 207
Bedroom 4 
Dimensions - 29.75 x 14.9Level - UpperArea - 443
Dining Room 
Dimensions - 9.42 x 19.42Level - MainArea - 183
Great Room 
Dimensions - 26.0 x 19.0Level - MainArea - 494
Kitchen 
Dimensions - 10.75 x 19.42Level - MainArea - 209
Laundry 
Dimensions - 7.0 x 11.25Level - MainArea - 79
Living Room 
Dimensions - 11.67 x 19.17Level - MainArea - 224
Master Bedroom 
Dimensions - 19.08 x 19.33Level - UpperArea - 369
Save
Ask
Tour
Hide
Share
Exterior Features
Construction Details 
Vinyl Siding
Exterior 
Garden
Fencing 
Back YardPrivacyVinyl
Lot Features 
FarmOtherWooded
Other Structures 
Barn(s)OtherSecond GarageShed(s)
Patio And Porch 
CoveredDeckEnclosedPatioPorch
Pool Features 
In GroundOutdoor Pool
Roof 
Shingle
Community Features
MLS Area 
Area40111SpringfieldTwp
School District 
ForestArea
Financing Terms Available 
CashConventional
Roads 
Gravel
Schools
School District
ForestArea
Elementary School
Unknown
Middle School
Unknown
High School
Unknown
Listing courtesy of Visible Homes, LLC: [email protected]


IDX provided courtesy of Realcomp II Ltd. via GreaterMetropolitanAssociationofREALTORS. Copyright © 2026 Realcomp II Ltd. Shareholders.

IDX information is provided exclusively for consumers' personal, non-commercial use and may not be used for any purpose other than to identify prospective properties consumers may be interested in purchasing and that the data is deemed reliable but not guaranteed accurate by the MLS.

Neighborhood & Commute
Source: Walkscore
Save
Ask
Tour
Hide
Share