Save
Ask
Tour
Hide
Share
$325,000
1 Day On Site

5956 Winona Court
Hayes Township, MI 49735

For Sale|Single Family Residence|Active
3
Beds
2
Total Baths
2
Full Baths
1,572
SqFt
$207
/SqFt
2005
Built
Subdivision:
LAKE ARROWHEAD
County:
Otsego
Call Now: 810-923-9505
Is this the listing for you? We can help make it yours.
810-923-9505
5956 Winona Court5956 Winona Court5956 Winona Court5956 Winona Court
Save
Ask
Tour
Hide
Share

Mortgage Calculator

Monthly Payment (Est.)

$1,483
Calculator powered by Showcase IDX, a Constellation1 Company. Copyright ©2026 Information is deemed reliable but not guaranteed.

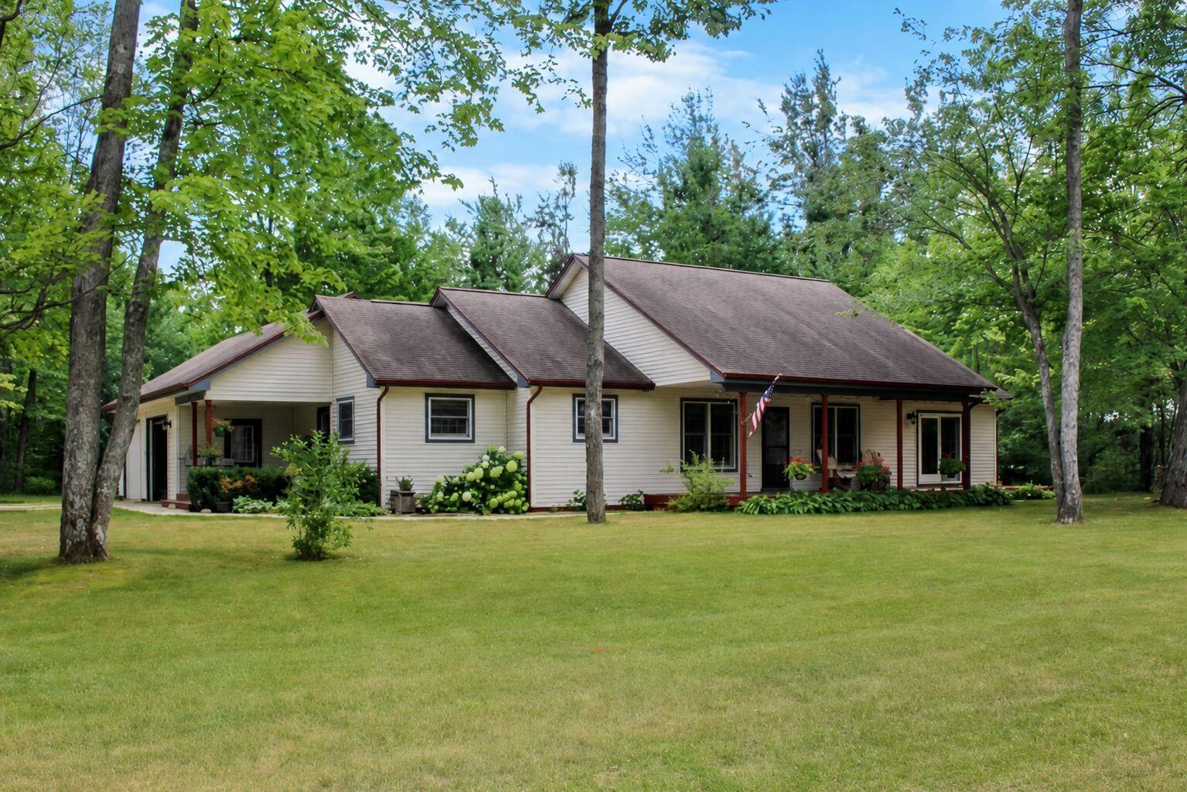
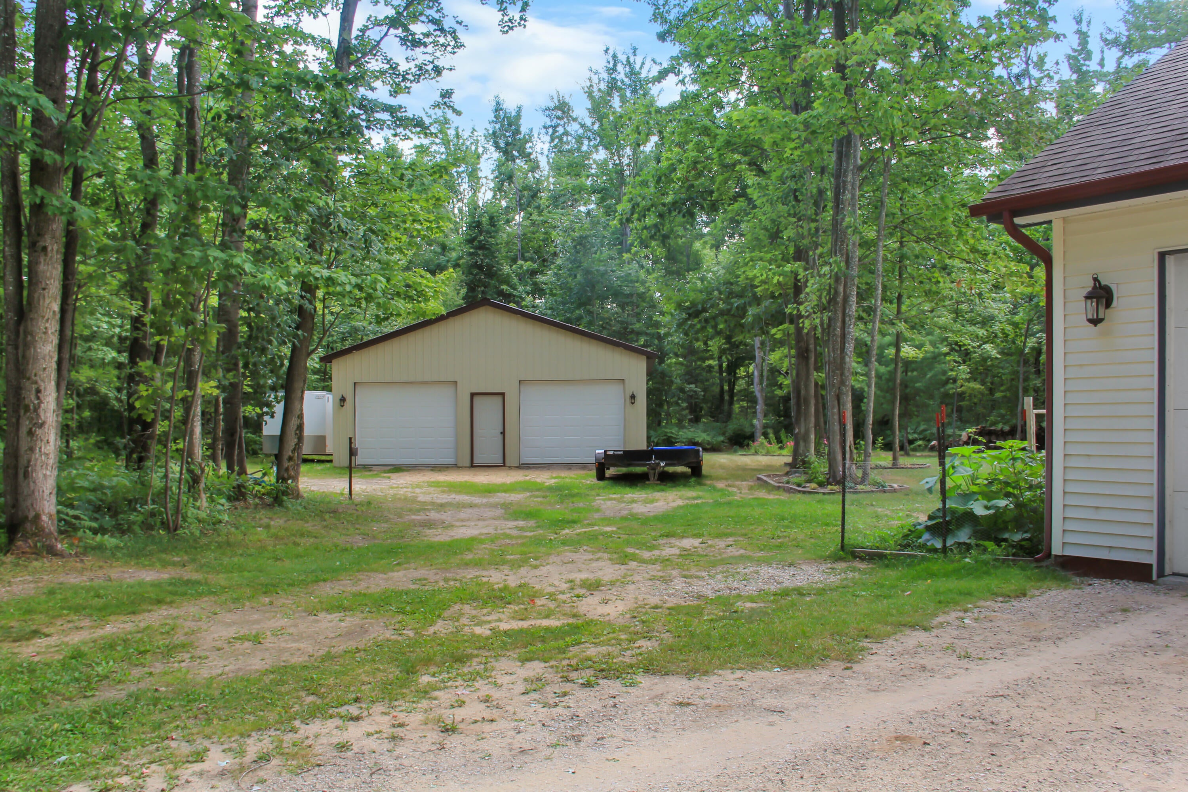
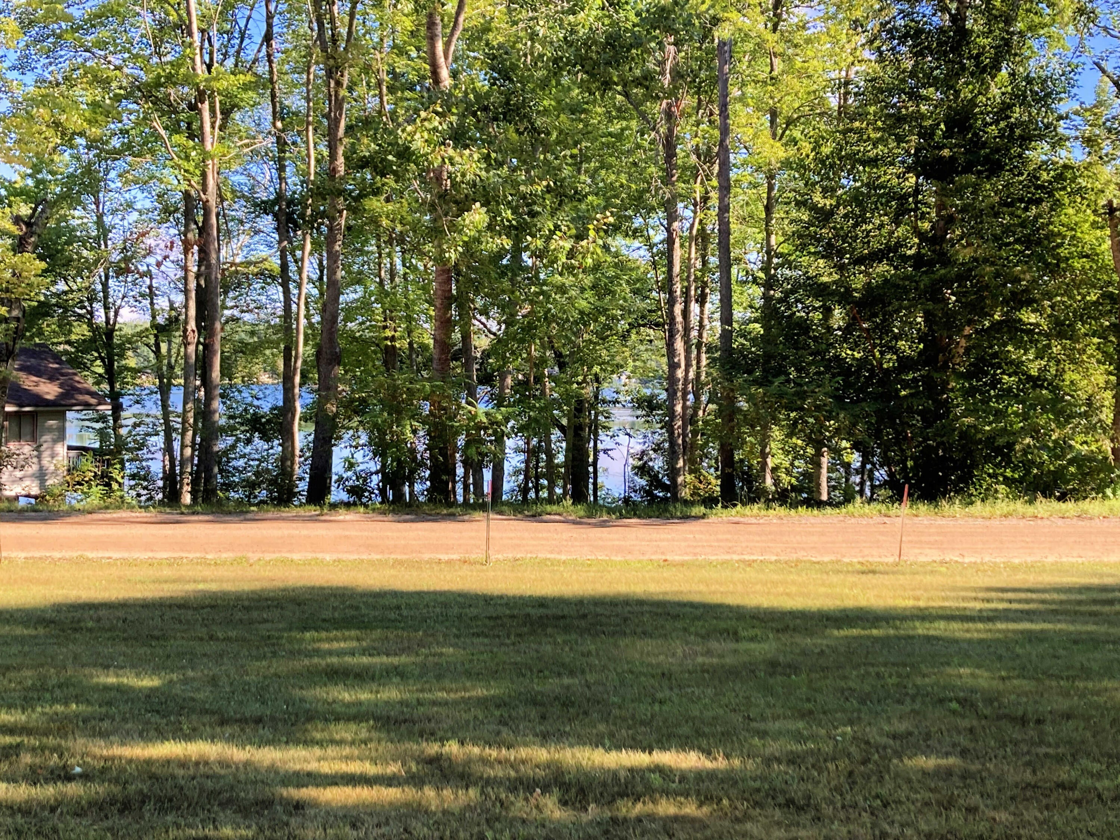
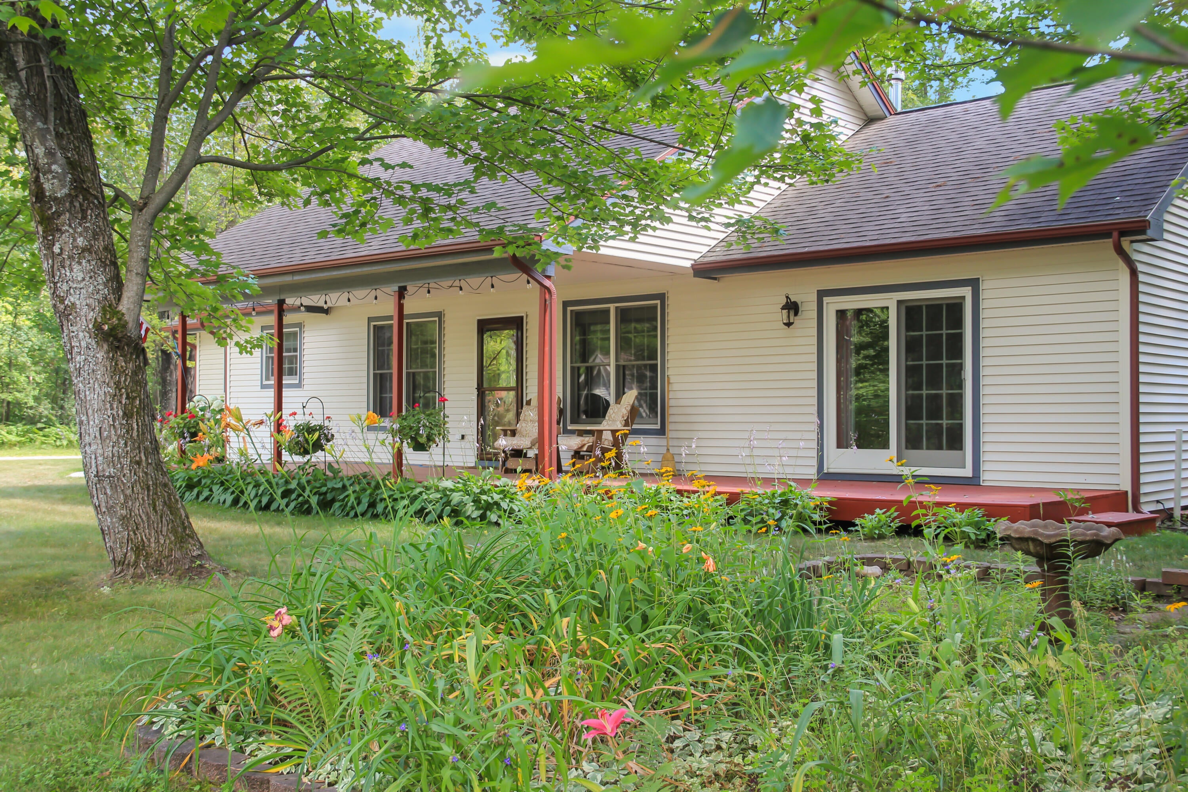
Lake views, nearly an acre, and a huge pole barn make this newer-built Lake Arrowhead ranch a rare find! Beautiful views of the lake from the covered front porch. Spacious living room featuring soaring cathedral ceilings & a cozy gas fireplace. The open-concept floor plan flows from the living room and dining area into the kitchen, The kitchen features a large pantry and opens into a massive mudroom and first-floor laundry area. Just off the mudroom, step outside onto the covered side porch--the perfect place for grilling dinner or enjoying your morning coffee while watching the sun rise in the east. The laundry room also provides direct access to the29x24 attached garage, giving you plenty of room for vehicles , storage, recreational equipment, and more. The huge primary suite has a sliding patio door leading directly to the covered front porch. Imagine waking up in the morning, opening your eyes, and enjoying a beautiful view of the lake right from your bedroom The suite alsoa 60-square-foot walk-in closet and a spacious private bath with an easy-access shower, separate water closet, large linen closet, and a new quartz countertop accented by a beautiful copper sink. Two additional generously sized bedrooms share the home's second full bath. The outdoor space is just as impressive. Situated on almost an acre, the property offers plenty of room to enjoy the Northern Michigan lifestyle. Out back is an incredible 30x40 pole barn with a concrete floor and full electrical service???ideal for a workshop, boat, ATVs, snowmobiles, additional vehicles, or simply an incredible amount of storage. A firepit provides the perfect gathering spot for summer evenings and crisp fall nights, while the fenced garden is ready for your vegetables, flowers, or both. Recent updates include blown in insulation, new fridge & exterior doors and storms (2020), the pole barn, & tankless water heater (2021), stove and dishwasher(2024) and quartz counter and copper sink (2025) Living in Lake Arrowhead members have access to the communit

Save
Ask
Tour
Hide
Share
Listing Snapshot
Price 
$325,000
Days On Site 
1 Day
Bedrooms 
3
Inside Area (SqFt) 
1,572 sqft
Total Baths 
2
Full Baths 
2
Partial Baths 
N/A
Lot Size 
0.83 Acres
Year Built 
2005
MLS® Number 
81026043246
Status 
Active
Property Tax 
$2,026.66
HOA/Condo/Coop Fees 
$59.85 monthly
Sq Ft Source 
Public Records
Friends & Family
Recent Activity
yesterdayListing updated with changes from the MLS®
yesterdayListing first seen on site
General Features
Acres 
0.83
Attached Garage 
Yes
Cross Street 
Hayes Tower and Arapahoe Trail
Garage 
Yes
Garage Spaces 
3
Parking 
AttachedDetachedGravelGarage Door OpenerGarage Faces Side
Pets 
Yes
Property Sub Type 
Single Family Residence
Sewer 
Septic Tank
Special Circumstances 
Standard
SqFt Above 
1572
SqFt Total 
1574
Style 
FreeStandingDetachedRanch
Utilities 
Propane
Water Source 
PrivateWell
Zoning 
Residential
Interior Features
Appliances 
DishwasherDryerMicrowaveRefrigeratorRangeWasherWater Softener Owned
Basement 
Crawl Space
Cooling 
Ceiling Fan(s)
Fireplace 
Yes
Fireplace Features 
Gas LogLiving Room
Fireplaces 
1
Flooring 
Ceramic TileLaminateTileWood
Heating 
BaseboardHot WaterPropaneRadiant
Interior 
PantryVaulted Ceiling(s)
Laundry Features 
Gas Dryer HookupLaundry RoomMain LevelWasher Hookup
Window Features 
Insulated WindowsScreens
BathFull 
Level - Main
Bedroom 2 
Dimensions - 15.0 x 11.0Level - MainArea - 165Description - Wood Laminate Floors
Bedroom 3 
Dimensions - 14.0 x 11.0Level - MainArea - 154Description - Wood Laminate Floors
Dining Room 
Dimensions - 13.0 x 11.0Level - MainArea - 143Description - Wood Laminate Floors
Kitchen 
Dimensions - 12.0 x 11.0Level - MainArea - 132Description - Wood Laminate Floors
Laundry 
Dimensions - 21.0 x 11.0Level - MainArea - 231Description - Ceramic Floor
Living Room 
Dimensions - 15.0 x 14.0Level - MainArea - 210Description - Wood Laminate Floors
Master Bathroom 
Dimensions - 10.0 x 9.0Level - MainArea - 90Description - Ceramic Floor
Master Bedroom 
Dimensions - 16.0 x 16.0Level - MainArea - 256Description - Wood Laminate Floors
Save
Ask
Tour
Hide
Share
Exterior Features
Construction Details 
Vinyl Siding
Exterior 
Garden
Lot Features 
Corner LotOtherWooded
Other Structures 
Barn(s)Second Garage
Patio And Porch 
CoveredPatioPorch
Pool Features 
CommunityIn GroundOutdoor Pool
Road Frontage 
Private Road
Roof 
AsphaltCompositionMetalShingle
Waterfront Features 
LakeWaterfront Access
Windows/Doors 
Insulated WindowsScreens
Community Features
Association Amenities 
Beach RightsBoat DockOtherPlaygroundPoolTennis Court(s)
Association Dues 
718.2
Community Features 
Pool
Financing Terms Available 
CashConventionalUSDA LoanVA Loan
HOA Fee Frequency 
Annually
MLS Area 
Area69061HayesTwp
Roads 
Dirt
School District 
Gaylord
Schools
School District
Gaylord
Elementary School
Unknown
Middle School
Unknown
High School
Unknown
Listing courtesy of Power House Group Realty: [email protected]


IDX provided courtesy of Realcomp II Ltd. via GreaterMetropolitanAssociationofREALTORS. Copyright © 2026 Realcomp II Ltd. Shareholders.

IDX information is provided exclusively for consumers' personal, non-commercial use and may not be used for any purpose other than to identify prospective properties consumers may be interested in purchasing and that the data is deemed reliable but not guaranteed accurate by the MLS.

Neighborhood & Commute
Source: Walkscore
Save
Ask
Tour
Hide
Share