Save
Ask
Tour
Hide
Share
$250,000
New Listing

800 Balfour Street
Midland City, MI 48640

For Sale|Single Family Residence|Active
3
Beds
2
Total Baths
2
Full Baths
1,536
SqFt
$163
/SqFt
1955
Built
County:
Midland
Call Now: 810-923-9505
Is this the listing for you? We can help make it yours.
810-923-9505
800 Balfour Street800 Balfour Street800 Balfour Street800 Balfour Street
Save
Ask
Tour
Hide
Share

Mortgage Calculator

Monthly Payment (Est.)

$1,141
Calculator powered by Showcase IDX, a Constellation1 Company. Copyright ©2026 Information is deemed reliable but not guaranteed.

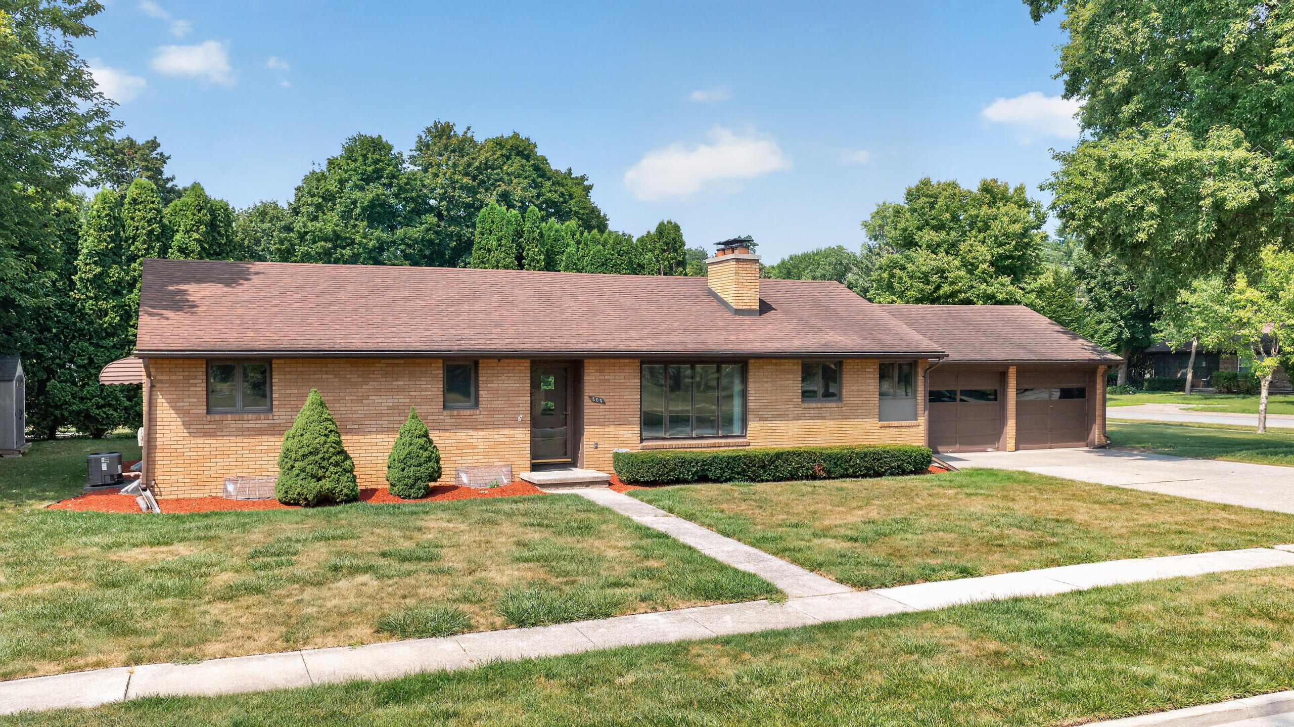
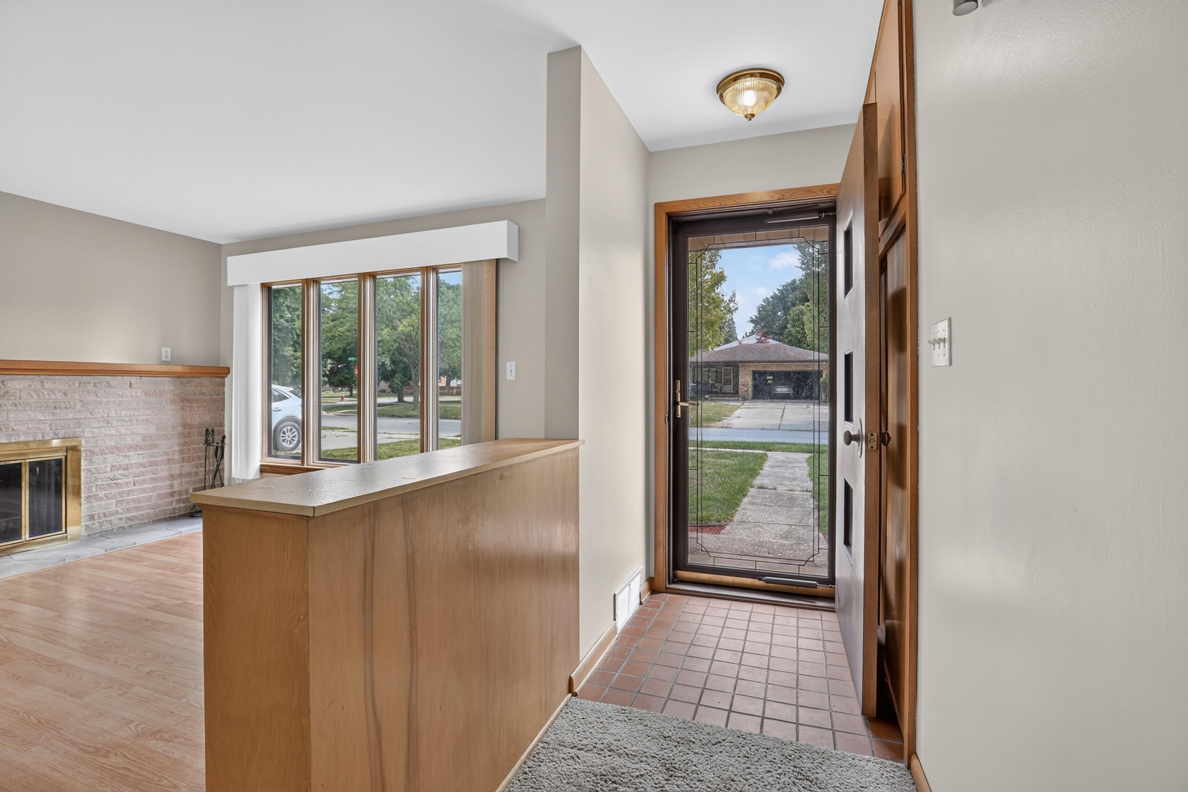
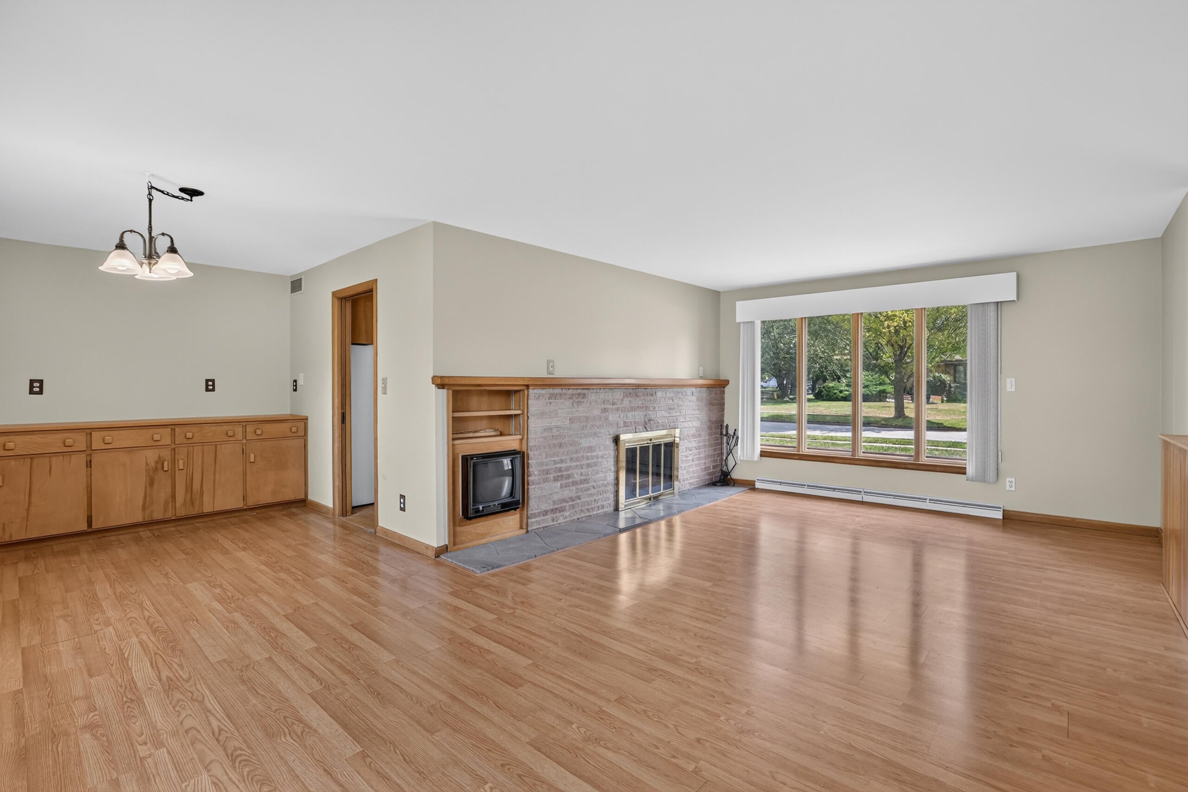
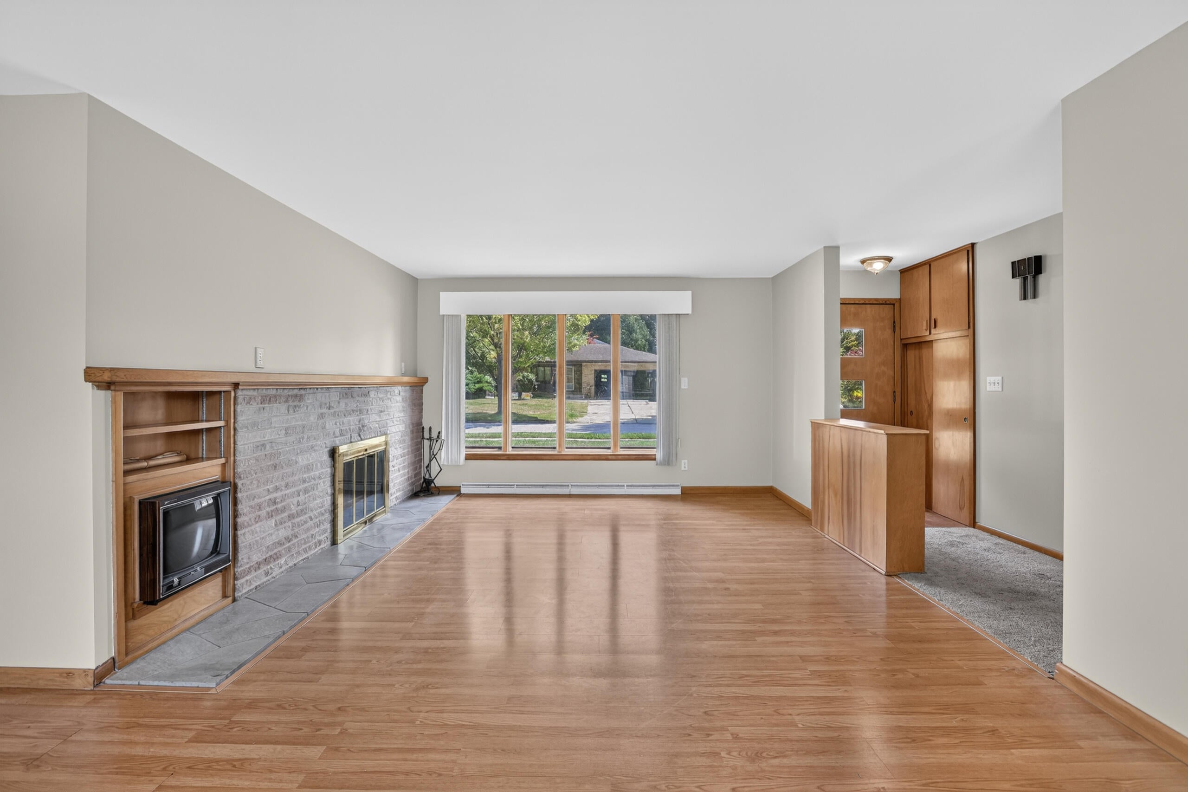
Heartfelt Home: This 3 bedroom brick ranch wraps you in a hug. It encourages togetherness on the main level and leaves a world of options in the partially finished basement featuring 2nd full bathroom. Morning coffees in the sunroom are an enjoyable segway to walks across from the country club golf course or dog runs at barstow woods. Floor to cieling windows on both sides of the livingroom seamlessly create a connection to the outside. The space is beautifully anchored by the wood buring stone faced fireplace. Outside, a newer storage shed keeps lawn and gardening equipment neatly tucked away, leaving the attached two-car garage clean and organized. The garage also features floor to ceiling built in storage. Sitting between Saginaw, Ashman, Eastman and Saint Andrews navigating to schools, shopping, dinning and doctors appointments is a breeze!

Save
Ask
Tour
Hide
Share
Listing Snapshot
Price 
$250,000
Days On Site 
0 Days
Bedrooms 
3
Inside Area (SqFt) 
1,536 sqft
Total Baths 
2
Full Baths 
2
Partial Baths 
N/A
Lot Size 
0.28 Acres
Year Built 
1955
MLS® Number 
81026040056
Status 
Active
Property Tax 
$4,686
HOA/Condo/Coop Fees 
N/A
Sq Ft Source 
Other
Friends & Family
Recent Activity
7 hours agoListing first seen on site
7 hours agoListing updated with changes from the MLS®
General Features
Acres 
0.28
Attached Garage 
Yes
Cross Street 
St. Andrews and Saginaw
Garage 
Yes
Garage Spaces 
2
Parking 
AttachedConcreteGarage Door Opener
Property Sub Type 
Single Family Residence
Security 
Smoke Detector(s)
Sewer 
Public Sewer
Special Circumstances 
Standard
SqFt Above 
1436
SqFt Below 
100
SqFt Total 
1536
Style 
Ranch
Water Source 
Public
Interior Features
Appliances 
Built-In Electric OvenCooktopDishwasherDisposalDryerMicrowaveRefrigeratorRange
Basement 
Walk-Out AccessDaylightPartially Finished
Cooling 
Central Air
Fireplace 
Yes
Fireplace Features 
Living Room
Fireplaces 
1
Flooring 
CarpetTileVinylWood
Heating 
BaseboardForced AirNatural Gas
Laundry Features 
In BasementLaundry ChuteLower LevelSinkWasher Hookup
BathFull 
Level - Basement
ThreeSeasonRoom 
Save
Ask
Tour
Hide
Share
Exterior Features
Construction Details 
Brick
Patio And Porch 
EnclosedPatio
Roof 
Shingle
Community Features
Financing Terms Available 
CashConventionalFHA
MLS Area 
Area56122Midland
Roads 
Paved
School District 
Midland
Schools
School District
Midland
Elementary School
Unknown
Middle School
Unknown
High School
Unknown
Listing courtesy of The Kelder Group LLC: [email protected]


IDX provided courtesy of Realcomp II Ltd. via GreaterMetropolitanAssociationofREALTORS. Copyright © 2026 Realcomp II Ltd. Shareholders.

IDX information is provided exclusively for consumers' personal, non-commercial use and may not be used for any purpose other than to identify prospective properties consumers may be interested in purchasing and that the data is deemed reliable but not guaranteed accurate by the MLS.

Neighborhood & Commute
Source: Walkscore
Save
Ask
Tour
Hide
Share