Save
Ask
Tour
Hide
Share
$499,700
85 Days On Site

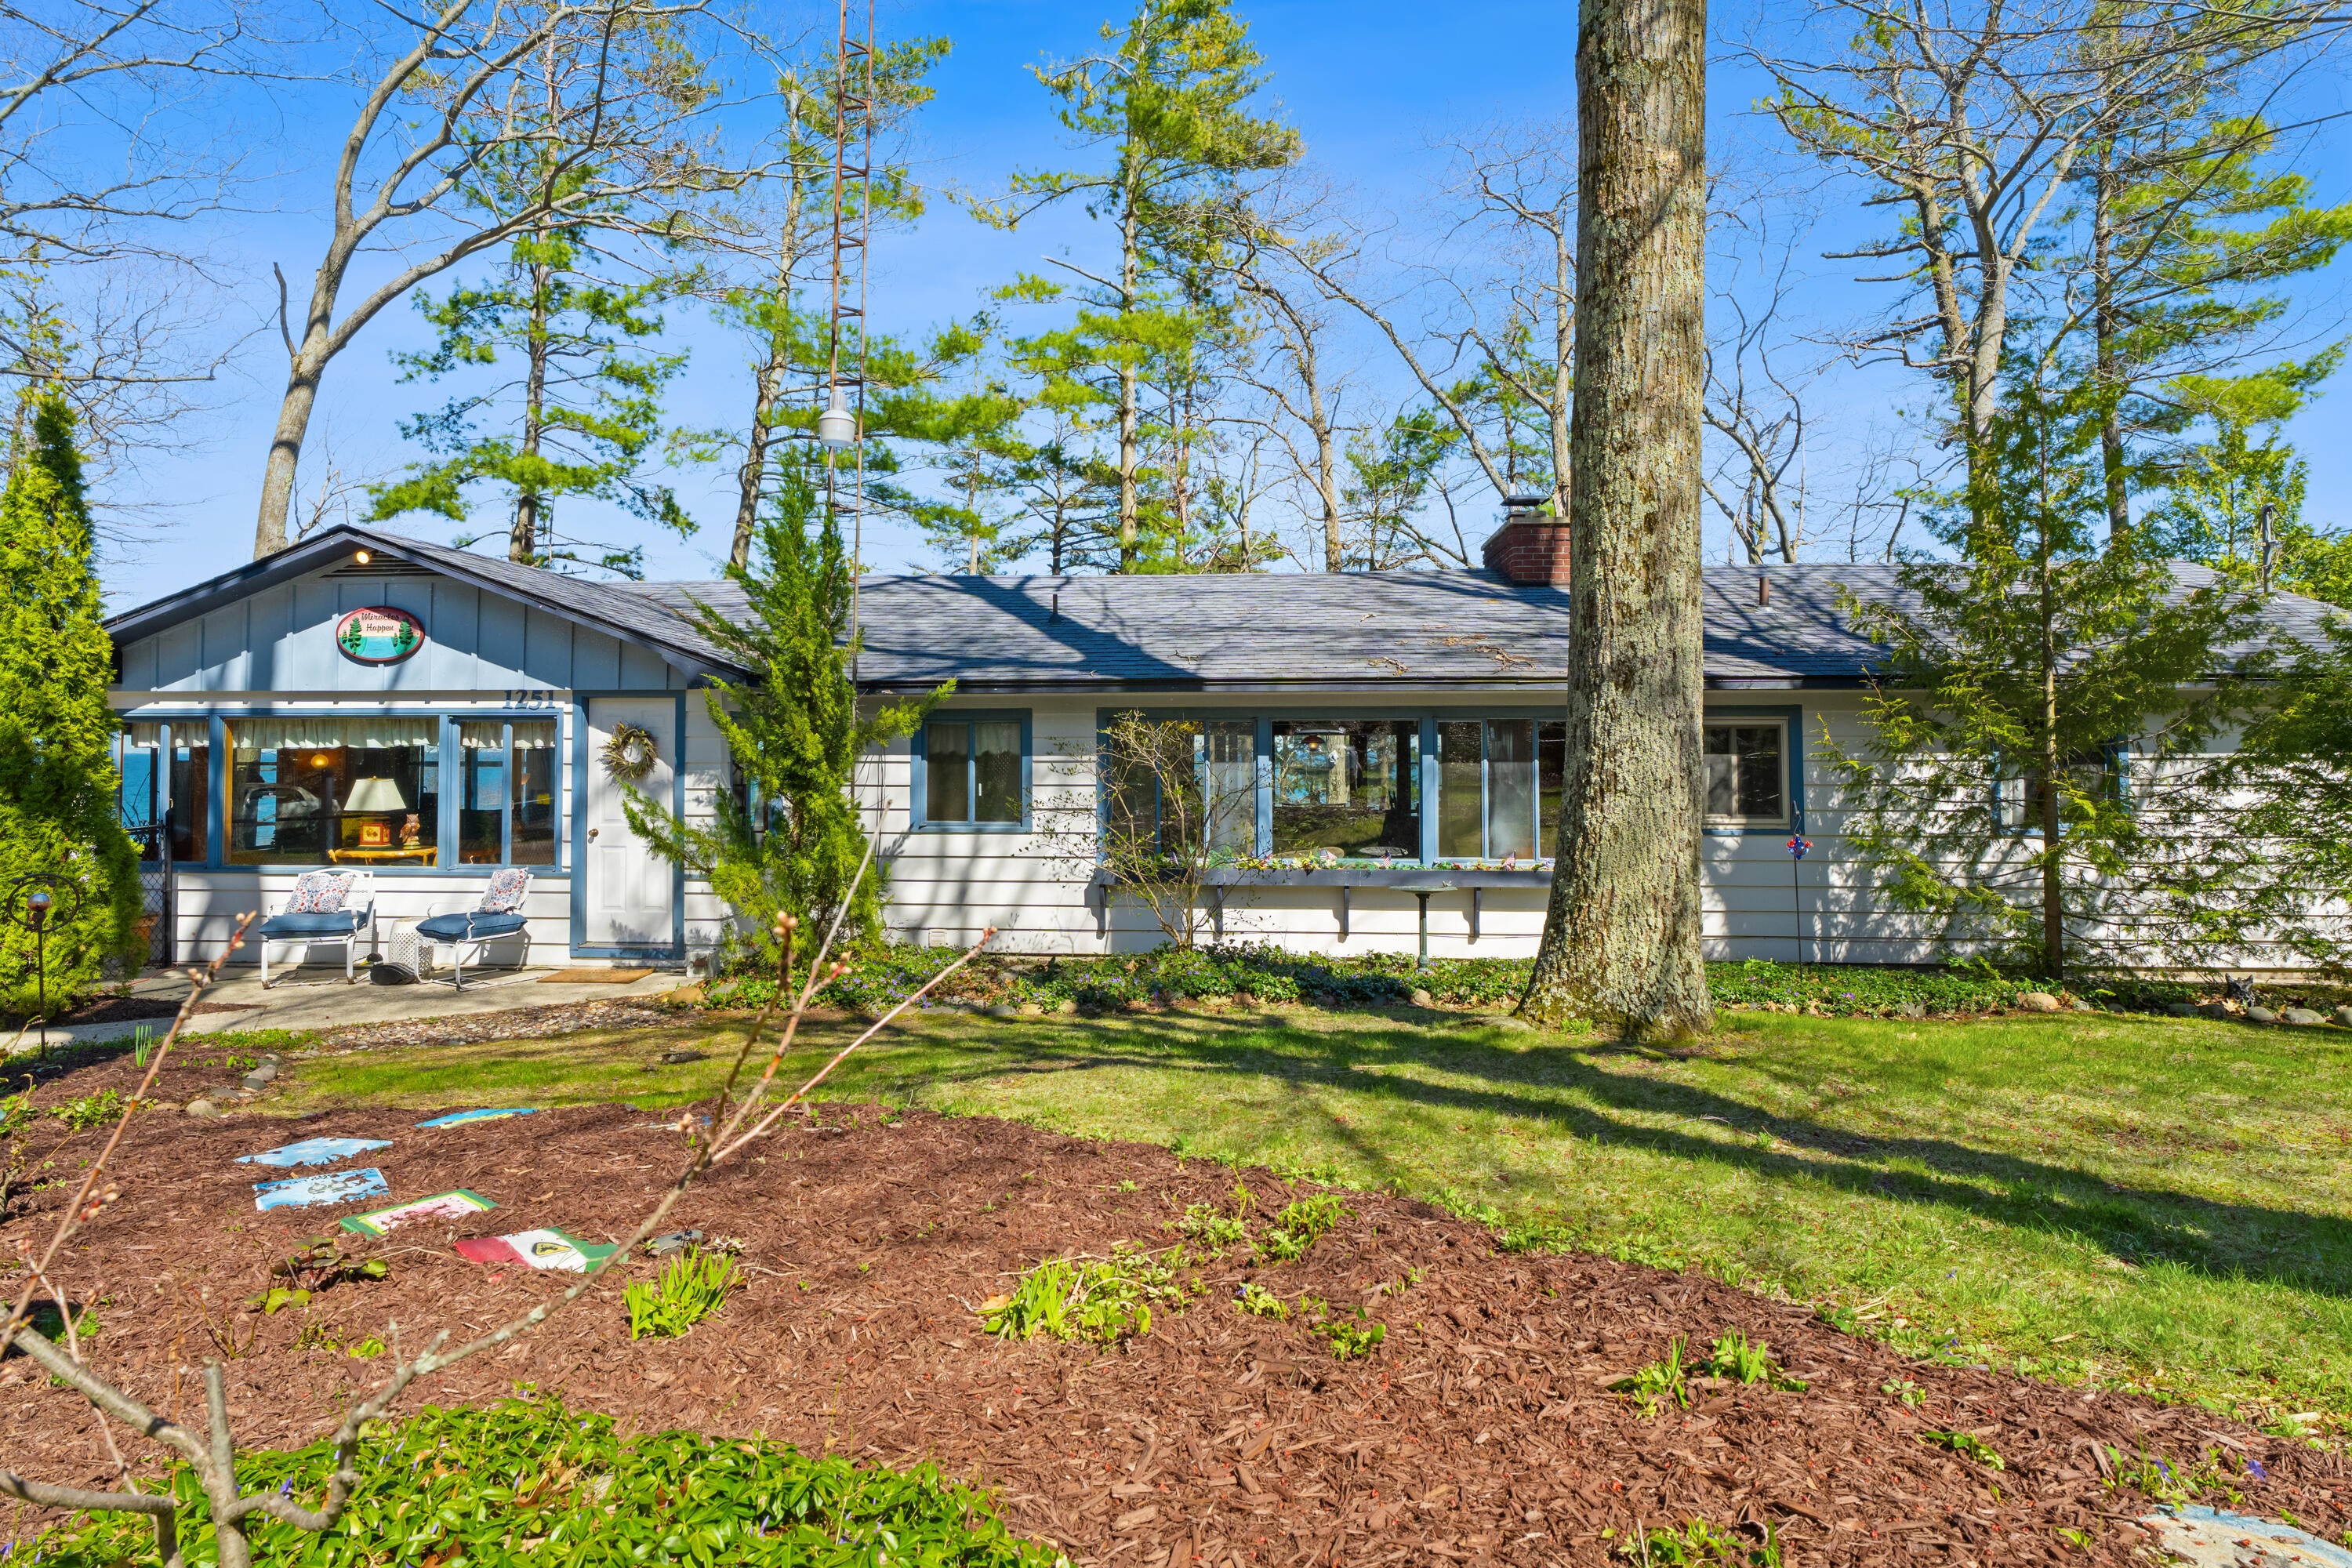
1251 Crescent Road
Harrisville Township, MI 48740

For Sale|Single Family Residence|Active
4
Beds
2
Total Baths
2
Full Baths
2,411
SqFt
$207
/SqFt
1946
Built
County:
Alcona
Call Now: 810-923-9505
Is this the listing for you? We can help make it yours.
810-923-9505
1251 Crescent Road1251 Crescent Road1251 Crescent Road1251 Crescent Road
Save
Ask
Tour
Hide
Share

Mortgage Calculator

Monthly Payment (Est.)

Enter an interest rate to see your estimated monthly payment.
Calculator powered by Showcase IDX, a Constellation1 Company. Copyright ©2026 Information is deemed reliable but not guaranteed.

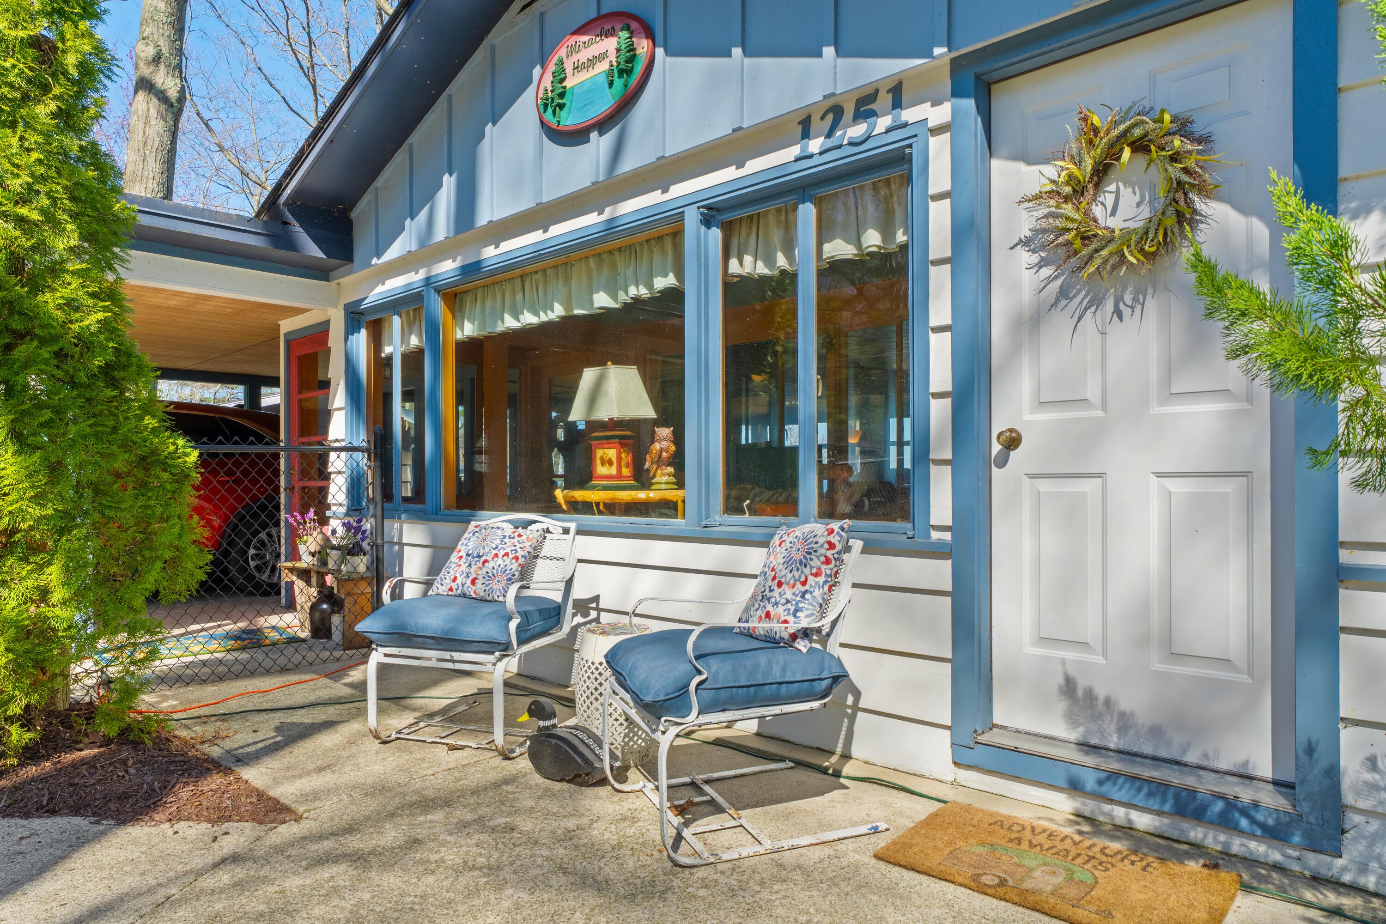
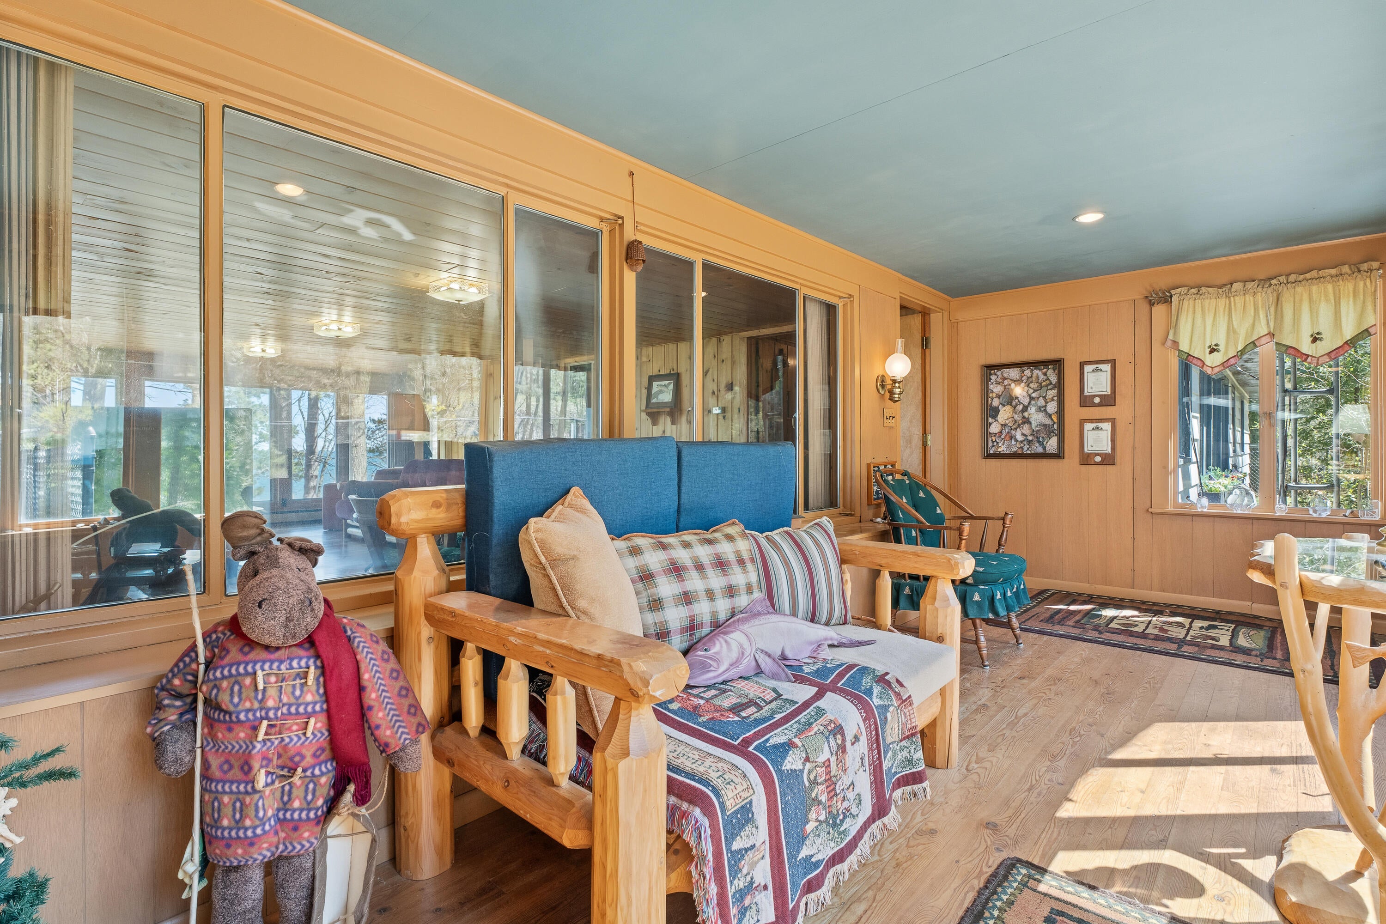
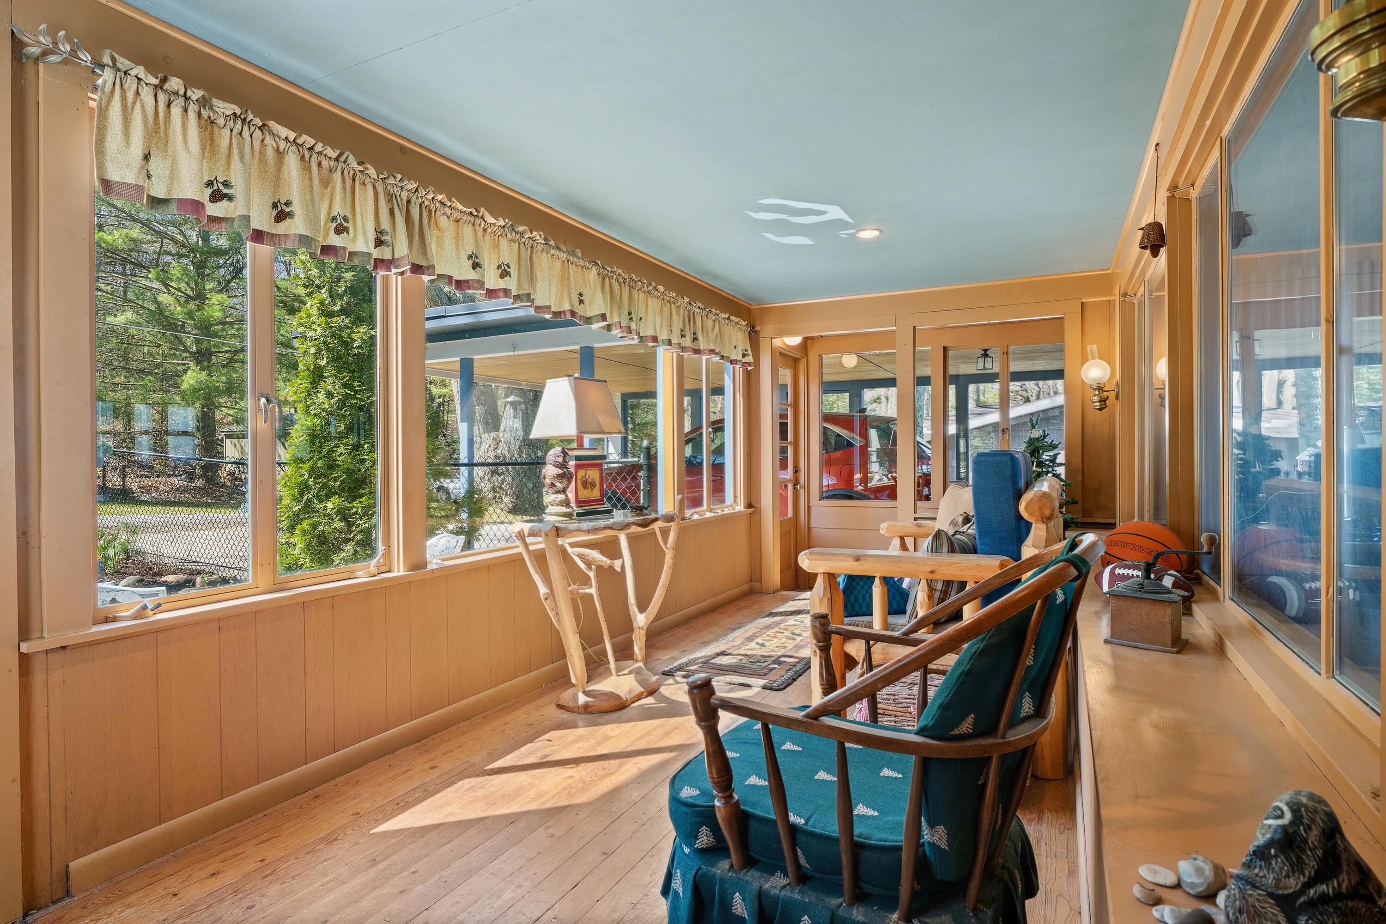
Gloroius Sunrises and Harvest moons await those seeking a spiritual connection to nature. This sprawling 2117 sqft Lake Huron waterfront "gem" is perched above a Lake Huron private 100' sandy beach. Property is a true nature lover's "Masterpiece", home affords "unrivaled panoramic" views of entire lake. Large, elevated deck, patio and walkways overlook towering, majestic evergreens and Huron. Pella windows, natural gas baseboard heat and stone natural fireplace ensure home stays warm and cozy year-round(economically). There are walkways and patio(s) wrapping around home on lakeside with an extra lot to provide generous parking area for your guests. Home interior is accented with real natural pine flooring and walls, and home is being sold "fully furnished". Please be very sure to view the Virtual Tour to begin to understand the uniqueness of this property!

Save
Ask
Tour
Hide
Share
Listing Snapshot
Price 
$499,700
Days On Site 
85 Days
Bedrooms 
4
Inside Area (SqFt) 
2,411 sqft
Total Baths 
2
Full Baths 
2
Partial Baths 
N/A
Lot Size 
0.74 Acres
Year Built 
1946
MLS Number 
81026039470
Status 
Active
Property Tax 
$5,223
HOA/Condo/Coop Fees 
N/A
Sq Ft Source 
Other
Friends & Family
Recent Activity
3 months agoListing updated with changes from the MLS
3 months agoStatus changed to Active
3 months agoListing first seen on site
General Features
Acres 
0.74
Cross Street 
US 23 & Cresent
Parking 
Carport
Property Sub Type 
Single Family Residence
Sewer 
Septic Tank
SqFt Above 
2117
SqFt Below 
312
SqFt Total 
2412
Style 
Ranch
Water Source 
PrivateWell
Interior Features
Basement 
FinishedWalk-Out Access
Fireplace 
Yes
Fireplace Features 
Living RoomWood Burning
Fireplaces 
1
Heating 
BaseboardNatural Gas
Laundry Features 
In Basement
BathFull 
Level - Main
ThreeSeasonRoom 
Save
Ask
Tour
Hide
Share
Exterior Features
Construction Details 
Wood Siding
Exterior 
Garden
Fencing 
Back Yard
Patio And Porch 
DeckEnclosedPatioPorchTerrace
Roof 
AsphaltShingle
View 
Water
Waterfront 
Yes
Waterfront Features 
Lake FrontWaterfrontWaterfront Access
Waterview 
Water
Community Features
MLS Area 
Area84081HarrisvilleTwp
School District 
Alcona
Financing Terms Available 
CashConventionalFHAVA Loan
Schools
School District
Alcona
Elementary School
Unknown
Middle School
Unknown
High School
Unknown
Listing courtesy of Dream Quest Realty Team: [email protected]


IDX provided courtesy of Realcomp II Ltd. via GreaterMetropolitanAssociationofREALTORS. Copyright © 2026 Realcomp II Ltd. Shareholders.

IDX information is provided exclusively for consumers' personal, non-commercial use and may not be used for any purpose other than to identify prospective properties consumers may be interested in purchasing and that the data is deemed reliable but not guaranteed accurate by the MLS.

Neighborhood & Commute
Source: Walkscore
Save
Ask
Tour
Hide
Share