

4442 N Lake Shore dr 1 DriveUnknown, MI 48721
Mortgage Calculator
Monthly Payment (Est.)
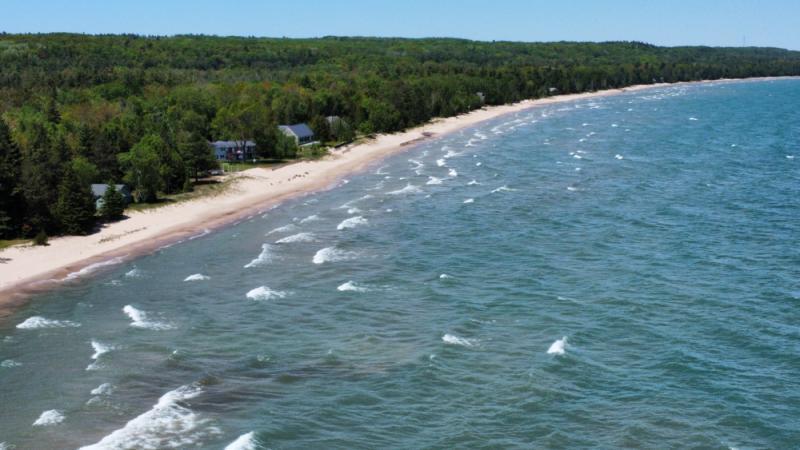
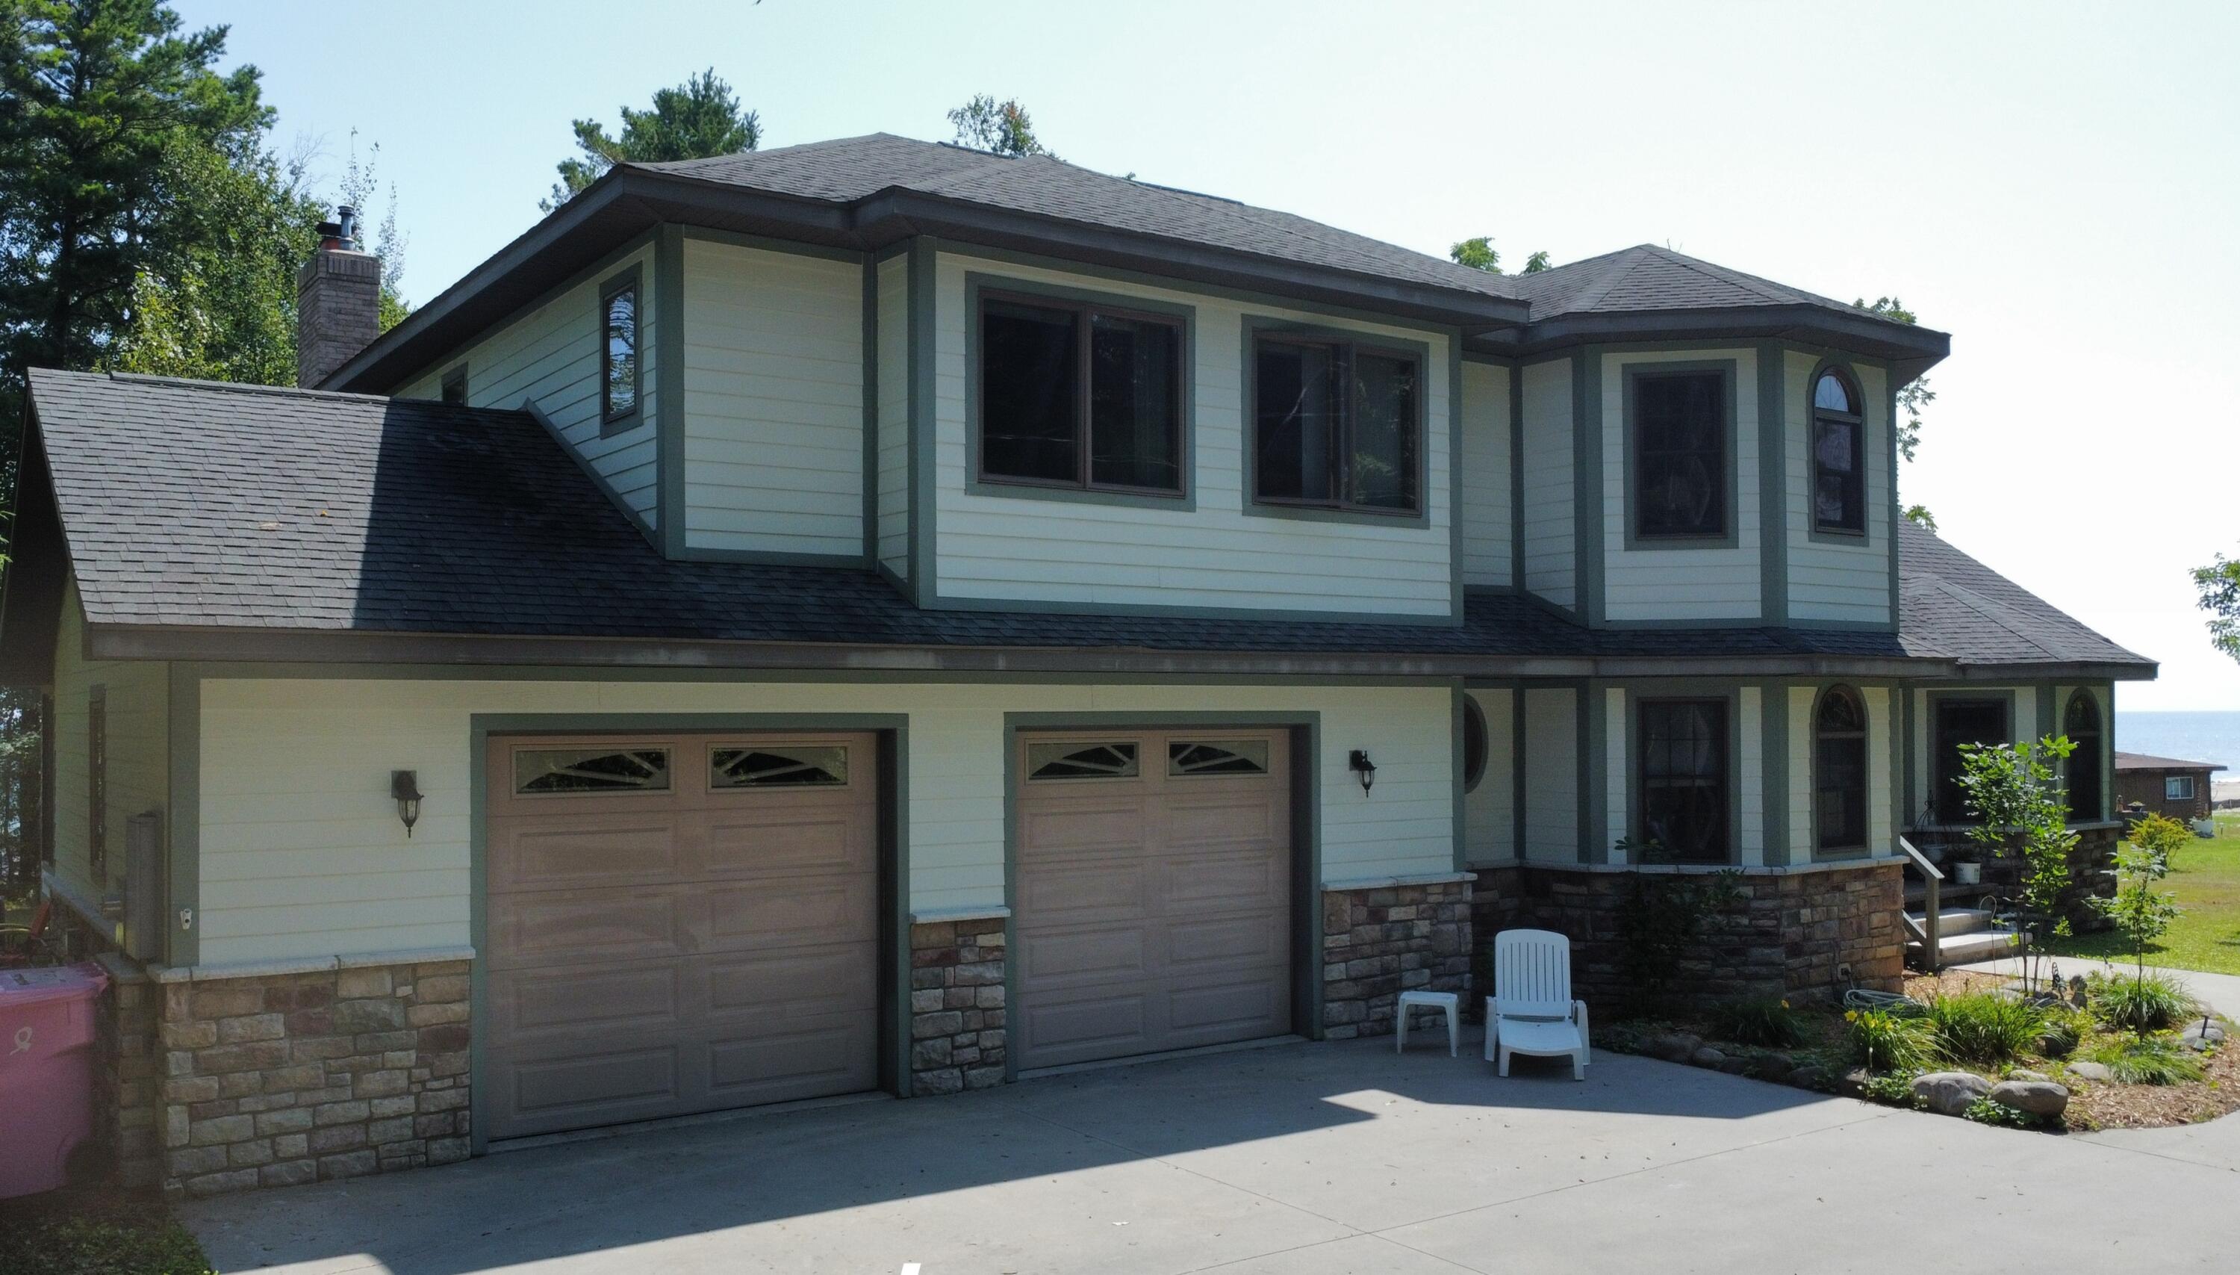
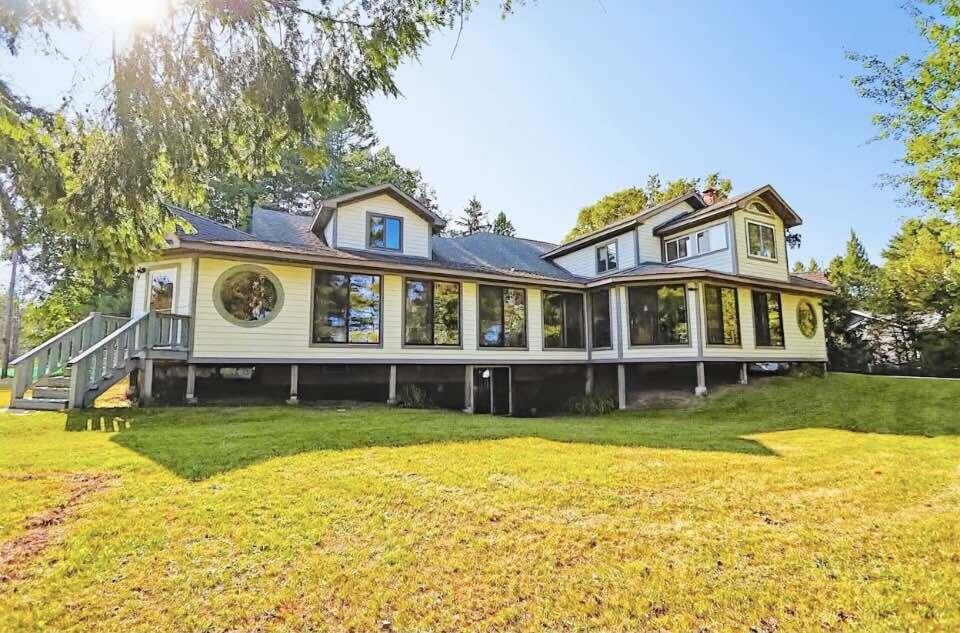
Enter an interest rate to see your estimated monthly payment.Located on Huron's "Golden Stretch", this home has spectacular views of 185 feet Lake Huron shoreline and complemented by a private setting... This sprawling 4/3/2 waterfront estate home underwent extensive reconstruction and design changes in 2005, tripling square footage. The "stick-built" third floor incorporates dramatic ceiling heights with phenomenal lake views and the second level 110" long wraparound enclosed porch (insulated/year-round) overlooking the lake, sets this home apart from all others. The main entrance has a 2-story foyer, and the home features a main floor stone fireplace, along with a wood burner in the third-floor master suite. There remain a few unfinished areas (3rd floor and porch) and (lower level/walk-out) that are roughed-in, insulated and wired and ready for new owner(s) finishing touches. The owner has left a large (dense) stand of cedar trees between Lake Shore drive and home, a big plus for those who value their privacy. Be sure to view virtual tour!
| 2 months ago | Listing updated with changes from the MLS | |
| 2 months ago | Status changed to Pending | |
| 3 months ago | Listing first seen on site |

IDX provided courtesy of Realcomp II Ltd. via GreaterMetropolitanAssociationofREALTORS. Copyright © 2026 Realcomp II Ltd. Shareholders.
IDX information is provided exclusively for consumers' personal, non-commercial use and may not be used for any purpose other than to identify prospective properties consumers may be interested in purchasing and that the data is deemed reliable but not guaranteed accurate by the MLS.
Did you know? You can invite friends and family to your search. They can join your search, rate and discuss listings with you.