Save
Ask
Tour
Hide
Share
$769,999
40 Days On Site

126 Baldwin Resort Road
Baldwin Township, MI 48730

For Sale|Single Family Residence|Active
4
Beds
3
Total Baths
2
Full Baths
1
Partial Bath
2,540
SqFt
$303
/SqFt
1998
Built
Subdivision:
BIRCH CREST
County:
Iosco
Call Now: 810-923-9505
Is this the listing for you? We can help make it yours.
810-923-9505
126 Baldwin Resort Road126 Baldwin Resort Road126 Baldwin Resort Road126 Baldwin Resort Road
Save
Ask
Tour
Hide
Share

Mortgage Calculator

Monthly Payment (Est.)

$3,513
Calculator powered by Showcase IDX, a Constellation1 Company. Copyright ©2026 Information is deemed reliable but not guaranteed.

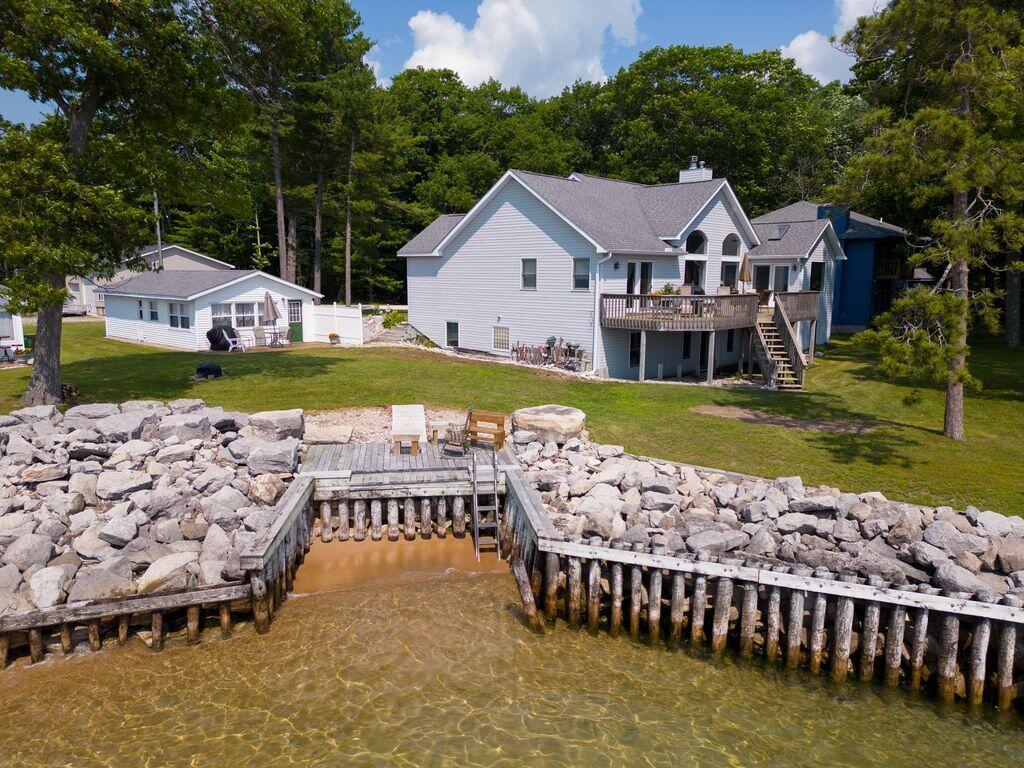
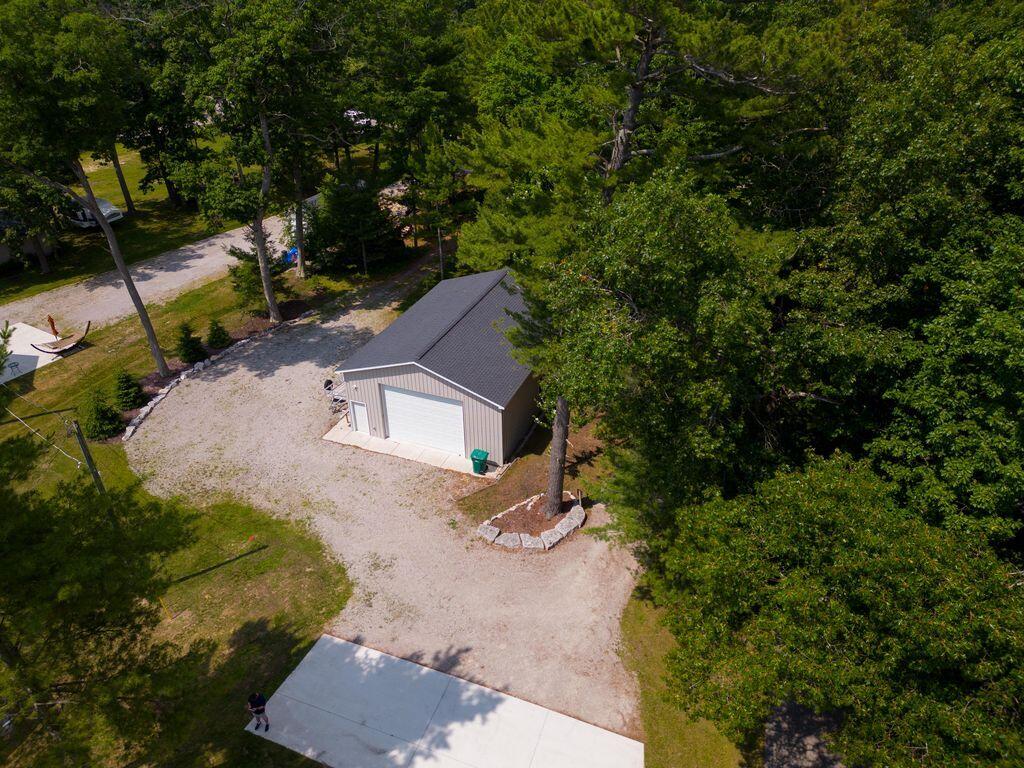
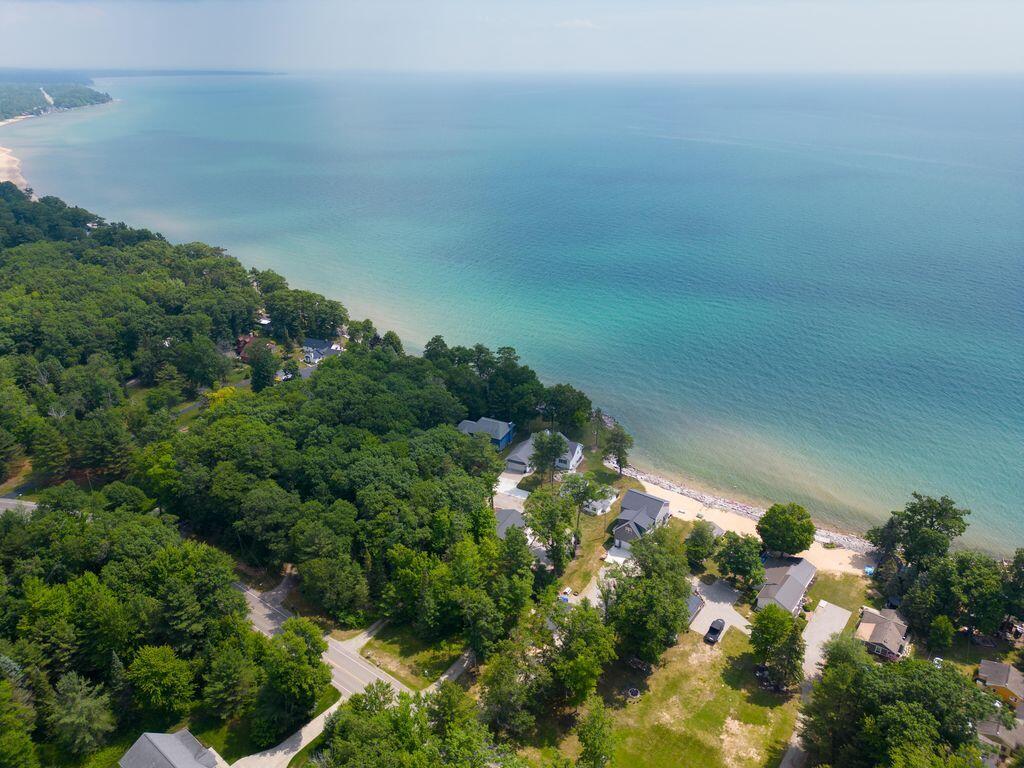
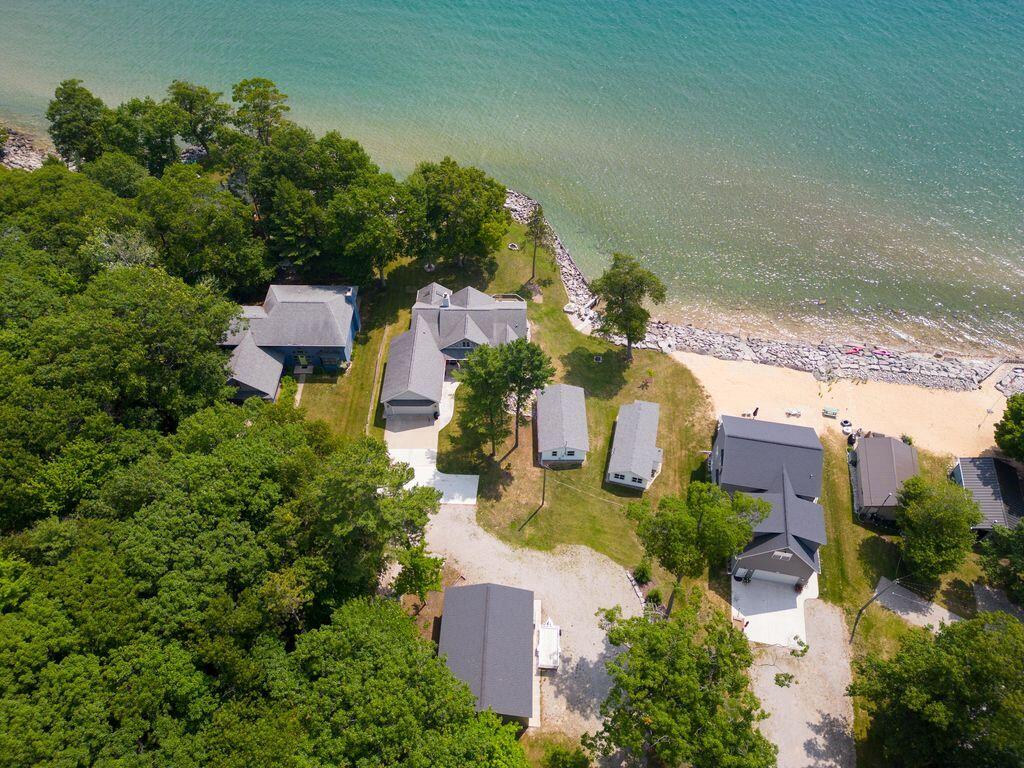
Welcome to 126 Baldwin Resort Road, East Tawas, Michigan -- a rare waterfront opportunity offering luxury living and a recreational lifestyle all in one exceptional property. This spacious four-bedroom, Ranch home sits directly on beautiful Lake Huron with breathtaking water views, perfect for boating, fishing, swimming, and year-round outdoor enjoyment. Designed for comfort and entertaining, the home features a large lakeside deck with a private walkout from the Kitchen and the Primary bedroom, creating the perfect setting for morning coffee while enjoying a magnificent sunrise overlooking the water. Ranch-style layout offers generous living space, while the walkout basement provides additional room for recreation & guests with access to the outdoors. The property also includes an attached two-and-a-half-car garage plus a newly built detached 30x40 POLE BARN w/14 Ft. Doors, designed to accommodate boats, recreational vehicles, and all your Up North toys!

Save
Ask
Tour
Hide
Share
Listing Snapshot
Price 
$769,999
Days On Site 
40 Days
Bedrooms 
4
Inside Area (SqFt) 
2,540 sqft
Total Baths 
3
Full Baths 
2
Partial Baths 
1
Lot Size 
1.1 Acres
Year Built 
1998
MLS® Number 
81026033024
Status 
Active
Property Tax 
$6,200
HOA/Condo/Coop Fees 
N/A
Sq Ft Source 
Public Records
Friends & Family
Recent Activity
a month agoListing first seen on site
a month agoListing updated with changes from the MLS®
General Features
Acres 
1.1
Attached Garage 
Yes
Cross Street 
US 23 and Baldwin Resort Road
Garage 
Yes
Garage Spaces 
2
Parking 
AttachedConcreteGravelGarage Door Opener
Property Sub Type 
Single Family Residence
Security 
Smoke Detector(s)Fire Alarm
Sewer 
Septic Tank
Special Circumstances 
Standard
SqFt Above 
1897
SqFt Below 
643
SqFt Total 
2540
Style 
Ranch
Water Source 
PrivateWell
Interior Features
Appliances 
Gas Water HeaterCooktopDishwasherDisposalDryerMicrowaveOvenRangeWasherWater PurifierWater Softener Owned
Basement 
FinishedFullSump PumpWalk-Out Access
Cooling 
Central Air
Fireplace 
Yes
Fireplace Features 
Family RoomGas LogKitchenLiving Room
Fireplaces 
2
Flooring 
CarpetWood
Heating 
Forced AirNatural Gas
Interior 
Pantry
Laundry Features 
Laundry RoomMain Level
Window Features 
Insulated WindowsSkylight(s)
BathFull 
Level - Main
BathLav 
Level - Main
Bedroom 2 
Dimensions - 13.0 x 12.0Level - MainArea - 156
Bedroom 3 
Dimensions - 14.0 x 14.0Level - LowerArea - 196
Bedroom 4 
Dimensions - 11.0 x 12.0Level - LowerArea - 132
Dining Room 
Dimensions - 13.0 x 13.0Level - MainArea - 169
Family Room 
Dimensions - 22.0 x 17.0Level - LowerArea - 374
Kitchen 
Dimensions - 16.0 x 13.0Level - MainArea - 208
Laundry 
Dimensions - 9.0 x 5.0Level - MainArea - 45
Living Room 
Dimensions - 17.0 x 14.0Level - MainArea - 238
Master Bedroom 
Dimensions - 15.0 x 14.0Level - MainArea - 210
Save
Ask
Tour
Hide
Share
Exterior Features
Construction Details 
StoneVinyl Siding
Fencing 
InvisibleOther
Lot Features 
Wooded
Patio And Porch 
CoveredDeckOtherPorch
Roof 
Shingle
View 
Water
Waterfront 
Yes
Waterfront Features 
Lake FrontWaterfrontWaterfront Access
Waterview 
Water
Windows/Doors 
Insulated WindowsSkylight(s)
Community Features
Financing Terms Available 
CashConventionalFHAVA Loan
MLS Area 
Area35081BaldwinTwp
Roads 
Paved
School District 
Tawas
Schools
School District
Tawas
Elementary School
Unknown
Middle School
Unknown
High School
Unknown
Listing courtesy of Fortress Realty Brokerage, LLC: [email protected]


IDX provided courtesy of Realcomp II Ltd. via GreaterMetropolitanAssociationofREALTORS. Copyright © 2026 Realcomp II Ltd. Shareholders.

IDX information is provided exclusively for consumers' personal, non-commercial use and may not be used for any purpose other than to identify prospective properties consumers may be interested in purchasing and that the data is deemed reliable but not guaranteed accurate by the MLS.

Neighborhood & Commute
Source: Walkscore
Save
Ask
Tour
Hide
Share