

1976 Estelle RoadHayes Township, MI 49735
Mortgage Calculator
Monthly Payment (Est.)
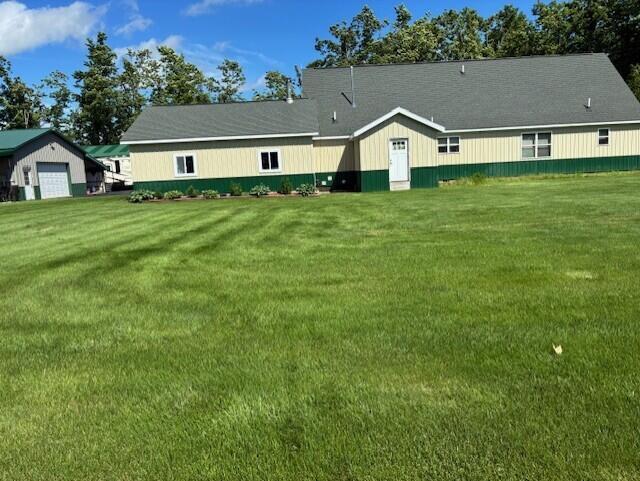
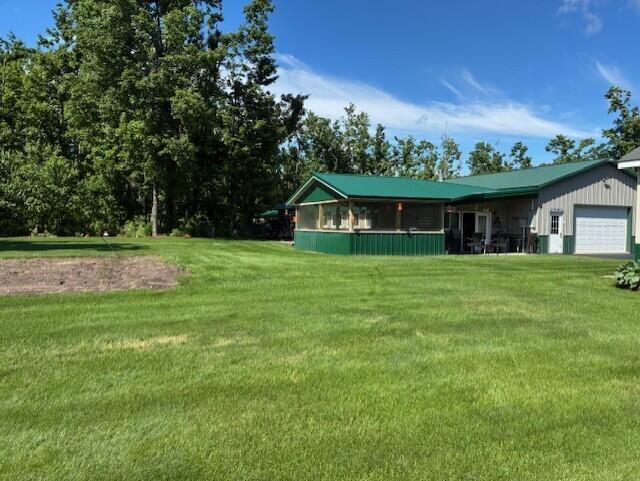
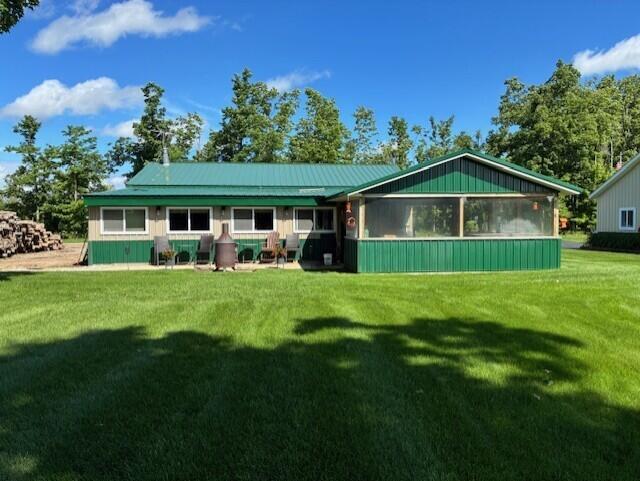
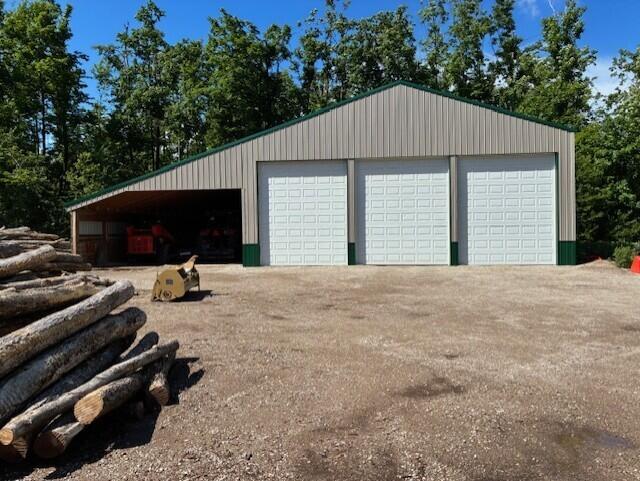
Enter an interest rate to see your estimated monthly payment.Northern Michigan Dream Property 9.42 Acres \ Home, Shops, Recreation & Outdoor Paradise all on 9.42 beautiful acres located on the end of a paved dead-end road just minutes from town. This property truly has it all. The Home is a 3 Bedrooms, 2.5 Bathrooms - Attached Heated 2.5-Car Garage (26'x28') Features include: ? Granite countertops ? Large 12'x12' walk-in pantry ? Newer appliances are included ? Water softener included ? Spacious family room and living room ? Large dining area ? Main-floor master suite with walk-in closet ? Master bath features a soaking tub and oversized walk-in shower ? Main-floor laundry ? Two large upstairs bedrooms and full bath ? New siding, doors, and garage door ? Asphalt circle driveway ? Underground irrigation system ? Beautiful landscaped ? Efficient furnace, 2 - outdoor wood boiler heating systems , 1-covers 10,000 Sq ft , 2- Covers 5,000 Sq ft. Incredible Outbuildings Heated Morton Building (30'x45'x10') Heated workshop space??? 12x45 lean-to cold storage ??? Heated 22x45 recreation room ??? Half bath and kitchenette ??? Pool table included ??? Covered porch with Arctic saltwater spa included Cold Storage Building (42'x60'x16') ??? Three insulated overhead doors with openers ??? Large 26x60 covered lean-to enclosed ??? 30-amp RV hookup/service Heated Pole Building (30'x72'x12') ??? Three overhead doors with openers ??? Heated by outdoor wood boiler ??? Additional 30-amp RV service Outdoor Lifestyle & Recreation - Direct access to snowmobile and ORV trails - Located in Northern Michigan's renowned golf mecca - Food plots established for wildlife - Frequent sightings of deer, turkey, eagles and much more Additional Features ? Storage shed for fuel tanks/ Fuel tanks can be purchased This property offers the perfect blend of comfort, privacy, recreation, storage, and outdoor adventure. Whether you're an avid golfer, hunter, snowmobiler, ORV rider, hobbyist, this property has it all.
| 3 weeks ago | Listing updated with changes from the MLS® | |
| 3 weeks ago | Price changed to $1,249,995 | |
| 3 months ago | Listing first seen on site |

IDX provided courtesy of Realcomp II Ltd. via GreaterMetropolitanAssociationofREALTORS. Copyright © 2026 Realcomp II Ltd. Shareholders.
IDX information is provided exclusively for consumers' personal, non-commercial use and may not be used for any purpose other than to identify prospective properties consumers may be interested in purchasing and that the data is deemed reliable but not guaranteed accurate by the MLS.
Did you know? You can invite friends and family to your search. They can join your search, rate and discuss listings with you.