

Save
Ask
Tour
Hide
$495,000
7 Days On Site
1300 E Chippewa StreetMt Pleasant City, MI 48858
For Sale|Single Family Residence|Active
3
Beds
3
Total Baths
2
Full Baths
1
Partial Bath
2,453
SqFt
$202
/SqFt
2000
Built
County:
Isabella
Call Now: 810-923-9505
Is this the listing for you? We can help make it yours.
810-923-9505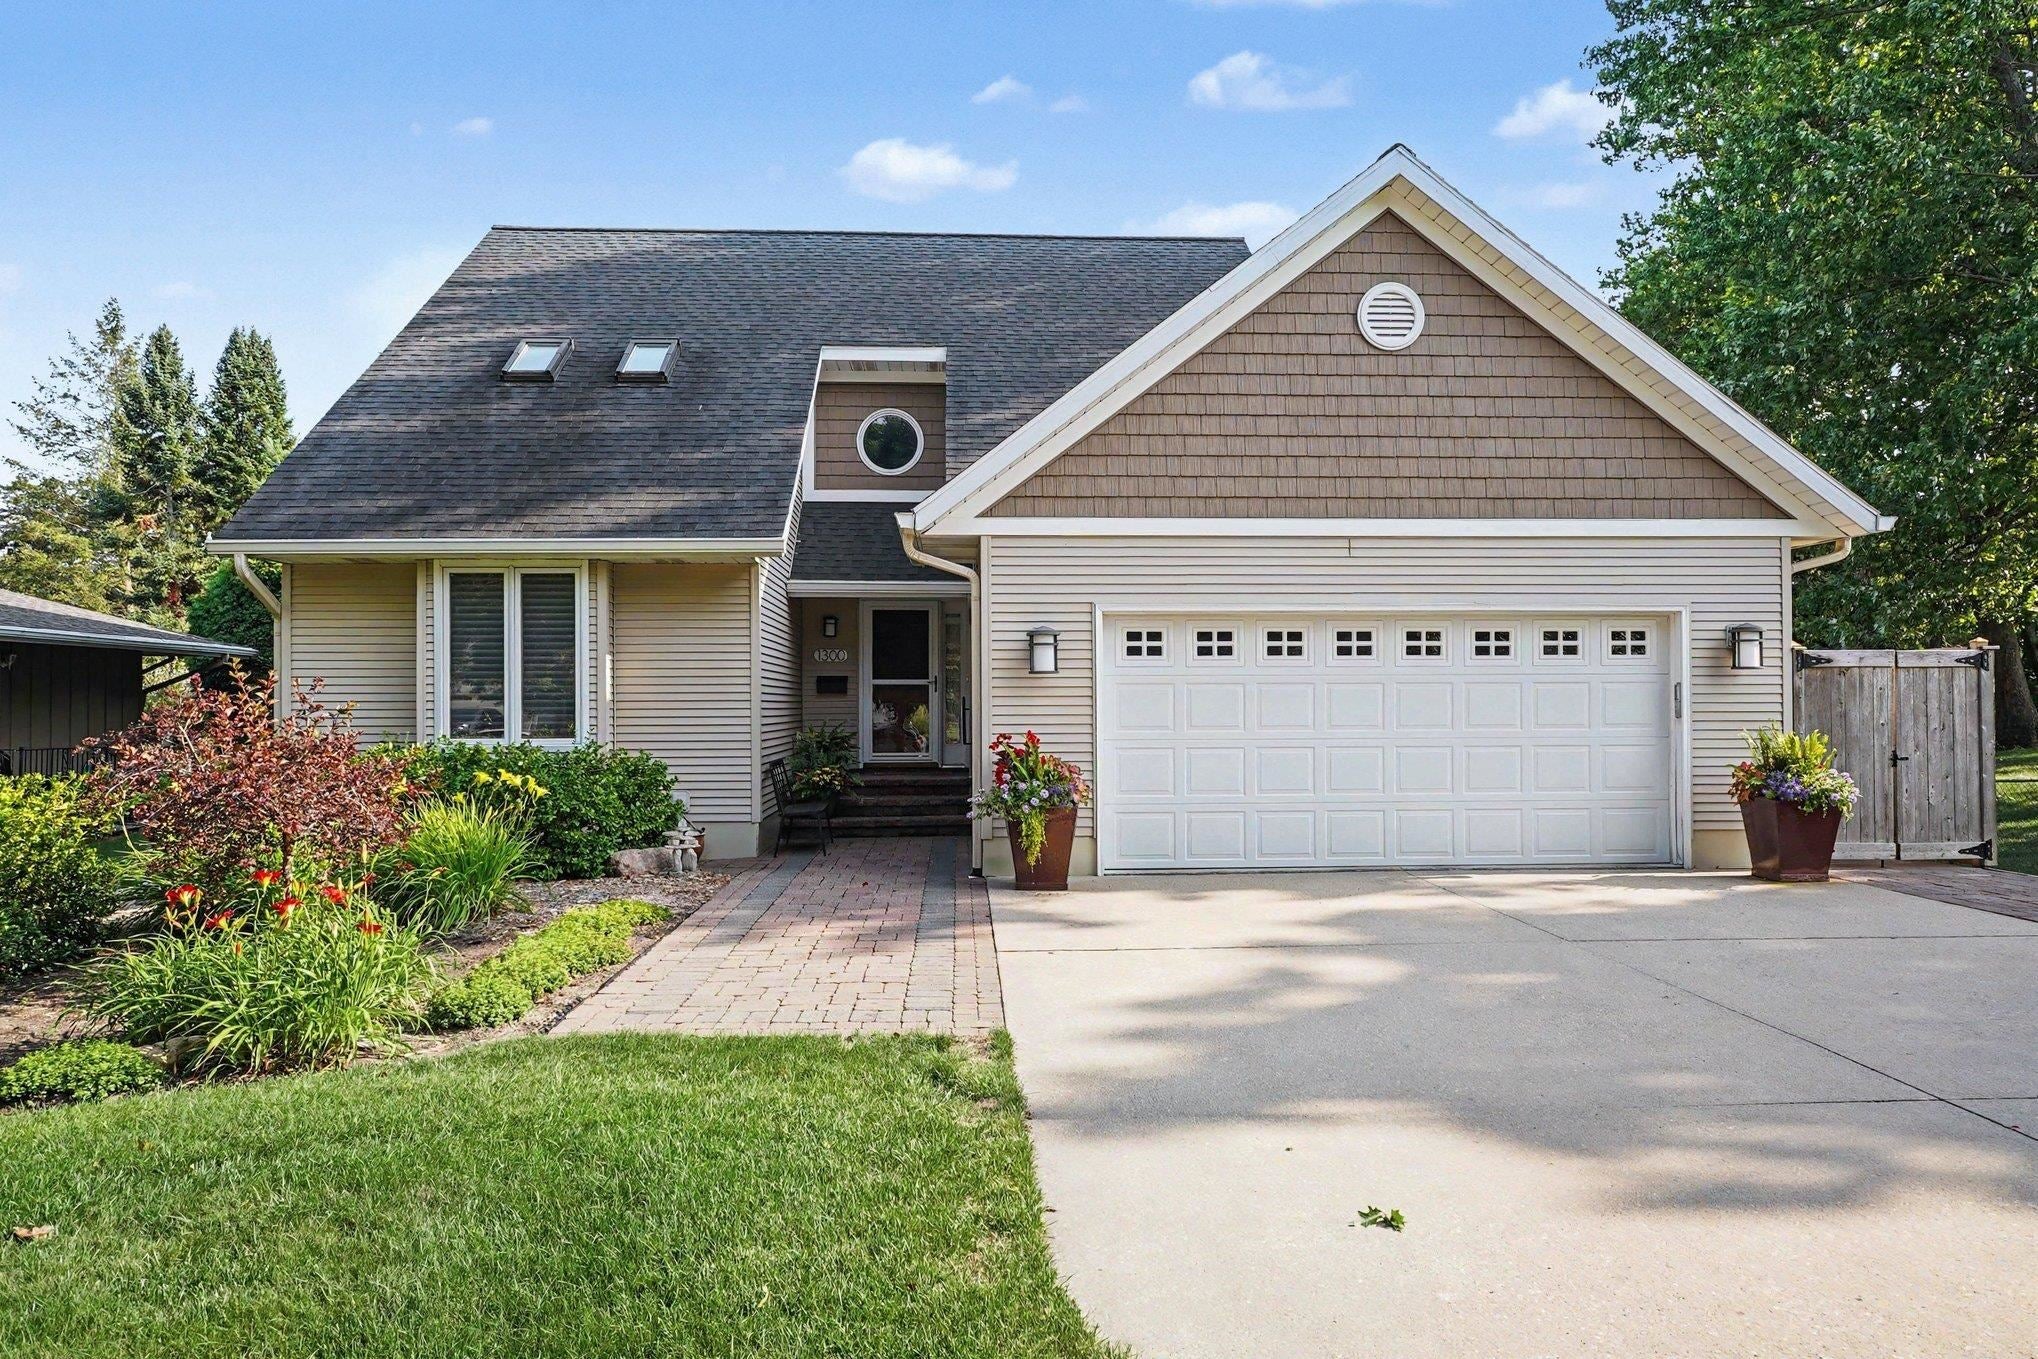
Save
Ask
Tour
Hide
Mortgage Calculator
Monthly Payment (Est.)
Enter an interest rate to see your estimated monthly payment.Calculator powered by Showcase IDX, a Constellation1 Company. Copyright ©2026 Information is deemed reliable but not guaranteed.
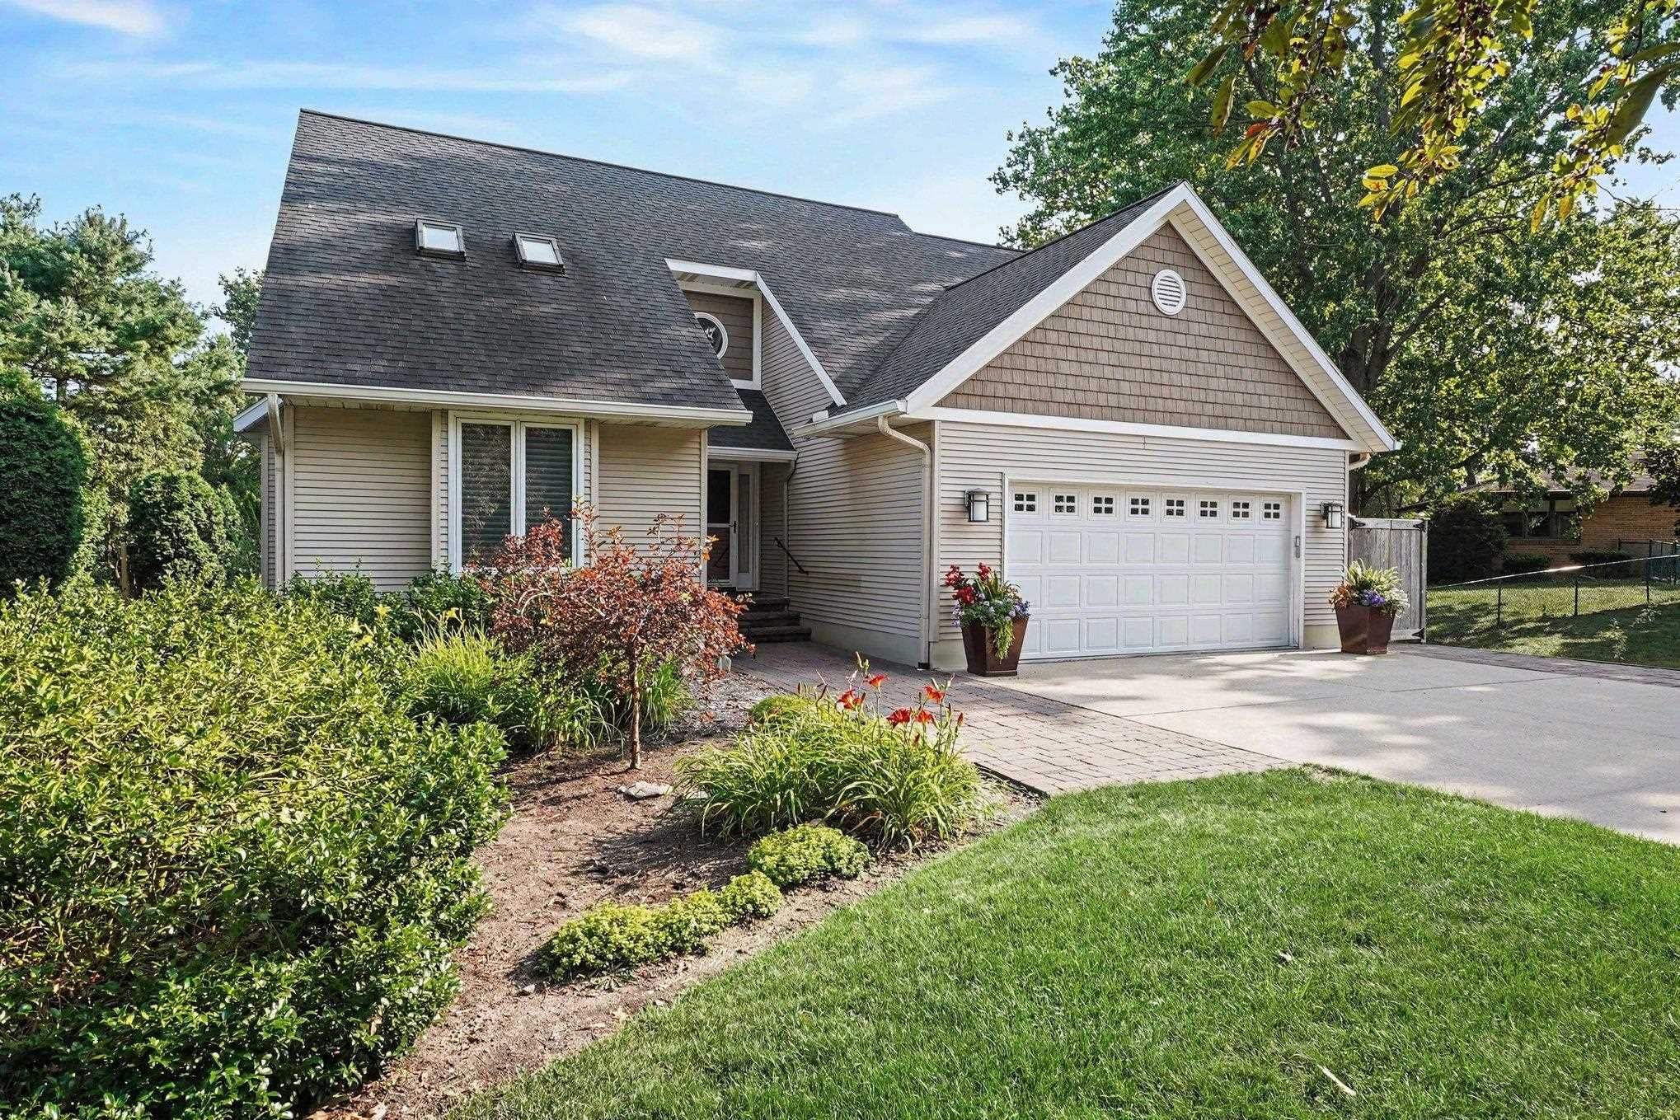
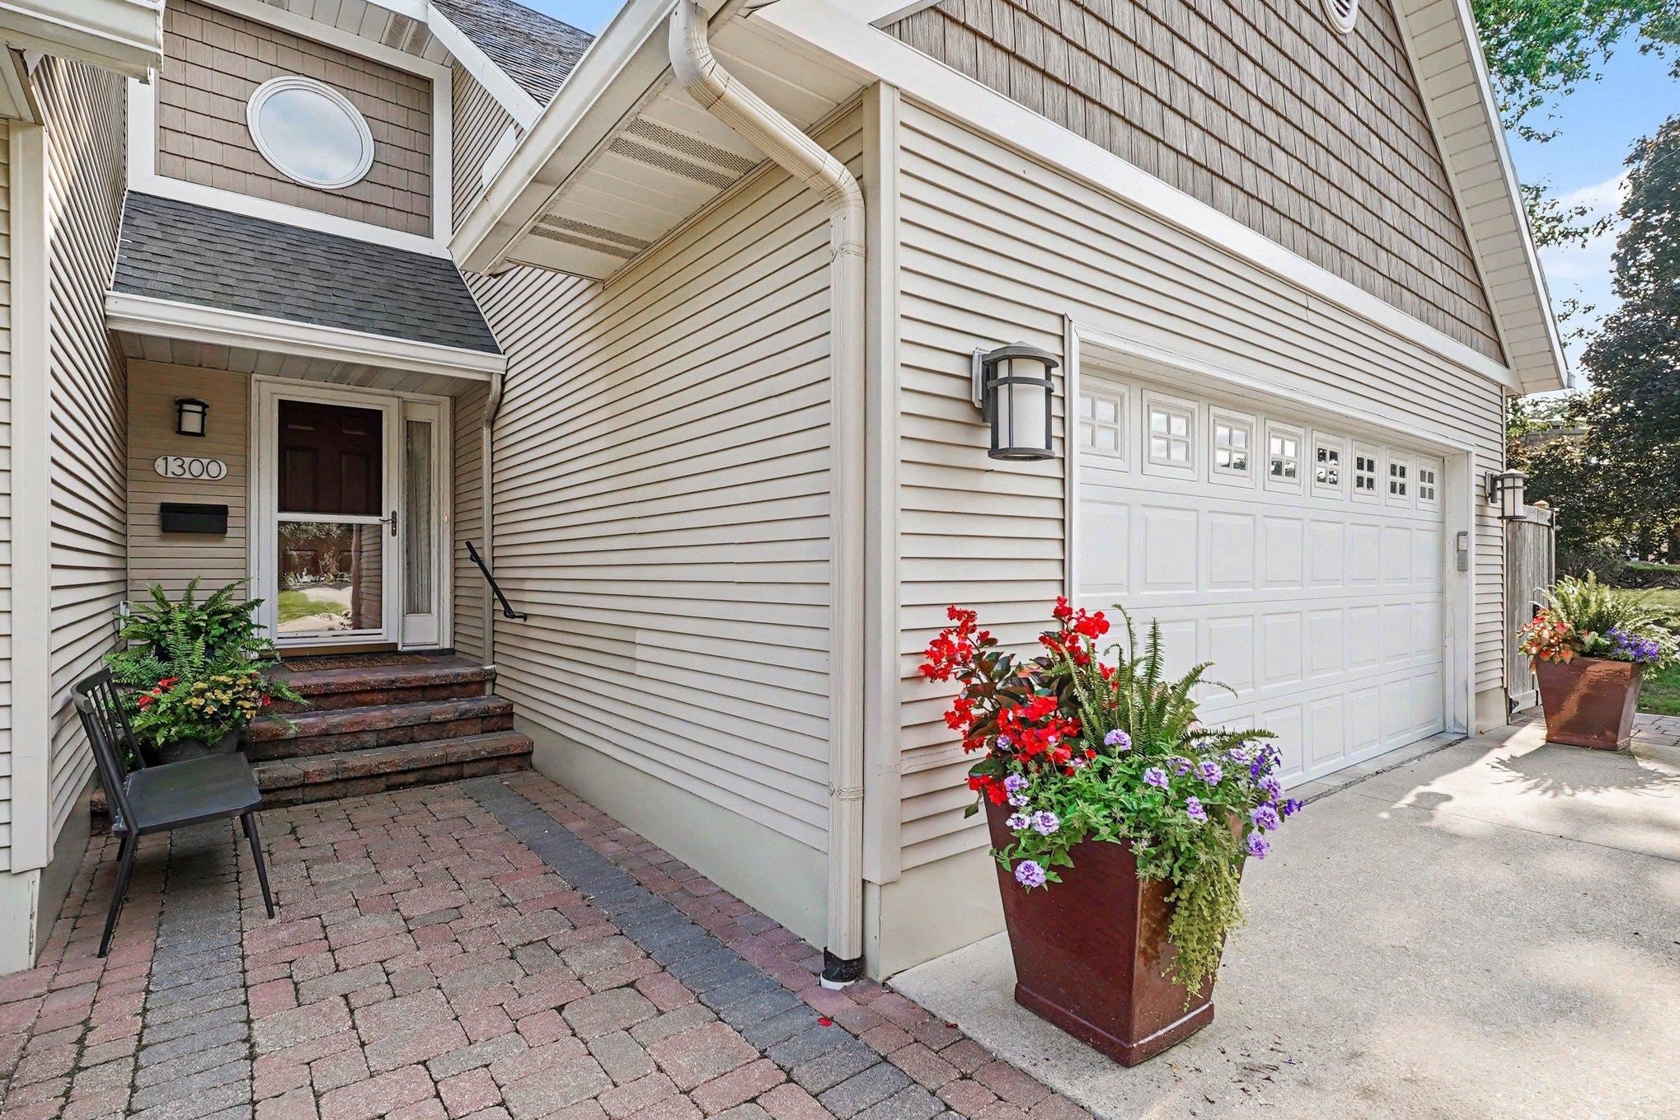
Quality craftsmanship and a beautiful backyard setting shine at this home! Built by Schafer Builders, this home features custom cherry woodwork, Pella windows & skylights. Enjoy mature trees, established landscaping, a sprinkler system, custom cedar fencing, and a rear deck with pergola. An insulated shop with a wood burning stove and covered porch, plus separate garden and mower sheds, offers space for hobbies and storage. A water-powered sump pump backup adds peace of mind.
Save
Ask
Tour
Hide
Listing Snapshot
Price
$495,000
Days On Site
7 Days
Bedrooms
3
Inside Area (SqFt)
2,453 sqft
Total Baths
3
Full Baths
2
Partial Baths
1
Lot Size
0.44 Acres
Year Built
2000
MLS Number
79080075118
Status
Active
Property Tax
$5,826.21
HOA/Condo/Coop Fees
N/A
Sq Ft Source
N/A
Friends & Family
Recent Activity
| a week ago | Listing updated with changes from the MLS | |
| a week ago | Listing first seen on site |
General Features
Acres
0.44
Attached Garage
Yes
Garage
Yes
Garage Spaces
2
Levels
One and One Half
Parking
AttachedGarage
Property Sub Type
Single Family Residence
Sewer
Shared Septic
Special Circumstances
Standard
SqFt Above
1853
SqFt Below
600
Water Source
Public
Zoning
Residential
Interior Features
Appliances
Gas Water HeaterDishwasherDryerMicrowaveOvenRefrigeratorRangeWasherWater Softener Owned
Basement
ConcretePartially FinishedWalk-Out Access
Cooling
Ceiling Fan(s)Central Air
Fireplace
Yes
Fireplace Features
Gas
Heating
Forced AirNatural Gas
Interior
Cathedral Ceiling(s)
Window Features
Window Treatments
BathFull
BathLav
Bedroom 1
Dimensions - 16.0 x 15.0Level - Main
Bedroom 2
Dimensions - 15.0 x 17.0Level - Upper
Bedroom 3
Dimensions - 12.0 x 11.0Level - Upper
Dining Room
Dimensions - 15.0 x 12.0Level - Main
Kitchen
Dimensions - 22.0 x 17.0Level - Main
Laundry
Level - Main
Living Room
Dimensions - 18.0 x 17.0Level - Main
Save
Ask
Tour
Hide
Exterior Features
Construction Details
Vinyl Siding
Fencing
Fenced
Lot Features
Cleared
Other Structures
Shed(s)
Patio And Porch
DeckPorch
Windows/Doors
Window Treatments
Community Features
MLS Area
Area37112MtPleasant
School District
MtPleasant
Financing Terms Available
CashConventionalFHAVA Loan
Schools
School District
MtPleasant
Elementary School
Unknown
Middle School
Unknown
High School
Unknown
Listing courtesy of COLDWELL BANKER MT. PLEASANT REALTY: (989) 944-0641

IDX provided courtesy of Realcomp II Ltd. via CentralMichiganAssociationofREALTORS. Copyright © 2026 Realcomp II Ltd. Shareholders.
IDX information is provided exclusively for consumers' personal, non-commercial use and may not be used for any purpose other than to identify prospective properties consumers may be interested in purchasing and that the data is deemed reliable but not guaranteed accurate by the MLS.
IDX provided courtesy of Realcomp II Ltd. via CentralMichiganAssociationofREALTORS. Copyright © 2026 Realcomp II Ltd. Shareholders.
IDX information is provided exclusively for consumers' personal, non-commercial use and may not be used for any purpose other than to identify prospective properties consumers may be interested in purchasing and that the data is deemed reliable but not guaranteed accurate by the MLS.
Neighborhood & Commute
Source: Walkscore
Save
Ask
Tour
Hide
Did you know? You can invite friends and family to your search. They can join your search, rate and discuss listings with you.