Save
Ask
Tour
Hide
Share
$200,000
17 Days On Site

6276 W Houghton Lake Drive
Unknown, MI 48629

For Sale|Single Family Residence|Active
2
Beds
1
Total Bath
1
Full Bath
653
SqFt
$306
/SqFt
1940
Built
Subdivision:
HOUGHTON HARBOR CONDOMINIUMS
County:
Roscommon
Call Now: 810-923-9505
Is this the listing for you? We can help make it yours.
810-923-9505
6276 W Houghton Lake Drive6276 W Houghton Lake Drive6276 W Houghton Lake Drive6276 W Houghton Lake Drive
Save
Ask
Tour
Hide
Share

Mortgage Calculator

Monthly Payment (Est.)

Enter an interest rate to see your estimated monthly payment.
Calculator powered by Showcase IDX, a Constellation1 Company. Copyright ©2026 Information is deemed reliable but not guaranteed.

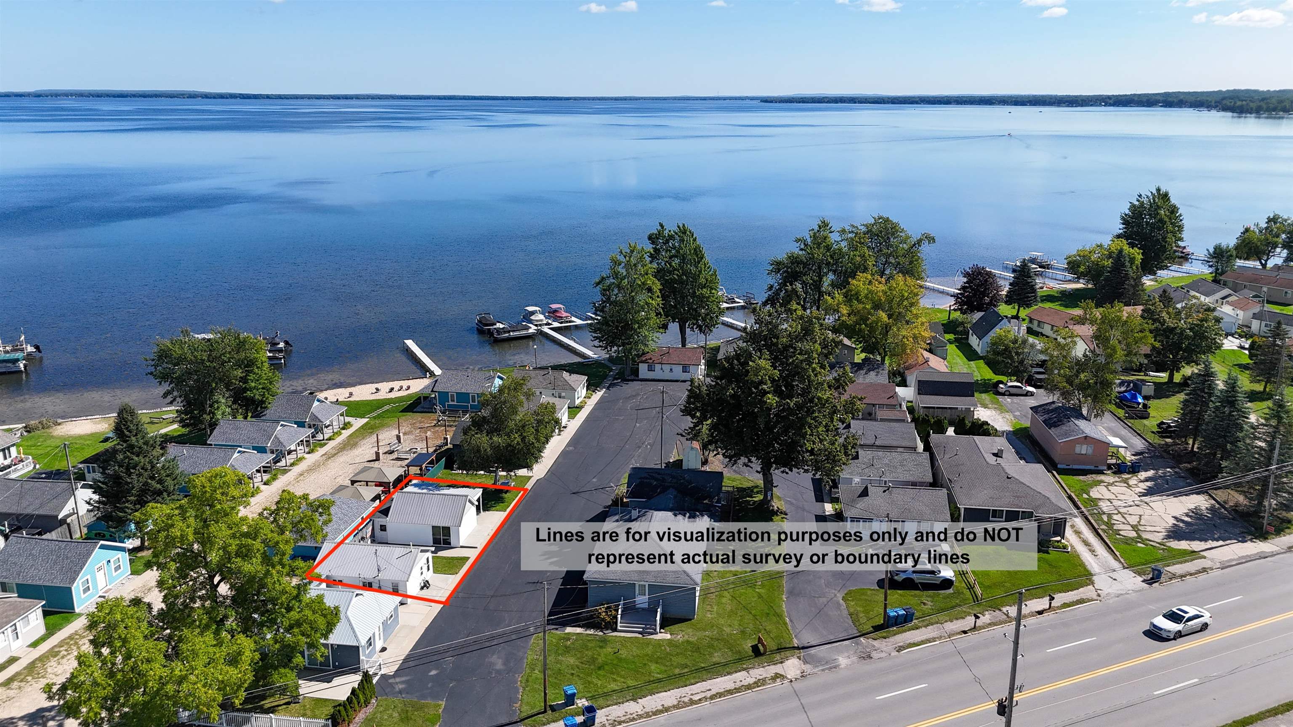
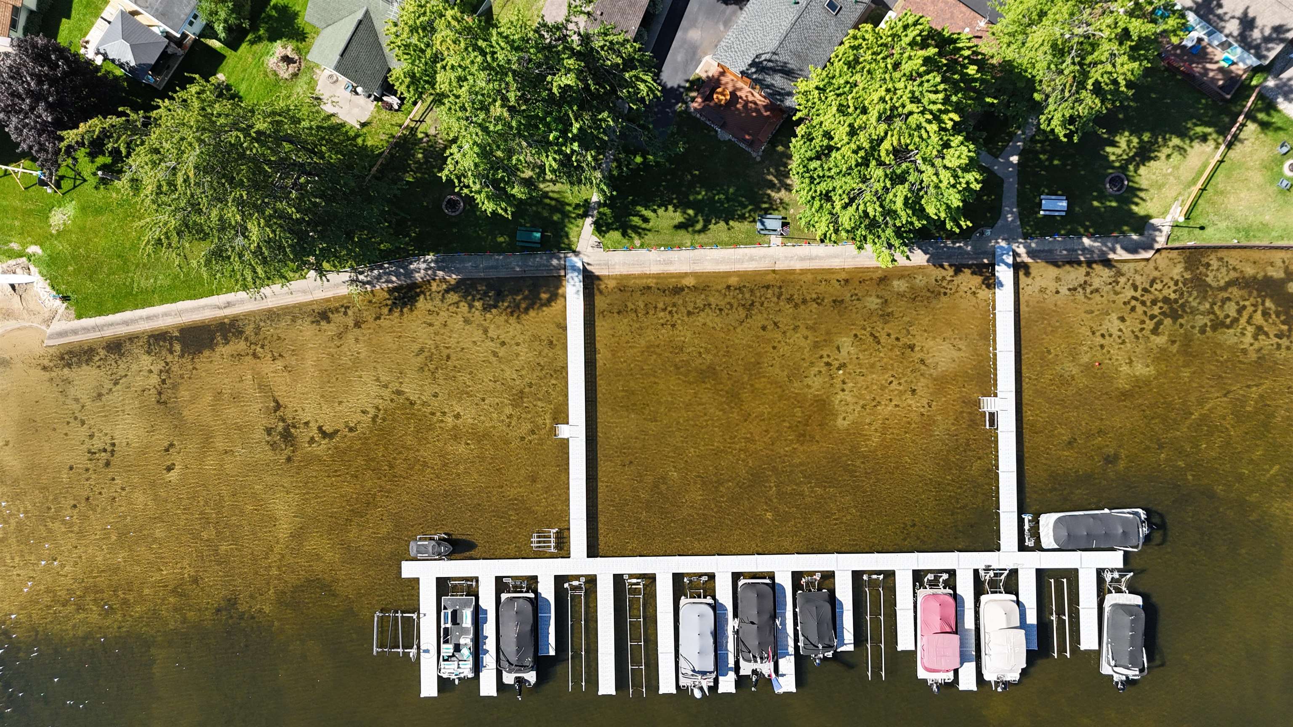
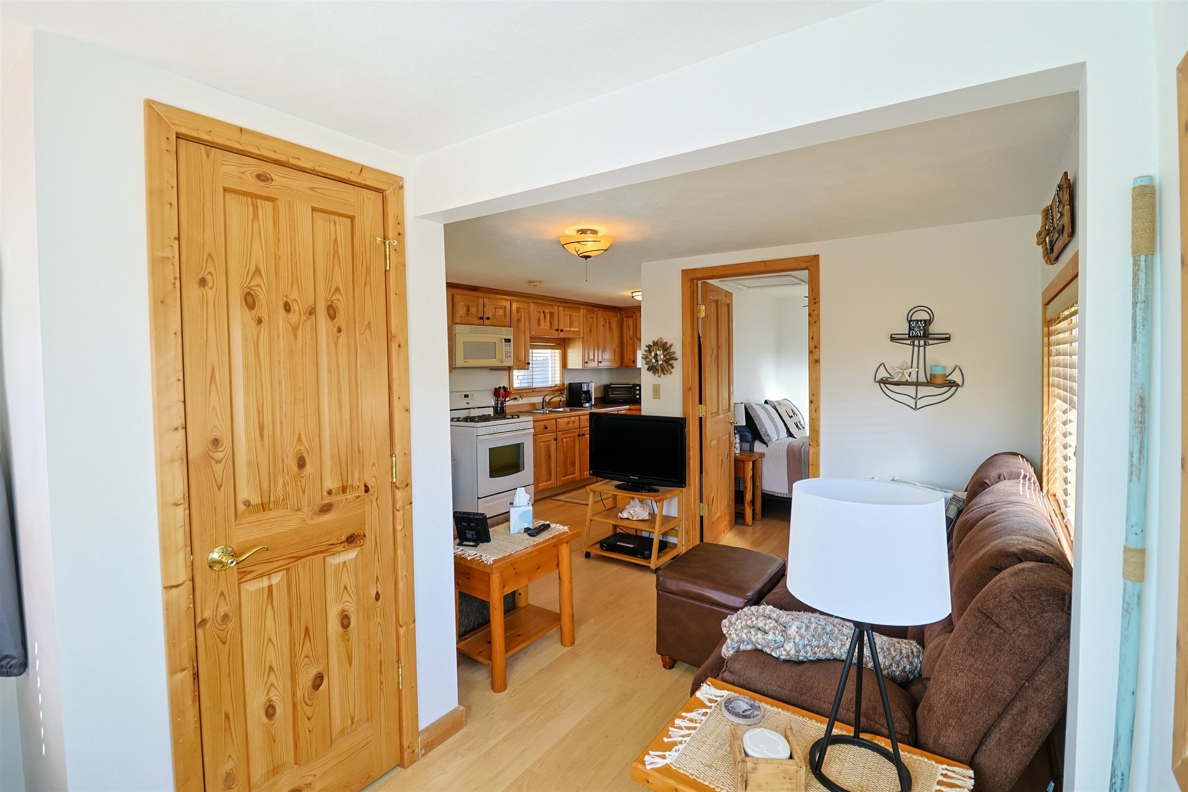
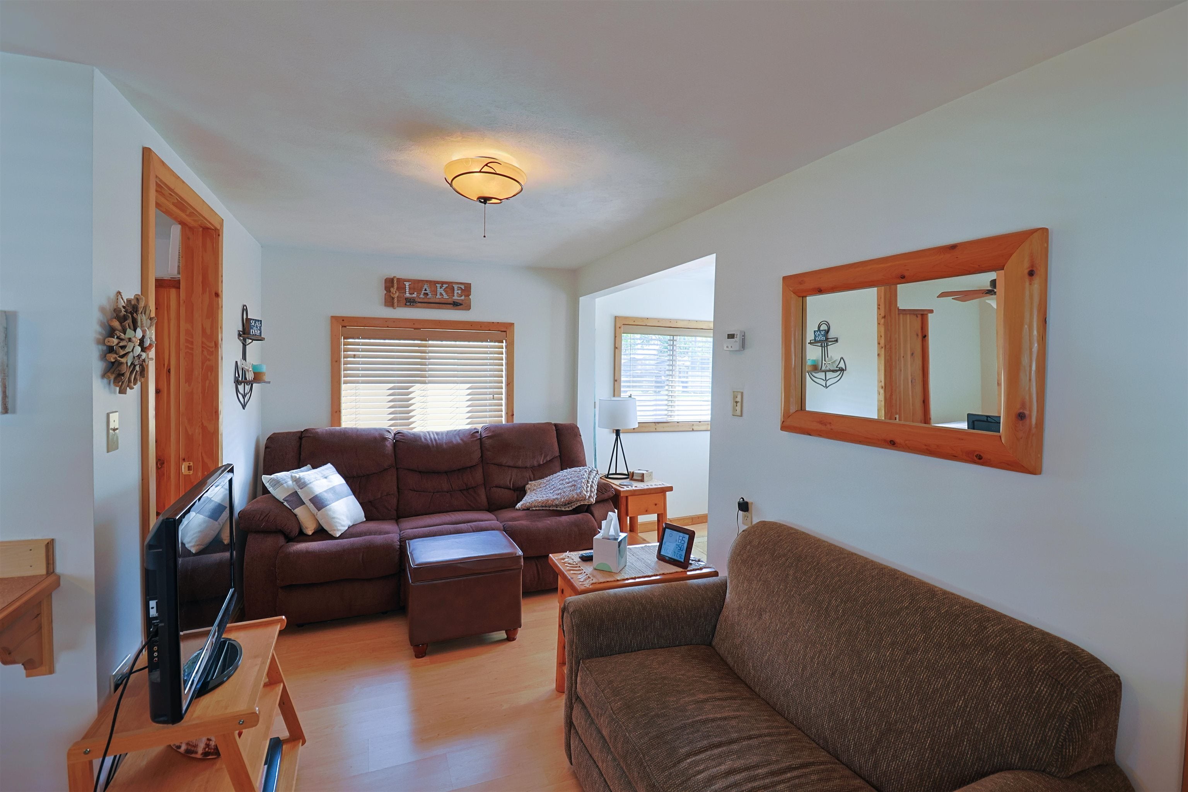
Shared lakefront on Houghton Lake and a dock for your boat make this inviting cottage a place to enjoy your time up north! Located at 6276 W Houghton Lake Drive Unit 2, the property offers a combined 653 square feet across the main cottage and a separate sleeping cottage next door, with two bedrooms total and one bathroom. The main cottage includes one bedroom, the bathroom, and a cozy living area open to a kitchen with natural wood cabinetry, a gas range, and a convenient breakfast bar. Wood trim adds warmth throughout, while the bathroom features a glass-enclosed shower and tile backsplash. The separate sleeping cottage provides a spacious second bedroom with room for a sitting area and sliding glass doors opening outside, to a covered porch. An additional concrete patio and lawn offer space for morning coffee or an evening cookout, with the shared lakefront just a short stroll away. Spend your days boating, fishing, or relaxing by the water, then settle into your own comfortable retreat.

Save
Ask
Tour
Hide
Share
Listing Snapshot
Price 
$200,000
Days On Site 
17 Days
Bedrooms 
2
Inside Area (SqFt) 
653 sqft
Total Baths 
1
Full Baths 
1
Partial Baths 
N/A
Lot Size 
0.03 Acres
Year Built 
1940
MLS® Number 
79080073663
Status 
Active
Property Tax 
N/A
HOA/Condo/Coop Fees 
$62.5 monthly
Sq Ft Source 
N/A
Friends & Family
Recent Activity
2 weeks agoListing first seen on site
2 weeks agoListing updated with changes from the MLS®
General Features
Acres 
0.03
Levels 
One
Pets 
Yes
Property Sub Type 
Single Family Residence
Sewer 
Shared Septic
Special Circumstances 
Standard
SqFt Above 
653
Style 
Ranch
Water Source 
PrivateWell
Zoning 
Residential
Interior Features
Appliances 
Gas Water HeaterOvenRefrigeratorRange
Basement 
Crawl Space
Cooling 
Window Unit(s)
Fireplace Features 
Gas
Heating 
Natural GasWall Furnace
Window Features 
Window Treatments
BathFull 
Bedroom 1 
Dimensions - 10.0 x 8.0Level - Main
Bedroom 2 
Dimensions - 20.0 x 13.0Level - Main
Kitchen 
Dimensions - 11.0 x 7.0Level - Main
Living Room 
Dimensions - 7.0Level - Main
Save
Ask
Tour
Hide
Share
Exterior Features
Construction Details 
Vinyl Siding
Frontage 
Waterfront
Patio And Porch 
PatioPorch
View 
Water
Waterfront 
Yes
Waterfront Features 
WaterfrontWaterfront Access
Waterview 
Water
Windows/Doors 
Window Treatments
Community Features
Association Amenities 
Maintenance Grounds
Association Fee 
$750.0
Association Fee Frequency 
Annually
MLS Area 
Area72101RoscommonTwp
School District 
HoughtonLake
Financing Terms Available 
CashConventional
Schools
School District
HoughtonLake
Elementary School
Unknown
Middle School
Unknown
High School
Unknown
Listing courtesy of PRAEDIUM REALTY ROBIN STRESSMAN & ASSOCIATES: (989) 620-6595


IDX provided courtesy of Realcomp II Ltd. via CentralMichiganAssociationofREALTORS. Copyright © 2026 Realcomp II Ltd. Shareholders.

IDX information is provided exclusively for consumers' personal, non-commercial use and may not be used for any purpose other than to identify prospective properties consumers may be interested in purchasing and that the data is deemed reliable but not guaranteed accurate by the MLS.

Neighborhood & Commute
Source: Walkscore
Save
Ask
Tour
Hide
Share