Save
Ask
Tour
Hide
Share
$399,900
19 Days On Site

327 Sheridan Drive
Denton Township, MI 48651

For Sale|Single Family Residence|Active
2
Beds
1
Total Bath
1
Full Bath
831
SqFt
$481
/SqFt
1939
Built
County:
Roscommon
Call Now: 810-923-9505
Is this the listing for you? We can help make it yours.
810-923-9505
327 Sheridan Drive327 Sheridan Drive327 Sheridan Drive327 Sheridan Drive
Save
Ask
Tour
Hide
Share

Mortgage Calculator

Monthly Payment (Est.)

Enter an interest rate to see your estimated monthly payment.
Calculator powered by Showcase IDX, a Constellation1 Company. Copyright ©2026 Information is deemed reliable but not guaranteed.

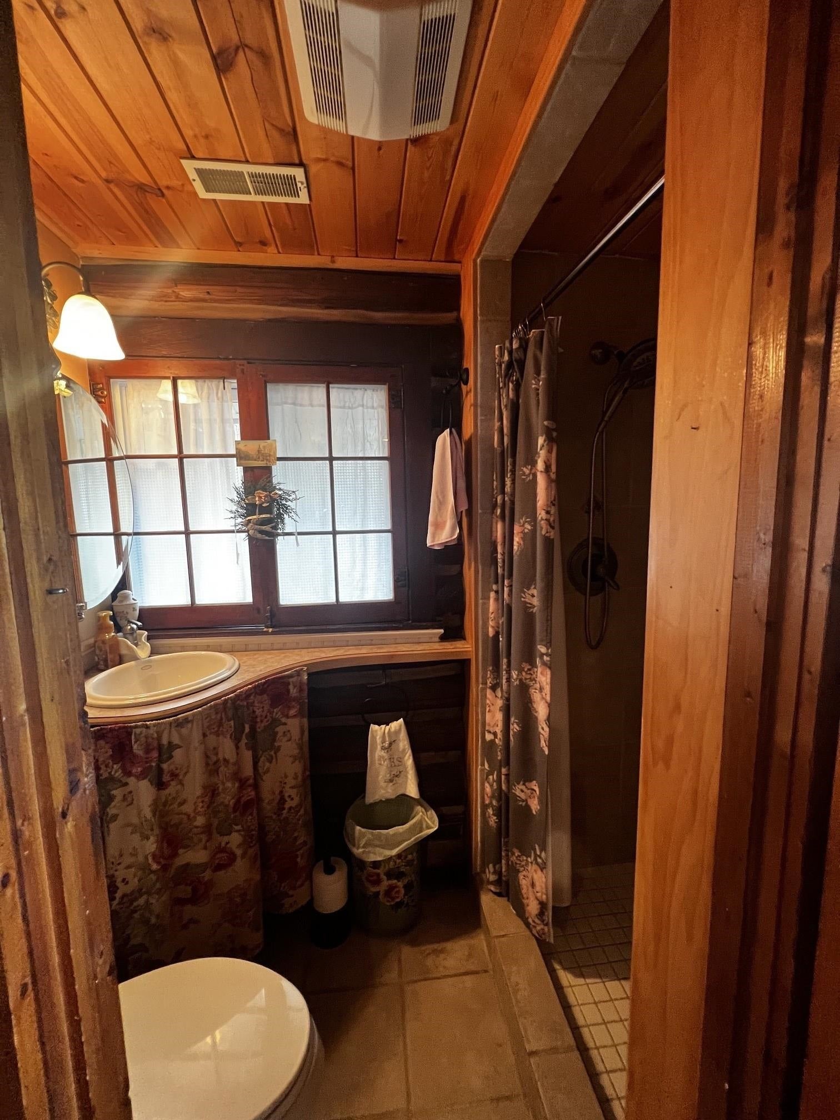
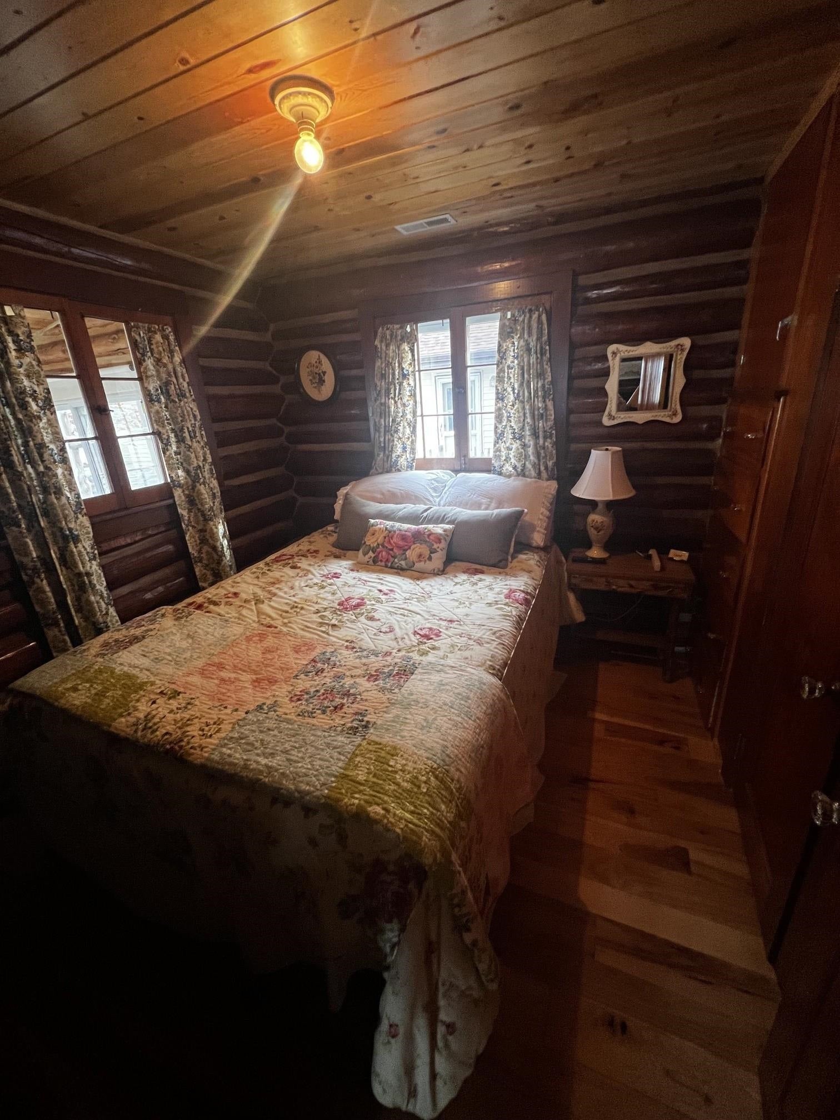
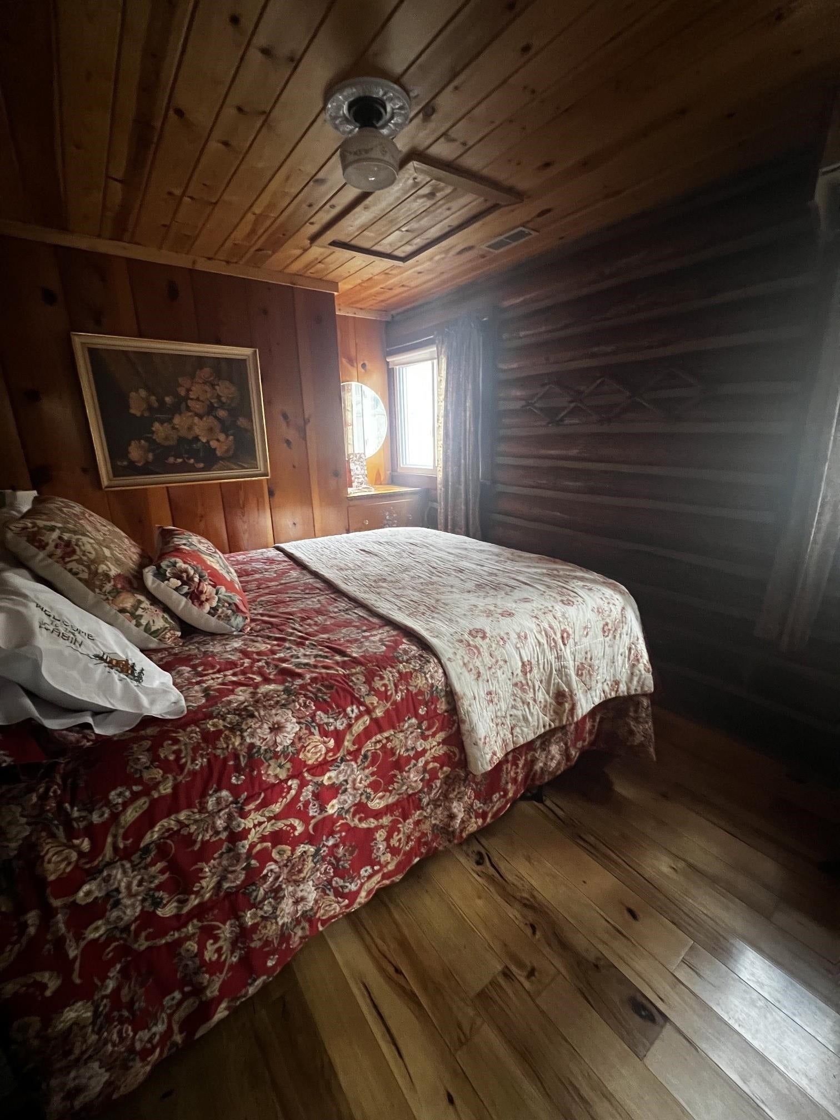
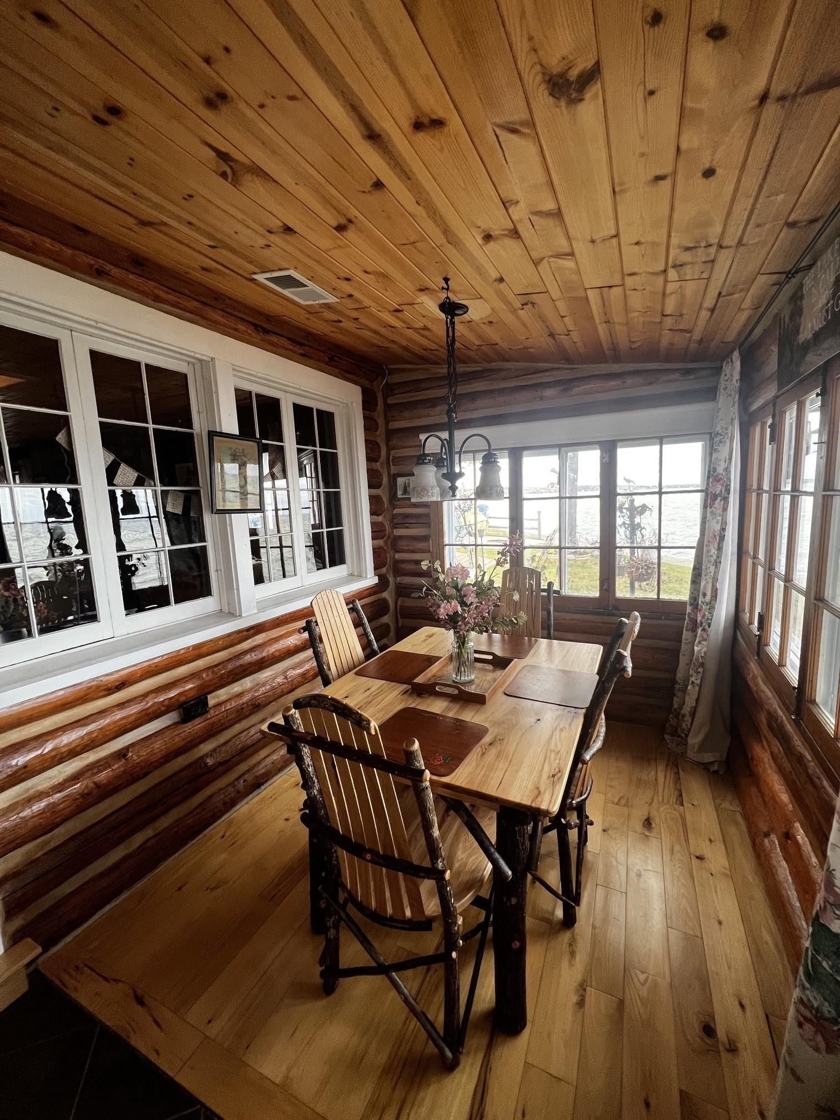
Welcome to your authentic Lakefront retreat. Purchase now and immediately enjoy the fall colors and upcoming holidays in your own cozy up north retreat! Turnkey and move in ready, as it comes fully furnished, even down to the dishes and silverware. Professionally renovated, while retaining all of the original charm. Custom built hickory cabinets and flooring. Original built in dressers, log walls, and interior doors. Enjoy the vintage charm with all the modern conveniences. Central air, on demand water heater, heat pump, backup attic furnace, standing seam metal roof, and 80' of aluminum and composite dock. Relax in front of the original stone fireplace or enjoy a meal in the lakeside sunroom overlooking the sunsets of Houghton Lake. All you need to bring are your suitcases to start enjoying tour lakefront cottage dreams!

Save
Ask
Tour
Hide
Share
Listing Snapshot
Price 
$399,900
Days On Site 
19 Days
Bedrooms 
2
Inside Area (SqFt) 
831 sqft
Total Baths 
1
Full Baths 
1
Partial Baths 
N/A
Lot Size 
0.15 Acres
Year Built 
1939
MLS® Number 
79080073523
Status 
Active
Property Tax 
$2,898
HOA/Condo/Coop Fees 
N/A
Sq Ft Source 
N/A
Friends & Family
Recent Activity
3 weeks agoListing updated with changes from the MLS®
3 weeks agoListing first seen on site
General Features
Acres 
0.15
Foundation 
Slab
Levels 
One
Property Sub Type 
Single Family Residence
Sewer 
Shared Septic
Special Circumstances 
Standard
SqFt Above 
831
Style 
Ranch
Water Source 
PrivateWell
Zoning 
Residential
Interior Features
Appliances 
DryerFreezerMicrowaveOvenRefrigeratorRangeWasher
Cooling 
Central AirHeat Pump
Fireplace 
Yes
Fireplace Features 
Gas
Heating 
Forced AirHeat PumpNatural Gas
Window Features 
Skylight(s)
BathFull 
Bedroom 1 
Dimensions - 9.0 x 9.0Level - Main
Bedroom 2 
Dimensions - 13.0 x 9.0Level - Main
Dining Room 
Dimensions - 7.0 x 12.0Level - Main
Kitchen 
Dimensions - 14.0 x 9.0Level - Main
Living Room 
Dimensions - 17.0 x 14.0Level - Main
Save
Ask
Tour
Hide
Share
Exterior Features
Construction Details 
LogStoneWood Siding
Frontage 
Waterfront
Other Structures 
Shed(s)
Patio And Porch 
DeckPatio
View 
Water
Waterfront 
Yes
Waterfront Features 
Waterfront
Waterview 
Water
Windows/Doors 
Skylight(s)
Community Features
MLS Area 
Area72071DentonTwp
School District 
HoughtonLake
Financing Terms Available 
CashConventional
Roads 
Gravel
Schools
School District
HoughtonLake
Elementary School
Unknown
Middle School
Unknown
High School
Unknown
Listing courtesy of Reozom: (810) 987-1100


IDX provided courtesy of Realcomp II Ltd. via CentralMichiganAssociationofREALTORS. Copyright © 2026 Realcomp II Ltd. Shareholders.

IDX information is provided exclusively for consumers' personal, non-commercial use and may not be used for any purpose other than to identify prospective properties consumers may be interested in purchasing and that the data is deemed reliable but not guaranteed accurate by the MLS.

Neighborhood & Commute
Source: Walkscore
Save
Ask
Tour
Hide
Share