Save
Ask
Tour
Hide
Share
$529,900
14 Days On Site

1207 Forest Lane
Mt Pleasant City, MI 48858

For Sale|Single Family Residence|Active
4
Beds
5
Total Baths
4
Full Baths
1
Partial Bath
3,800
SqFt
$139
/SqFt
1981
Built
Subdivision:
WENDROW ESTATES #4
County:
Isabella
Call Now: 810-923-9505
Is this the listing for you? We can help make it yours.
810-923-9505
1207 Forest Lane1207 Forest Lane1207 Forest Lane1207 Forest Lane
Save
Ask
Tour
Hide
Share

Mortgage Calculator

Monthly Payment (Est.)

Enter an interest rate to see your estimated monthly payment.
Calculator powered by Showcase IDX, a Constellation1 Company. Copyright ©2026 Information is deemed reliable but not guaranteed.

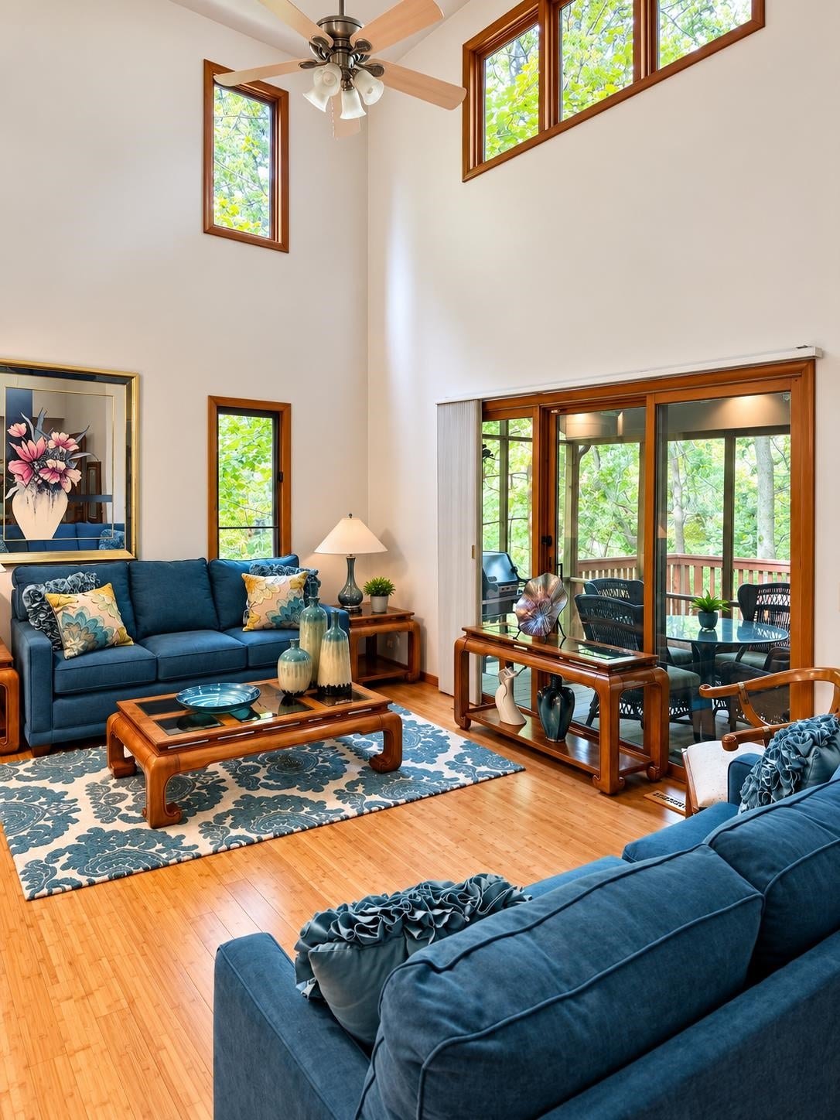
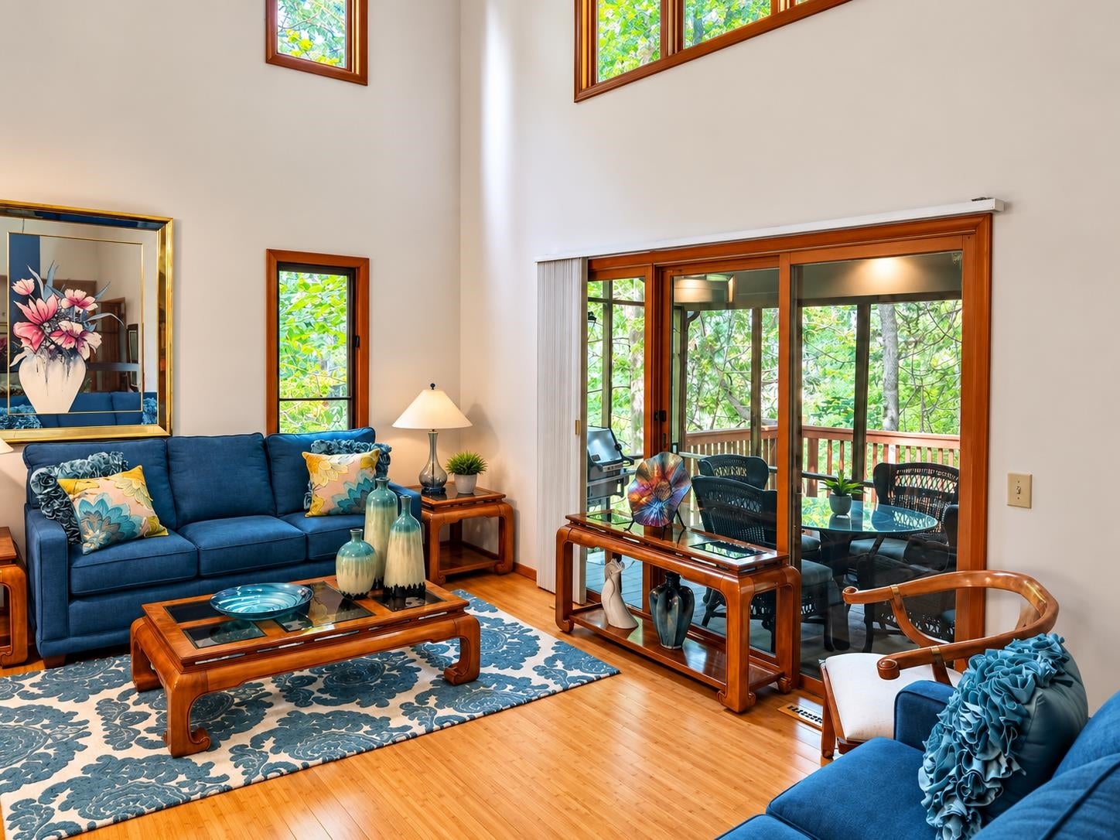
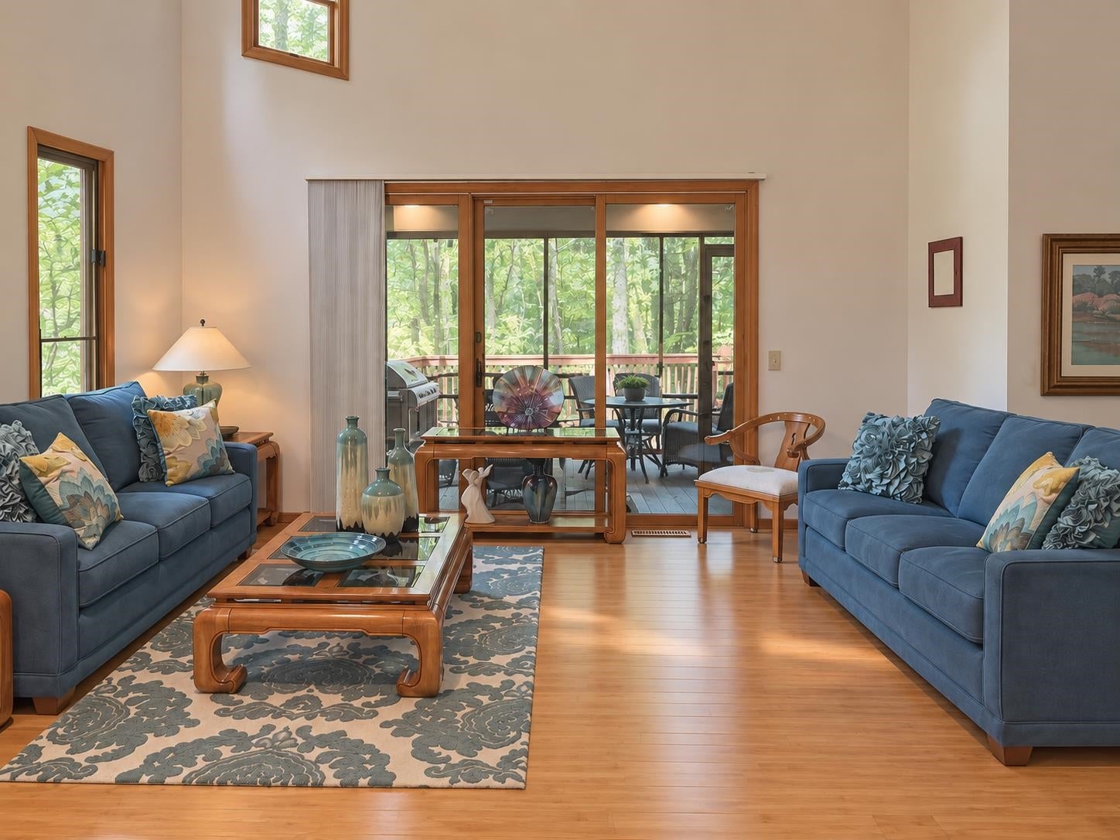
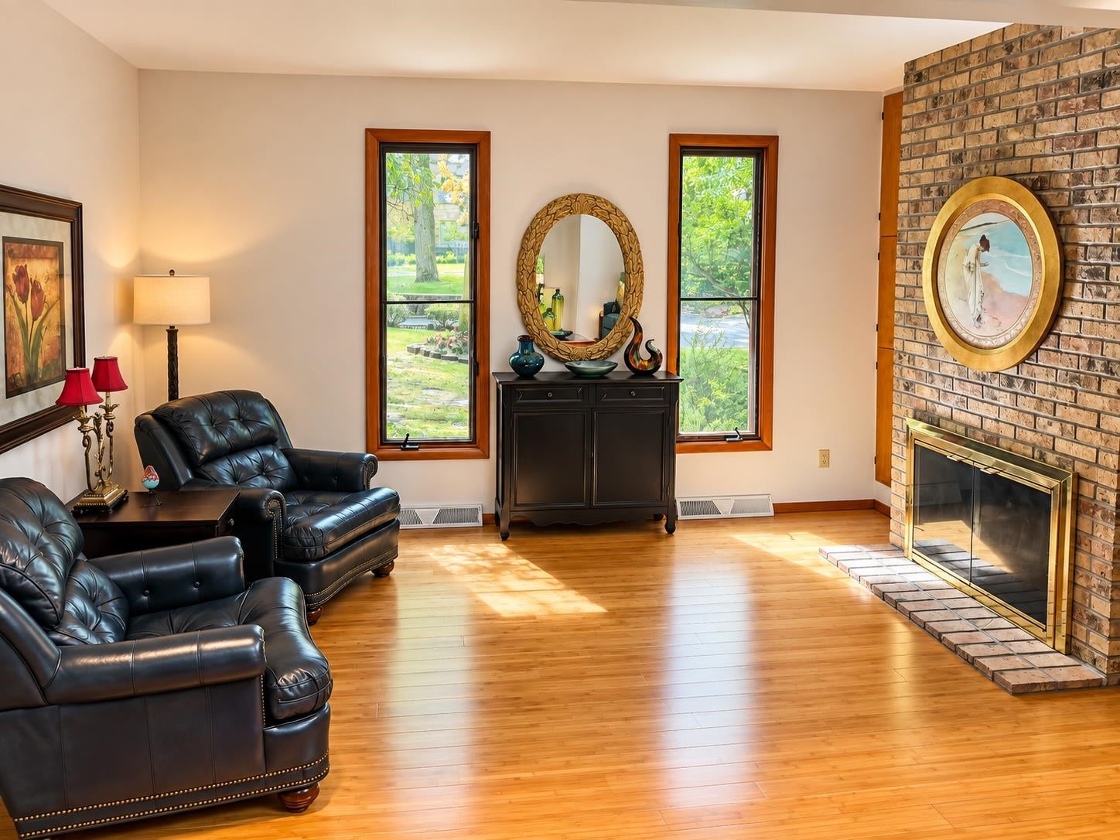
Welcome to 1207 Forest Ln., a spacious 4-bedroom, 4.5-bath home tucked away on a beautiful wooded lot in a peaceful cul-de-sac setting. Located in an excellent neighborhood, this impressive home offers generous living spaces, thoughtful amenities, and plenty of room for both everyday living and entertaining. The main level features a well-appointed kitchen complete with appliances, granite countertops, a charming breakfast nook, and a large walk-in butler pantry offering exceptional storage. A formal dining area provides the perfect setting for gatherings, while the inviting living room features vaulted ceilings, a cozy fireplace, and a dedicated reading area. The family room offers additional space to relax and is accented by a gas parlor stove. Also located on the main level are a den, cedar lined hot tub room, screened porch, laundry room, and convenient powder room. The spacious primary suite is a private retreat featuring a large walk-in closet and private bath. Beautiful vaulted ceilings and a balcony add architectural character and an open, airy feel to the home. Upstairs, youll find three additional bedrooms and two full baths, providing comfortable accommodations for family and guests. The lower level expands the living space with a large recreational room, full bath, and mechanical room. Additional highlights include an attached 2-car garage, rear deck overlooking the wooded surroundings, and a sprinkler system. With its spacious floor plan, multiple gathering areas, wooded lot, and peaceful cul-de-sac location, 1207 Forest Ln. offers an exceptional combination of comfort, privacy, and versatility. A wonderful place to call home!

Save
Ask
Tour
Hide
Share
Listing Snapshot
Price 
$529,900
Days On Site 
14 Days
Bedrooms 
4
Inside Area (SqFt) 
3,800 sqft
Total Baths 
5
Full Baths 
4
Partial Baths 
1
Lot Size 
0.64 Acres
Year Built 
1981
MLS® Number 
79080073351
Status 
Active
Property Tax 
$7,022.19
HOA/Condo/Coop Fees 
N/A
Sq Ft Source 
N/A
Friends & Family
Recent Activity
2 weeks agoListing updated with changes from the MLS®
2 weeks agoListing first seen on site
General Features
Acres 
0.64
Attached Garage 
Yes
Disclosures 
Taxes Homestead Exempt
Garage 
Yes
Garage Spaces 
2
Levels 
Two
Parking 
AttachedGarageGarage Door Opener
Property Sub Type 
Single Family Residence
Sewer 
Shared Septic
Special Circumstances 
Standard
SqFt Above 
3200
SqFt Below 
600
Water Source 
Public
Zoning 
Residential
Interior Features
Appliances 
DishwasherDisposalDryerMicrowaveOvenRefrigeratorRangeWasher
Basement 
Walk-Out AccessDaylightFinishedFull
Cooling 
Ceiling Fan(s)Central AirExhaust Fan
Fireplace 
Yes
Fireplace Features 
GasWood Burning Stove
Heating 
Wood StoveForced AirNatural Gas
Interior 
Cathedral Ceiling(s)Entrance FoyerPantryWalk-In Closet(s)
Spa 
Yes
BathFull 
BathLav 
Bedroom 1 
Dimensions - 22.0 x 14.0Level - Upper
Bedroom 2 
Dimensions - 15.0 x 13.0Level - Upper
Bedroom 3 
Dimensions - 11.0 x 12.0Level - Upper
Bedroom 4 
Dimensions - 11.0 x 12.0Level - Upper
BreakfastNookRoom 
Dining Room 
Dimensions - 13.0 x 11.0Level - Main
Family Room 
Dimensions - 13.0 x 16.0Level - Main
Kitchen 
Dimensions - 11.0 x 13.0Level - Main
Laundry 
Dimensions - 6.0 x 5.0Level - Main
Library 
Living Room 
Dimensions - 17.0 x 21.0Level - Main
Save
Ask
Tour
Hide
Share
Exterior Features
Construction Details 
Wood Siding
Lot Features 
SlopedWooded
Patio And Porch 
DeckPorch
Spa 
Yes
Community Features
Accessibility Features 
Therapeutic Whirlpool
MLS Area 
Area37112MtPleasant
School District 
MtPleasant
Financing Terms Available 
CashConventionalFHAVA Loan
Schools
School District
MtPleasant
Elementary School
Unknown
Middle School
Unknown
High School
Unknown
Listing courtesy of CENTRAL REAL ESTATE MT PLEASANT, INC.: (989) 773-6000


IDX provided courtesy of Realcomp II Ltd. via CentralMichiganAssociationofREALTORS. Copyright © 2026 Realcomp II Ltd. Shareholders.

IDX information is provided exclusively for consumers' personal, non-commercial use and may not be used for any purpose other than to identify prospective properties consumers may be interested in purchasing and that the data is deemed reliable but not guaranteed accurate by the MLS.

Neighborhood & Commute
Source: Walkscore
Save
Ask
Tour
Hide
Share