

Save
Ask
Tour
Hide
$65,000
2 Days On Site
6554 Bear Lake DriveSurrey Township, MI 48632
For Sale|Single Family Residence|Active
2
Beds
1
Total Bath
1
Full Bath
753
SqFt
$86
/SqFt
1962
Built
County:
Clare
Call Now: 810-923-9505
Is this the listing for you? We can help make it yours.
810-923-9505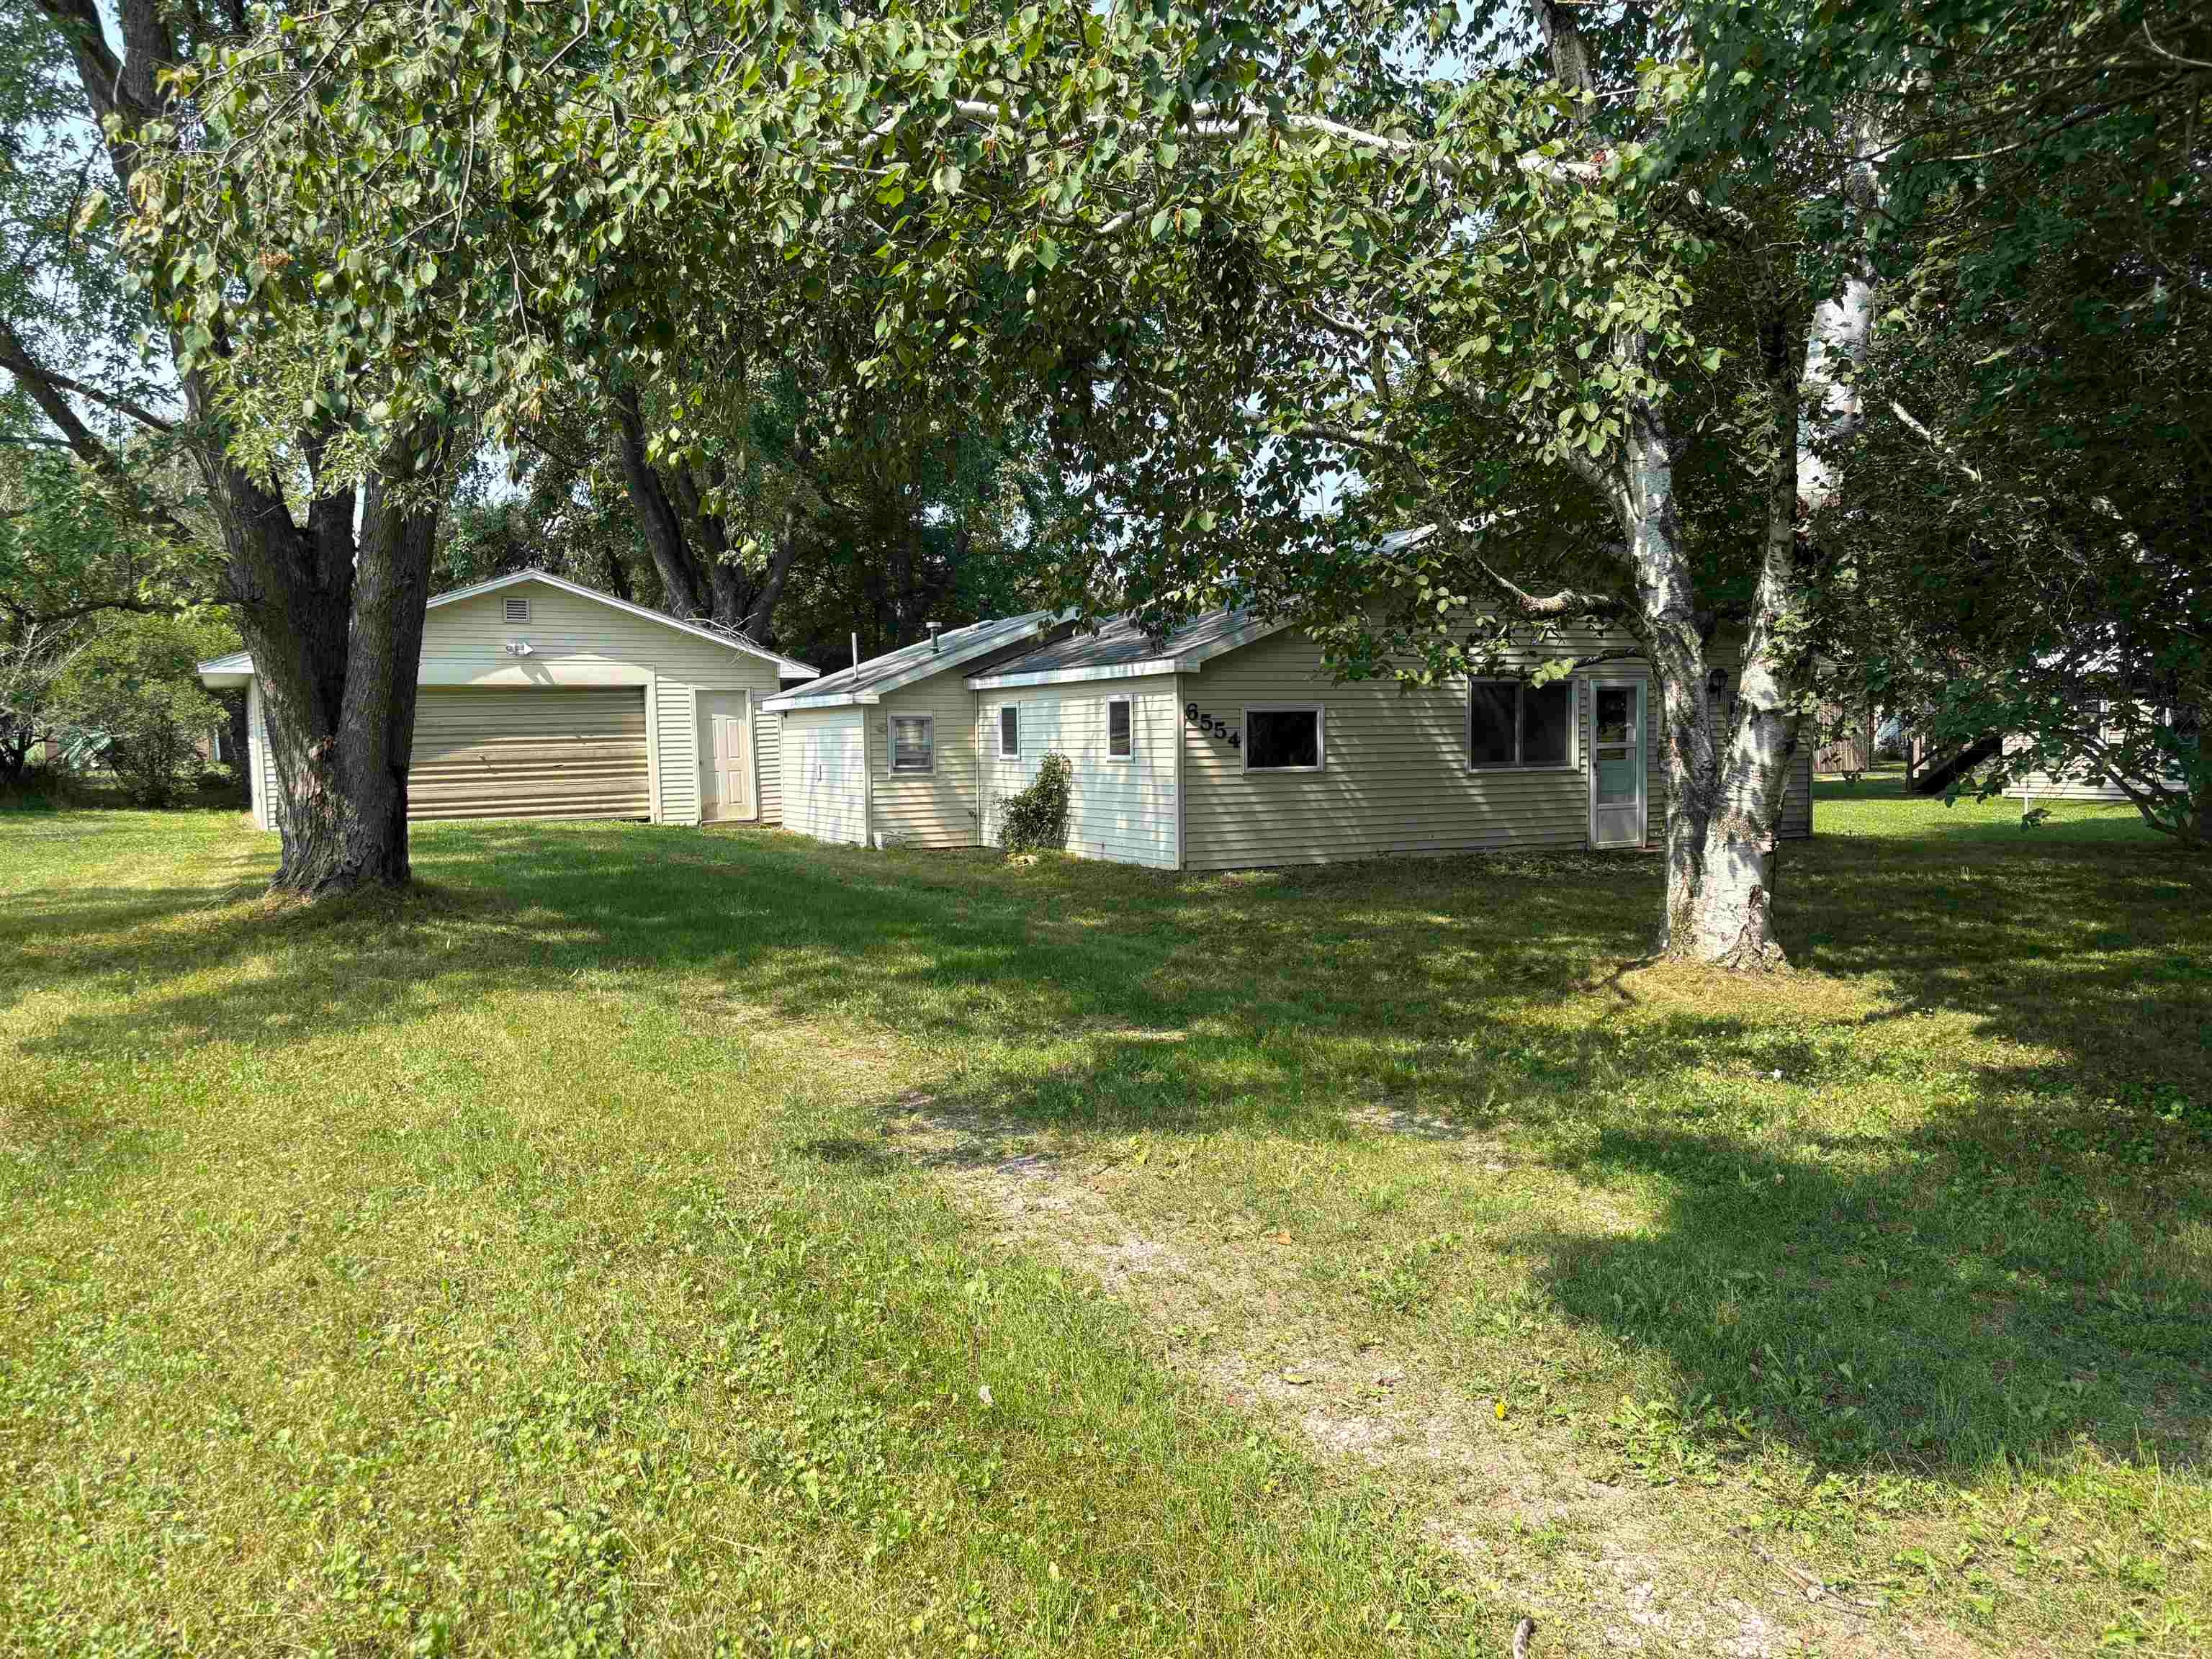
Save
Ask
Tour
Hide
Mortgage Calculator
Monthly Payment (Est.)
$297Calculator powered by Showcase IDX, a Constellation1 Company. Copyright ©2026 Information is deemed reliable but not guaranteed.
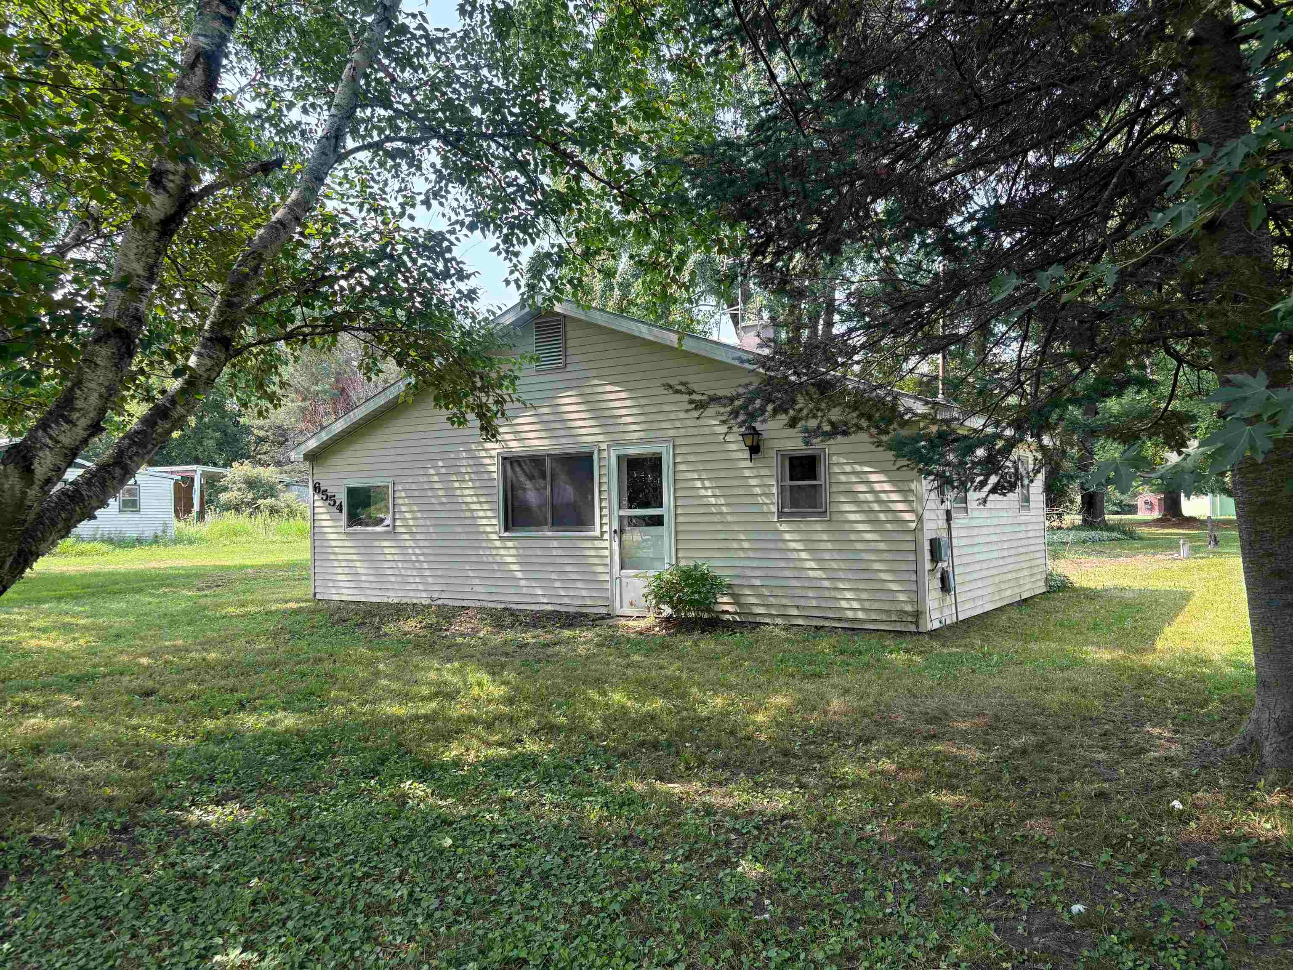
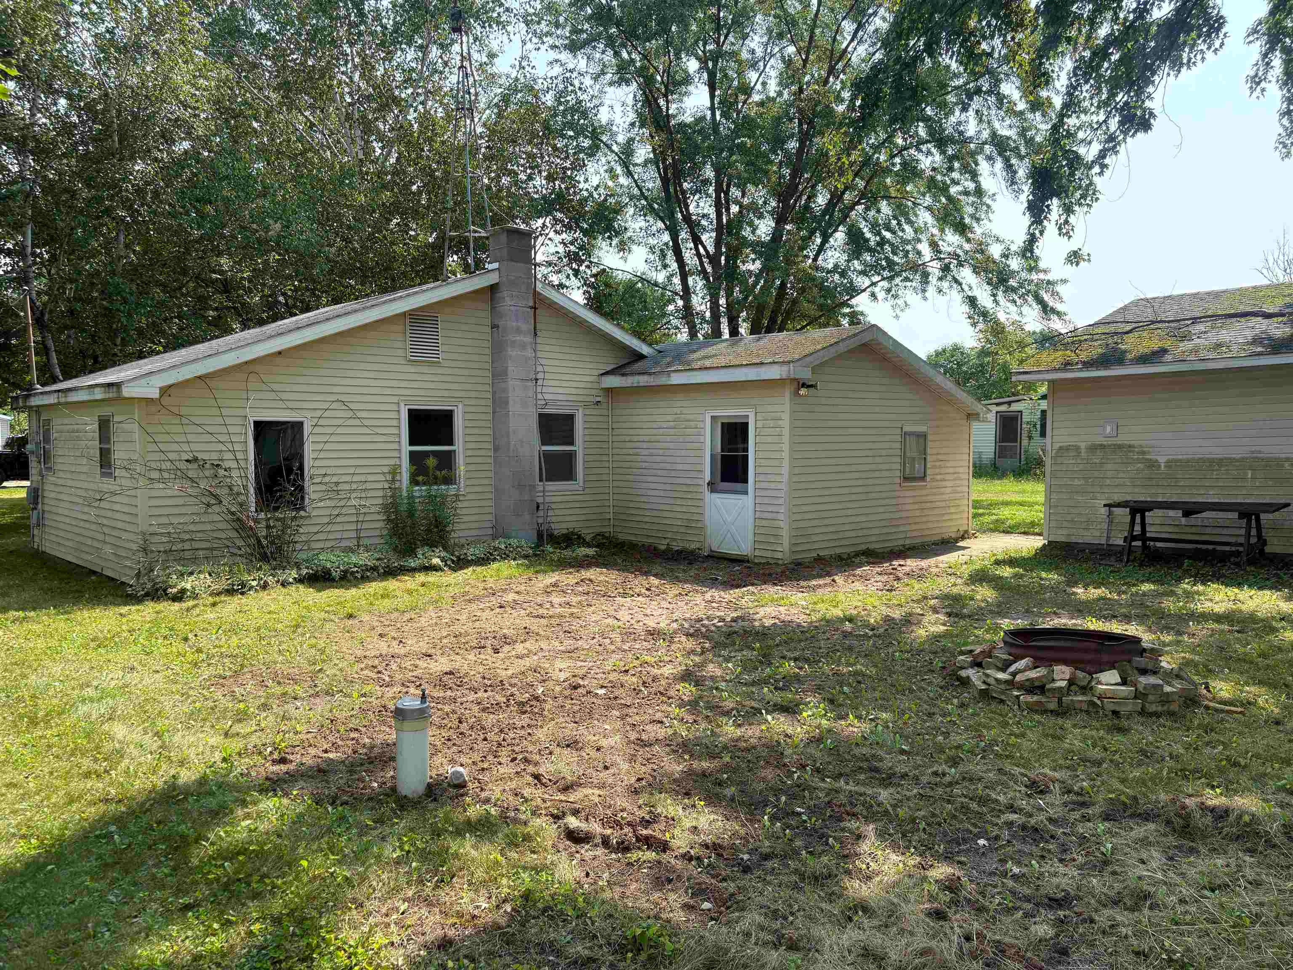
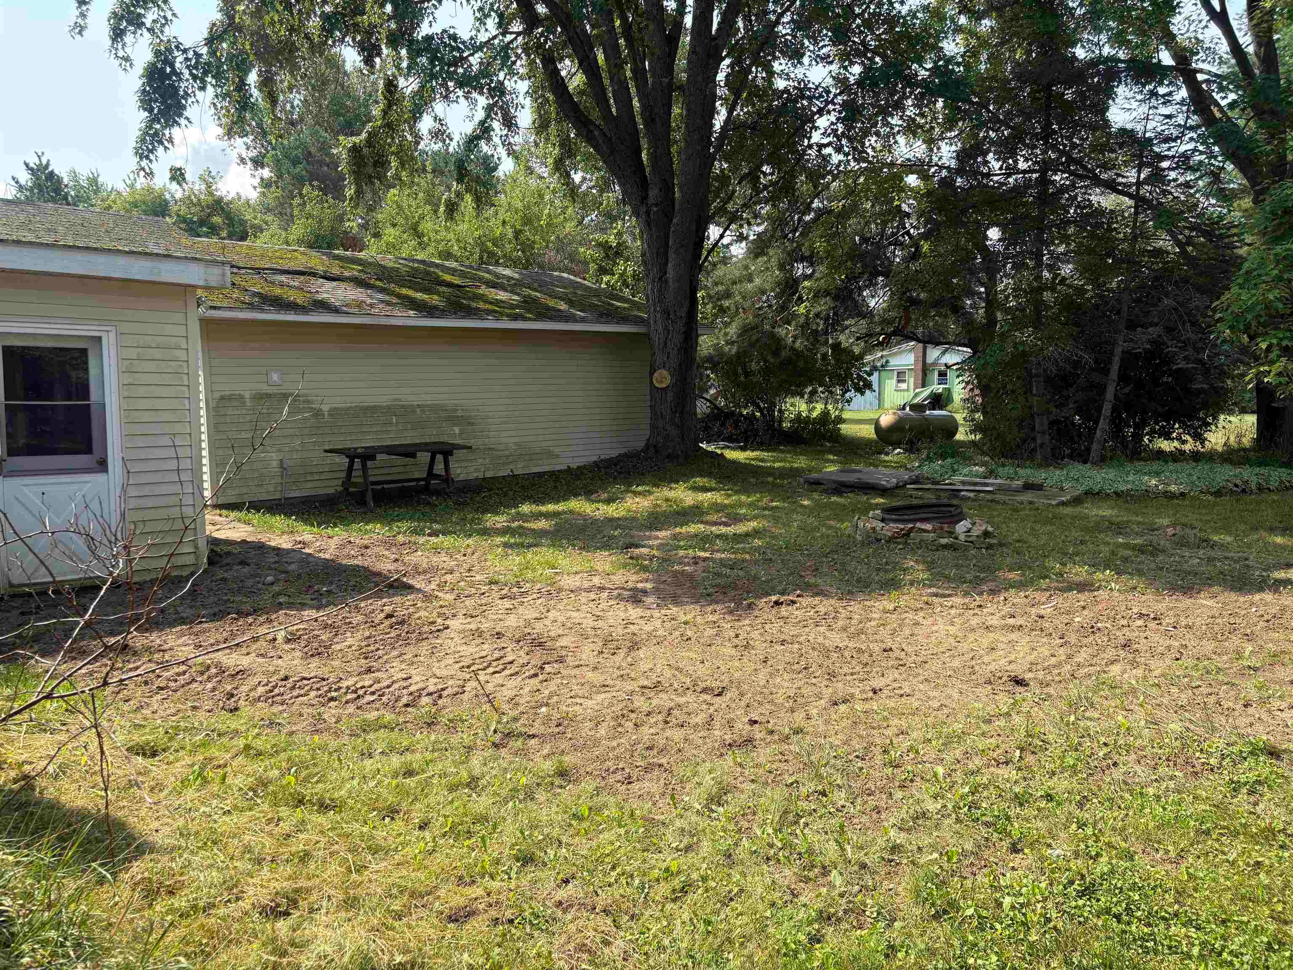
With a little TLC, this cozy two-bedroom, one-bath cottage has all the potential to become the perfect Up North getaway. Enjoy the charm of a peaceful retreat with laundry hookups and optional access to all-sports Bear Lake for an additional fee. Half Moon Lake is also just a short distance away, offering even more opportunities for outdoor recreation. A detached two-car garage provides plenty of room to store your recreational toys, boats, or other gear.
Save
Ask
Tour
Hide
Listing Snapshot
Price
$65,000
Days On Site
2 Days
Bedrooms
2
Inside Area (SqFt)
753 sqft
Total Baths
1
Full Baths
1
Partial Baths
N/A
Lot Size
0.26 Acres
Year Built
1962
MLS® Number
79080072492
Status
Active
Property Tax
$874
HOA/Condo/Coop Fees
N/A
Sq Ft Source
N/A
Friends & Family
Recent Activity
| 3 days ago | Listing first seen on site | |
| 3 days ago | Listing updated with changes from the MLS® |
General Features
Acres
0.26
Disclosures
Taxes Not Homestead Exempt
Foundation
Slab
Garage
Yes
Garage Spaces
2
Levels
One
Parking
DetachedGarage
Property Sub Type
Single Family Residence
Sewer
Septic Tank
Special Circumstances
Standard
SqFt Above
753
Style
Ranch
Water Source
PrivateWell
Zoning
Residential
Interior Features
Appliances
OvenRefrigeratorRange
Heating
PropaneSpace Heater
BathFull
Bedroom 1
Dimensions - 9.0 x 8.0Level - Main
Bedroom 2
Dimensions - 9.0 x 8.0Level - Main
Kitchen
Dimensions - 17.0 x 8.0Level - Main
Laundry
Level - Main
Living Room
Dimensions - 17.0 x 13.0Level - Main
Save
Ask
Tour
Hide
Exterior Features
Construction Details
Vinyl Siding
Lot Features
Cleared
Community Features
Financing Terms Available
CashConventional
MLS Area
Area18141SurreyTwp
School District
Farwell
Schools
School District
Farwell
Elementary School
Unknown
Middle School
Unknown
High School
Unknown
Listing courtesy of Keller Williams of NM Signature Group: (989) 621-2826

IDX provided courtesy of Realcomp II Ltd. via CentralMichiganAssociationofREALTORS. Copyright © 2026 Realcomp II Ltd. Shareholders.
IDX information is provided exclusively for consumers' personal, non-commercial use and may not be used for any purpose other than to identify prospective properties consumers may be interested in purchasing and that the data is deemed reliable but not guaranteed accurate by the MLS.
IDX provided courtesy of Realcomp II Ltd. via CentralMichiganAssociationofREALTORS. Copyright © 2026 Realcomp II Ltd. Shareholders.
IDX information is provided exclusively for consumers' personal, non-commercial use and may not be used for any purpose other than to identify prospective properties consumers may be interested in purchasing and that the data is deemed reliable but not guaranteed accurate by the MLS.
Neighborhood & Commute
Source: Walkscore
Save
Ask
Tour
Hide
Did you know? You can invite friends and family to your search. They can join your search, rate and discuss listings with you.