Save
Ask
Tour
Hide
Share
$115,000
7 Days On Site

407 Hunter Drive
Lincoln Township, MI 48632

For Sale|Single Family Residence|Active
1
Bed
1
Total Bath
1
Full Bath
914
SqFt
$126
/SqFt
1951
Built
Subdivision:
NA
County:
Clare
Call Now: 810-923-9505
Is this the listing for you? We can help make it yours.
810-923-9505
407 Hunter Drive407 Hunter Drive407 Hunter Drive407 Hunter Drive
Save
Ask
Tour
Hide
Share

Mortgage Calculator

Monthly Payment (Est.)

$525
Calculator powered by Showcase IDX, a Constellation1 Company. Copyright ©2026 Information is deemed reliable but not guaranteed.

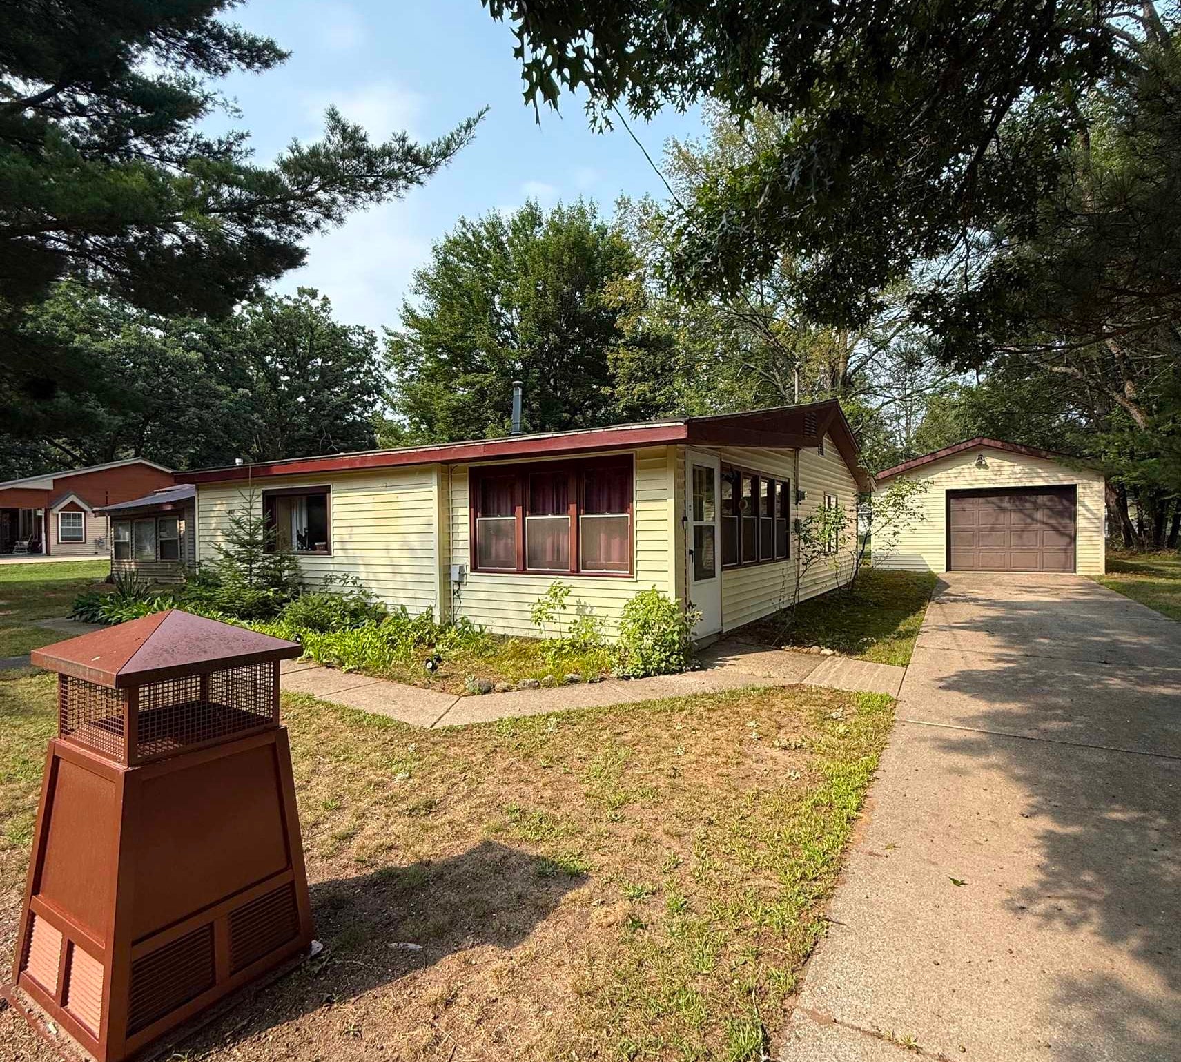
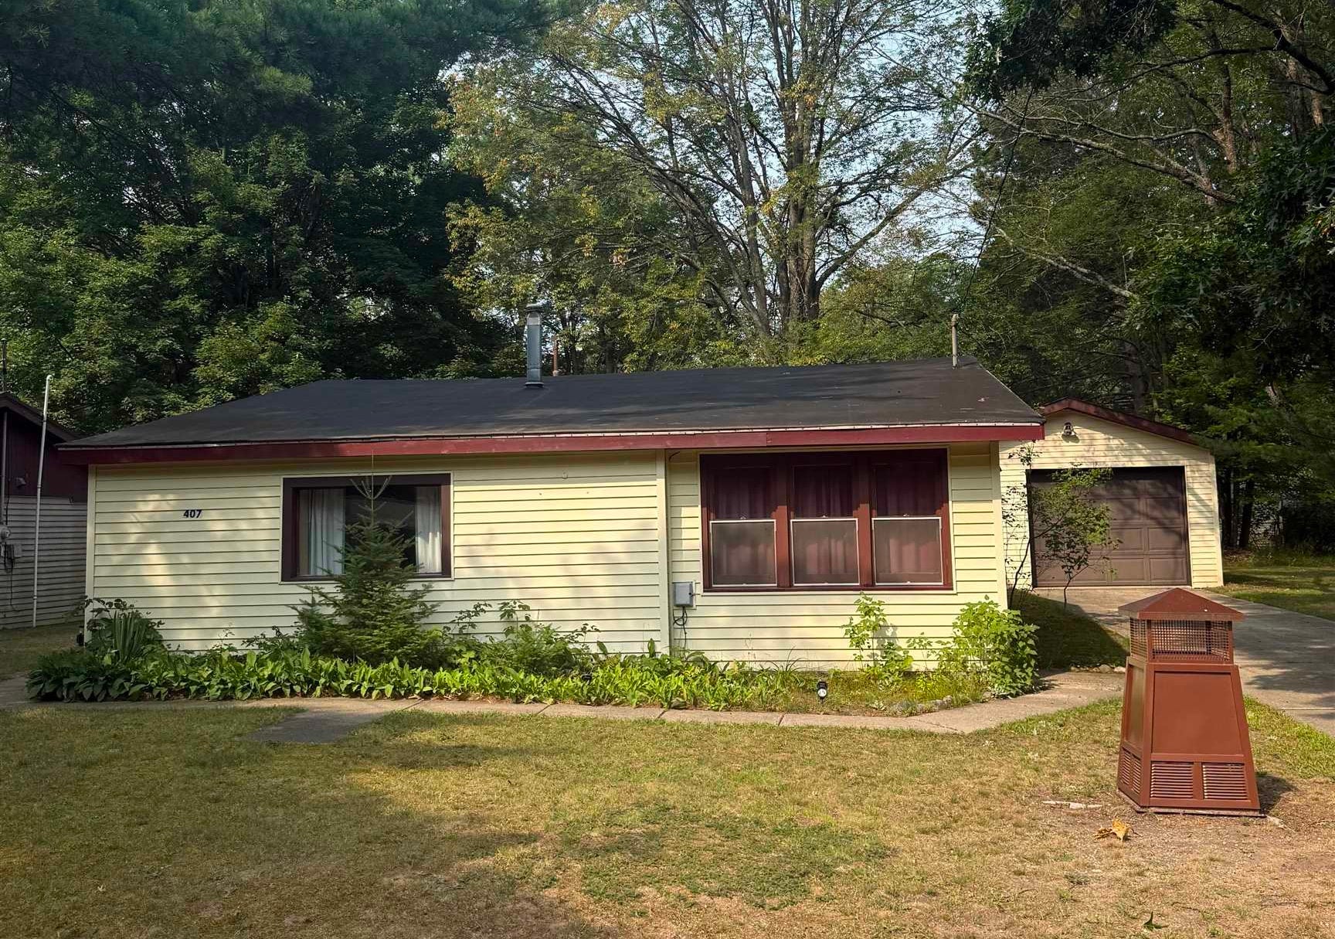
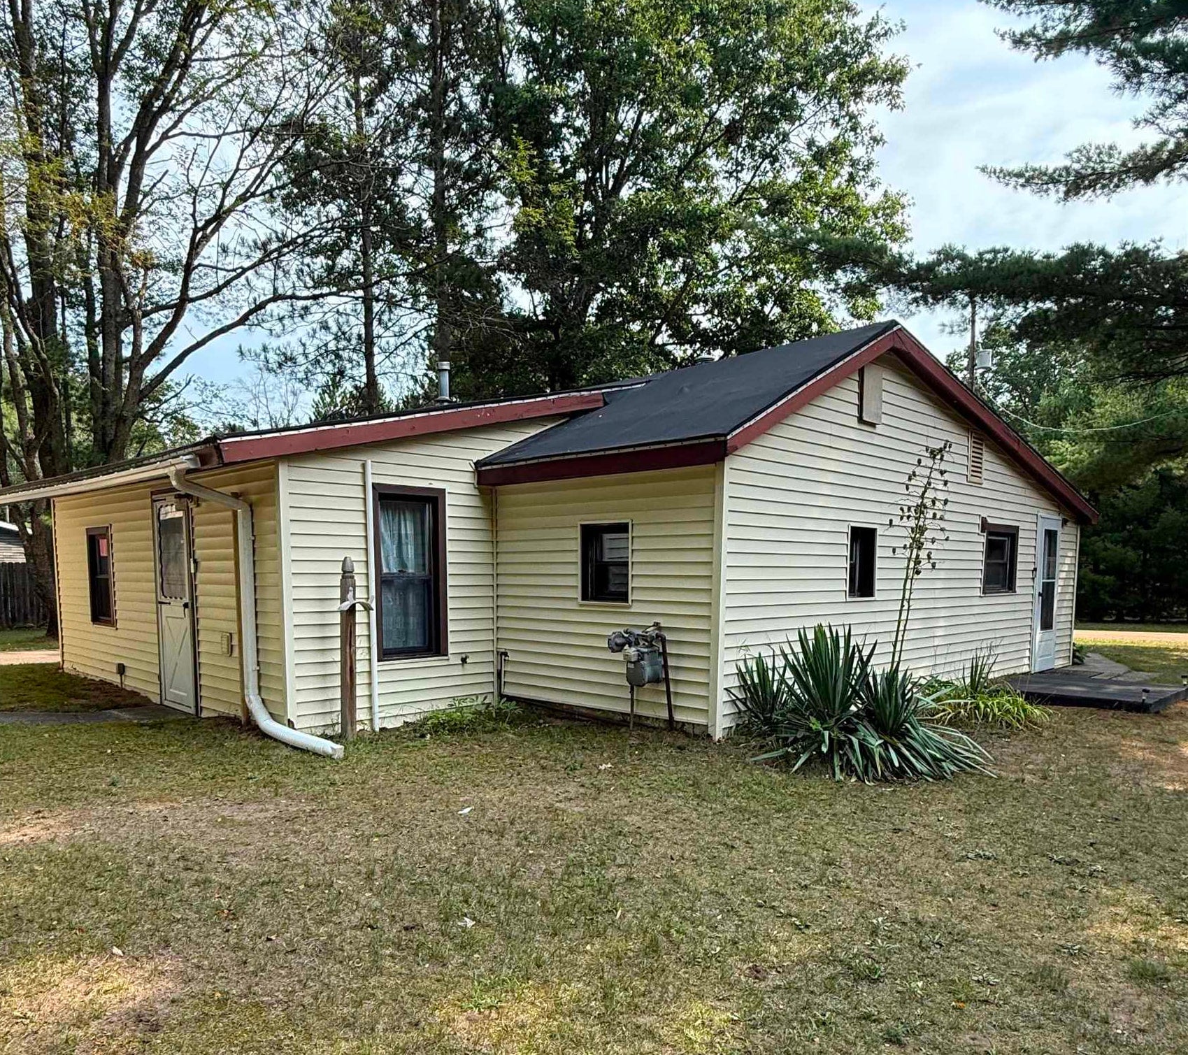

BEACHES, BOATING, BON FIRES and SNOWMOBILES! THIS HOME comes FULLY FURNISHED and is comfortable, clean and all on one level. Literally all you need to do is bring your beach towel, your boat, your fishing pole, your friends and family and move right in! This home features an open-floor-plan, single-floor-living, a laundry room and vaulted ceilings. With the 17 X 24 garage, and the windowed-shed, you will have no problem storing your lake toys. You are just a stone throw away (approx 1000ft) from the SILVER LAKE boat launch, beach and playground. Bring tents, campers, and the entire family can stay. SILVER LAKE is a 52- acre ALL-SPORTS lake full of bluegill, largemouth bass, northern pike, rock bass, yellow perch, sunfish, black crappie and reaches 52 feet in depth. There are also several trails in the very close proximity for trail-riding-enthusiasts **ARE YOU LOOKING FOR AN INVESTMENT? THIS IS THE PERFECT SHORT TERM RENTAL*** SLEEPS 5

Save
Ask
Tour
Hide
Share
Listing Snapshot
Price 
$115,000
Days On Site 
7 Days
Bedrooms 
1
Inside Area (SqFt) 
914 sqft
Total Baths 
1
Full Baths 
1
Partial Baths 
N/A
Lot Size 
0.17 Acres
Year Built 
1951
MLS® Number 
79080072347
Status 
Active
Property Tax 
$1,064
HOA/Condo/Coop Fees 
N/A
Sq Ft Source 
N/A
Friends & Family
Recent Activity
a week agoListing updated with changes from the MLS®
a week agoListing first seen on site
General Features
Acres 
0.17
Foundation 
Slab
Garage 
Yes
Garage Spaces 
1
Levels 
One
Parking 
DetachedGarage
Property Sub Type 
Single Family Residence
Sewer 
Septic Tank
Special Circumstances 
Standard
SqFt Above 
914
Style 
Ranch
Water Source 
PrivateWell
Zoning 
Residential
Interior Features
Appliances 
DryerMicrowaveOvenRefrigeratorRangeWasher
Cooling 
Ceiling Fan(s)Window Unit(s)
Fireplace Features 
Electric
Heating 
Forced AirNatural Gas
Window Features 
Window Treatments
BathFull 
Bedroom 1 
Dimensions - 18.0 x 9.0Level - Main
Dining Room 
Dimensions - 12.0 x 9.0Level - Main
Kitchen 
Dimensions - 13.0 x 9.0Level - Main
Laundry 
Level - Main
Living Room 
Dimensions - 18.0 x 13.0Level - Main
Save
Ask
Tour
Hide
Share
Exterior Features
Construction Details 
Vinyl Siding
Windows/Doors 
Window Treatments
Community Features
Financing Terms Available 
CashConventional
MLS Area 
Area18101LincolnTwp
School District 
Farwell
Schools
School District
Farwell
Elementary School
Unknown
Middle School
Unknown
High School
Unknown
Listing courtesy of RESULTS REALTY: (248) 878-3072


IDX provided courtesy of Realcomp II Ltd. via CentralMichiganAssociationofREALTORS. Copyright © 2026 Realcomp II Ltd. Shareholders.

IDX information is provided exclusively for consumers' personal, non-commercial use and may not be used for any purpose other than to identify prospective properties consumers may be interested in purchasing and that the data is deemed reliable but not guaranteed accurate by the MLS.

Neighborhood & Commute
Source: Walkscore
Save
Ask
Tour
Hide
Share