

2682 E Haskell Lake RoadFrost Township, MI 48625
Mortgage Calculator
Monthly Payment (Est.)
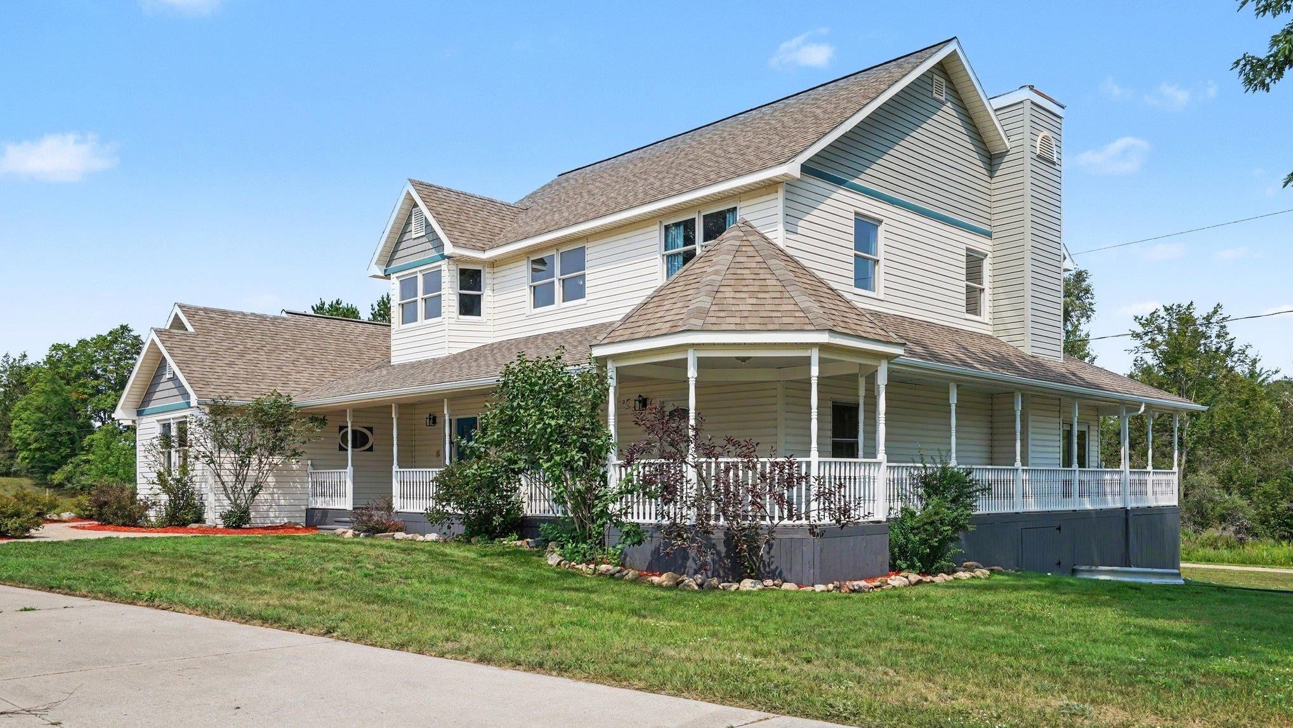
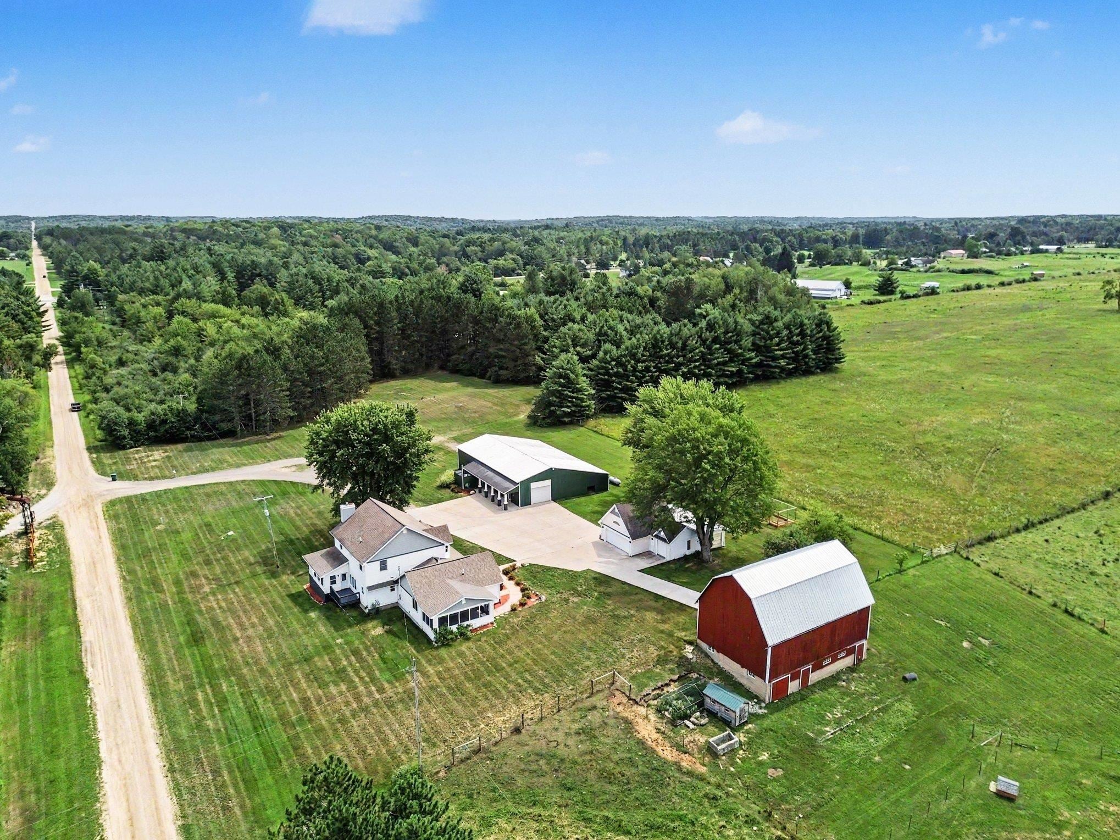
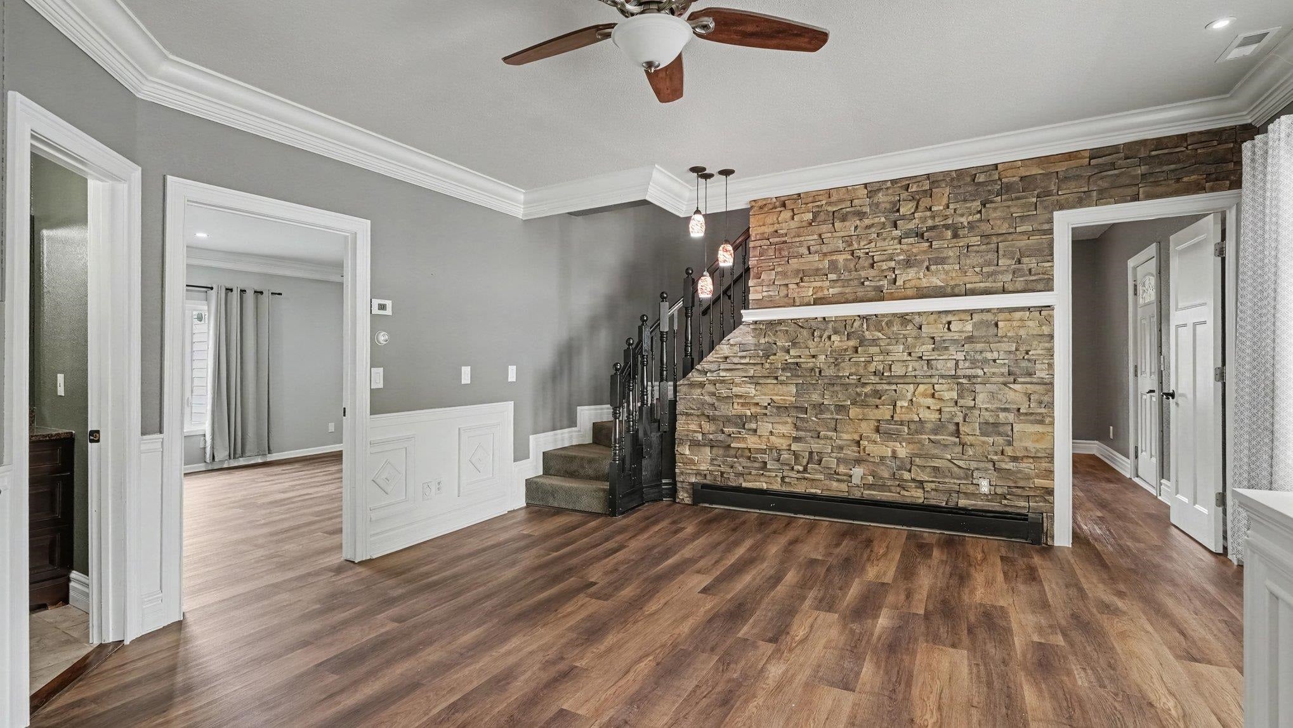
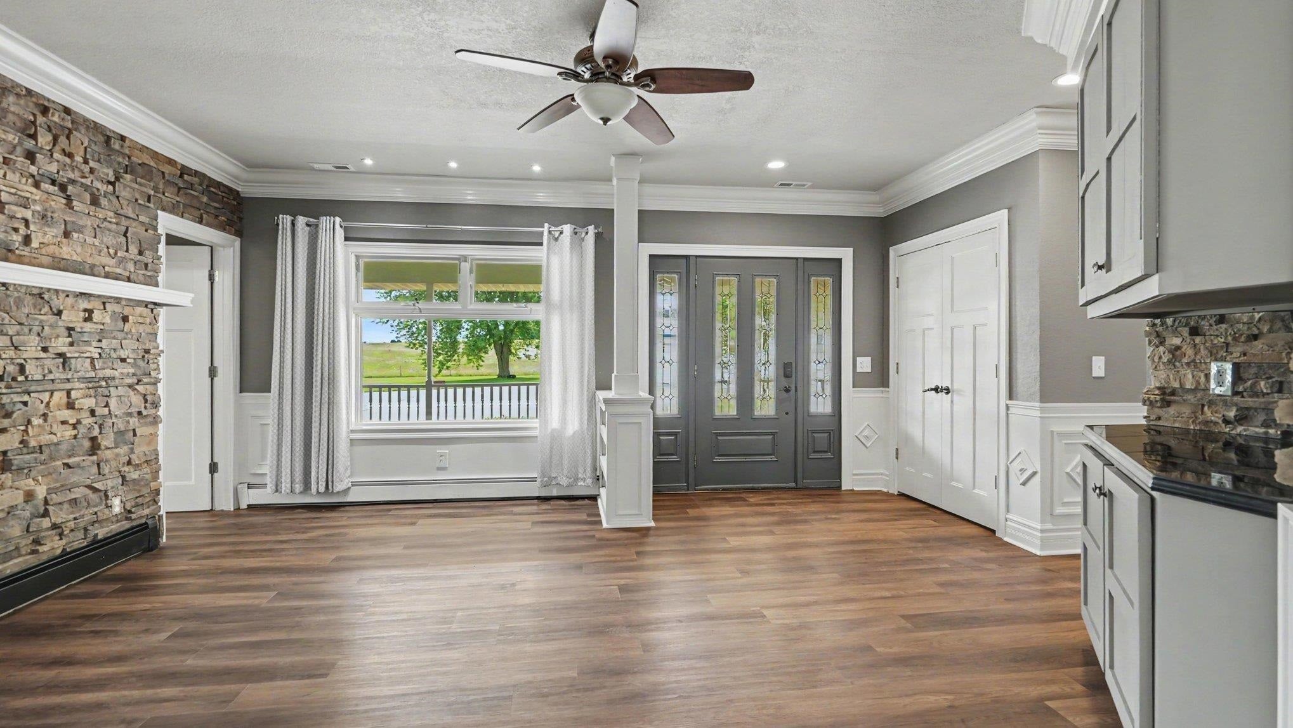
$2,213ONE-OF-A-KIND PROPERTY WITH ENDLESS POSSIBILITIES! This exceptional property truly checks all the boxes! Boasting 3400 sq ft, 5 bedrooms, 2.5 baths, this beautifully remodeled 1939 home offers space, character, and modern updates with room for everyone. The main level features a stunning primary suite complete with heated bathroom flooring, a custom tub/shower, custom-built walk-in closet, built-in safe, and gas fireplace. New windows and French doors lead to your own private enclosed porch and deck, creating the perfect space to relax or entertain. The thoughtfully designed main floor also includes the primary bedroom and bath, laundry, living room, and an open-concept kitchen and dining area all on the main level. The kitchen features in floor heating, breakfast nook, built-in pantry, solid-surface countertops, separate mud room entry and a built-in bar ideal for entertaining with a screened in porch off the dining room. Upstairs, you'll find three additional bedrooms and an oversized family room, providing plenty of space for guests, family, hobbies, or a home office. Numerous updates throughout include new central air, all-new appliances, updated flooring, fresh paint, and new fixtures. Outside, the possibilities continue! The property features a detached 3-car garage with abundant storage, a large restored 47' x 33' barn, and a 79' x 60' pole barn complete with a shop and half bath. Whether you're looking for additional storage, workspace, hobby areas, or room for your projects, this property has the space to make it happen. Take in the views from the wraparound covered porch and enjoy the character, space, and versatility this remarkable property offers. There are memories to be made around every corner, and the possibilities are truly endless. And for the golf enthusiast, Tamaracks Golf Course is conveniently located just down the road.
| 2 weeks ago | Listing updated with changes from the MLS® | |
| 2 weeks ago | Status changed to Active Under Contract | |
| a month ago | Listing first seen on site |

IDX provided courtesy of Realcomp II Ltd. via CentralMichiganAssociationofREALTORS. Copyright © 2026 Realcomp II Ltd. Shareholders.
IDX information is provided exclusively for consumers' personal, non-commercial use and may not be used for any purpose other than to identify prospective properties consumers may be interested in purchasing and that the data is deemed reliable but not guaranteed accurate by the MLS.
Did you know? You can invite friends and family to your search. They can join your search, rate and discuss listings with you.