Save
Ask
Tour
Hide
Share
$400,000
14 Days On Site

1320 E Chippewa Street
Mt Pleasant City, MI 48858

For Sale|Single Family Residence|Active
5
Beds
3
Total Baths
3
Full Baths
3,463
SqFt
$116
/SqFt
1963
Built
Subdivision:
SOLAR HEIGHTS
County:
Isabella
Call Now: 810-923-9505
Is this the listing for you? We can help make it yours.
810-923-9505
1320 E Chippewa Street1320 E Chippewa Street1320 E Chippewa Street1320 E Chippewa Street
Save
Ask
Tour
Hide
Share

Mortgage Calculator

Monthly Payment (Est.)

$1,825
Calculator powered by Showcase IDX, a Constellation1 Company. Copyright ©2026 Information is deemed reliable but not guaranteed.

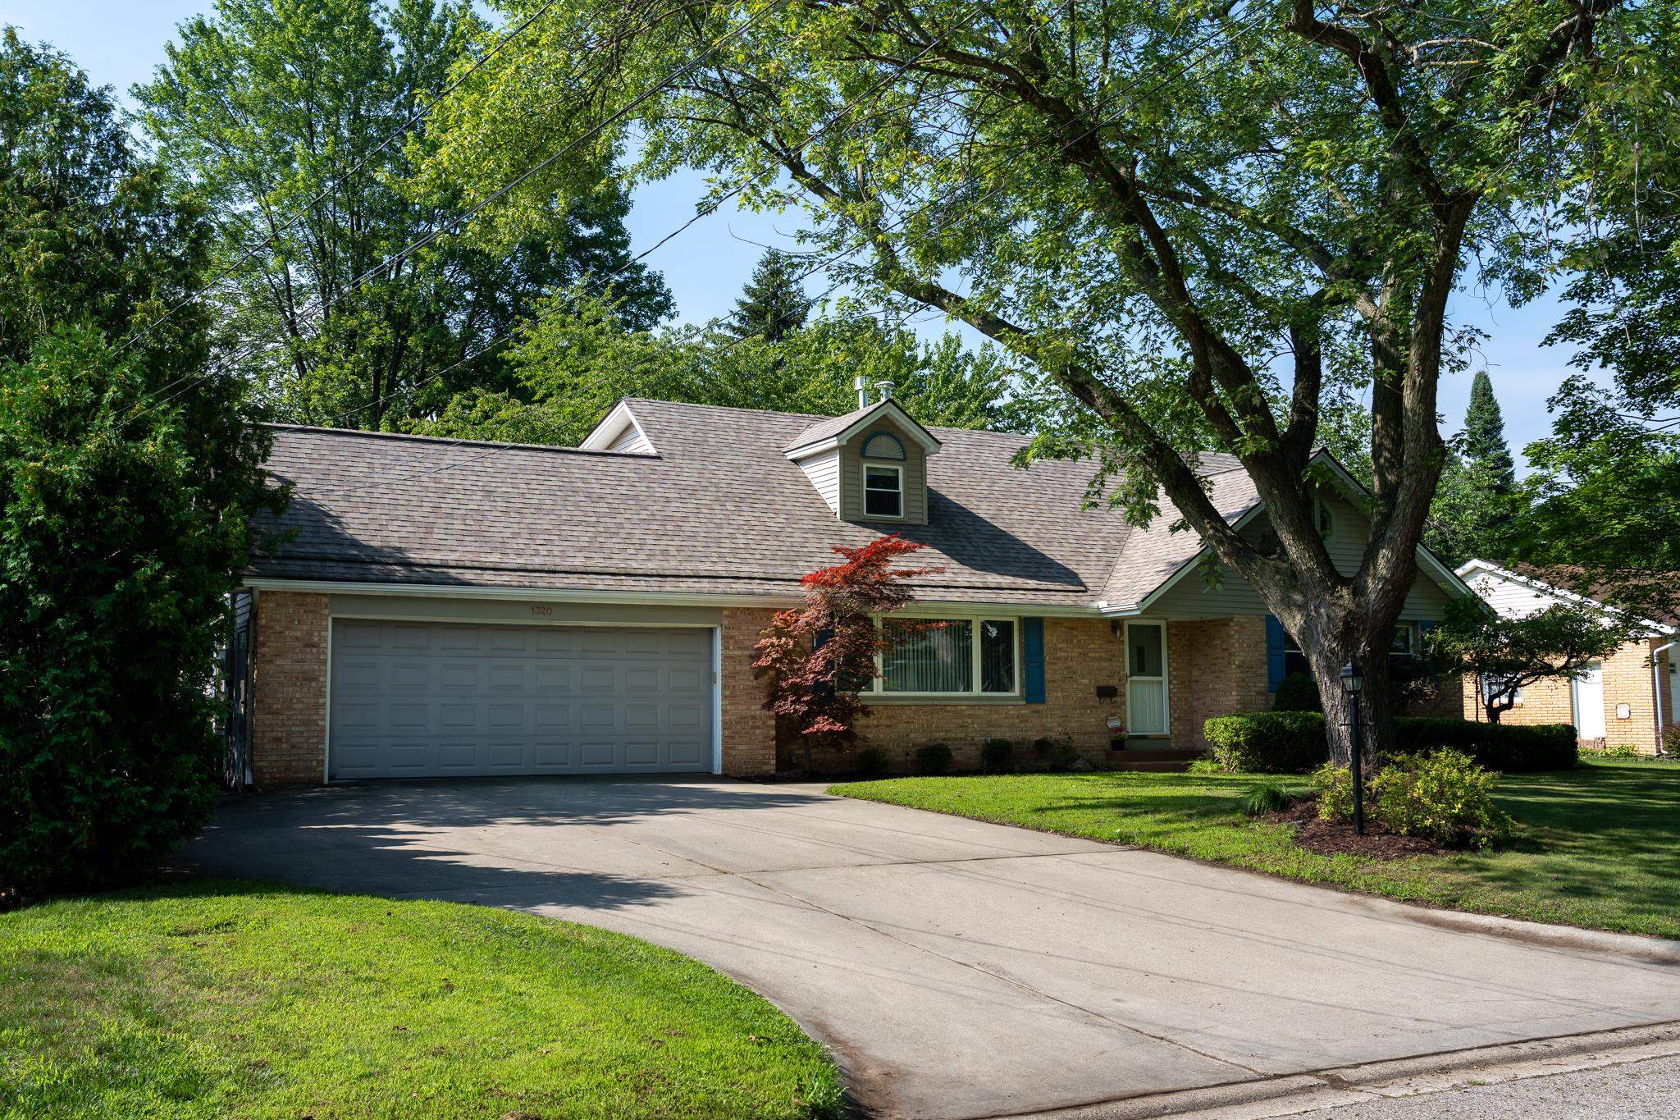
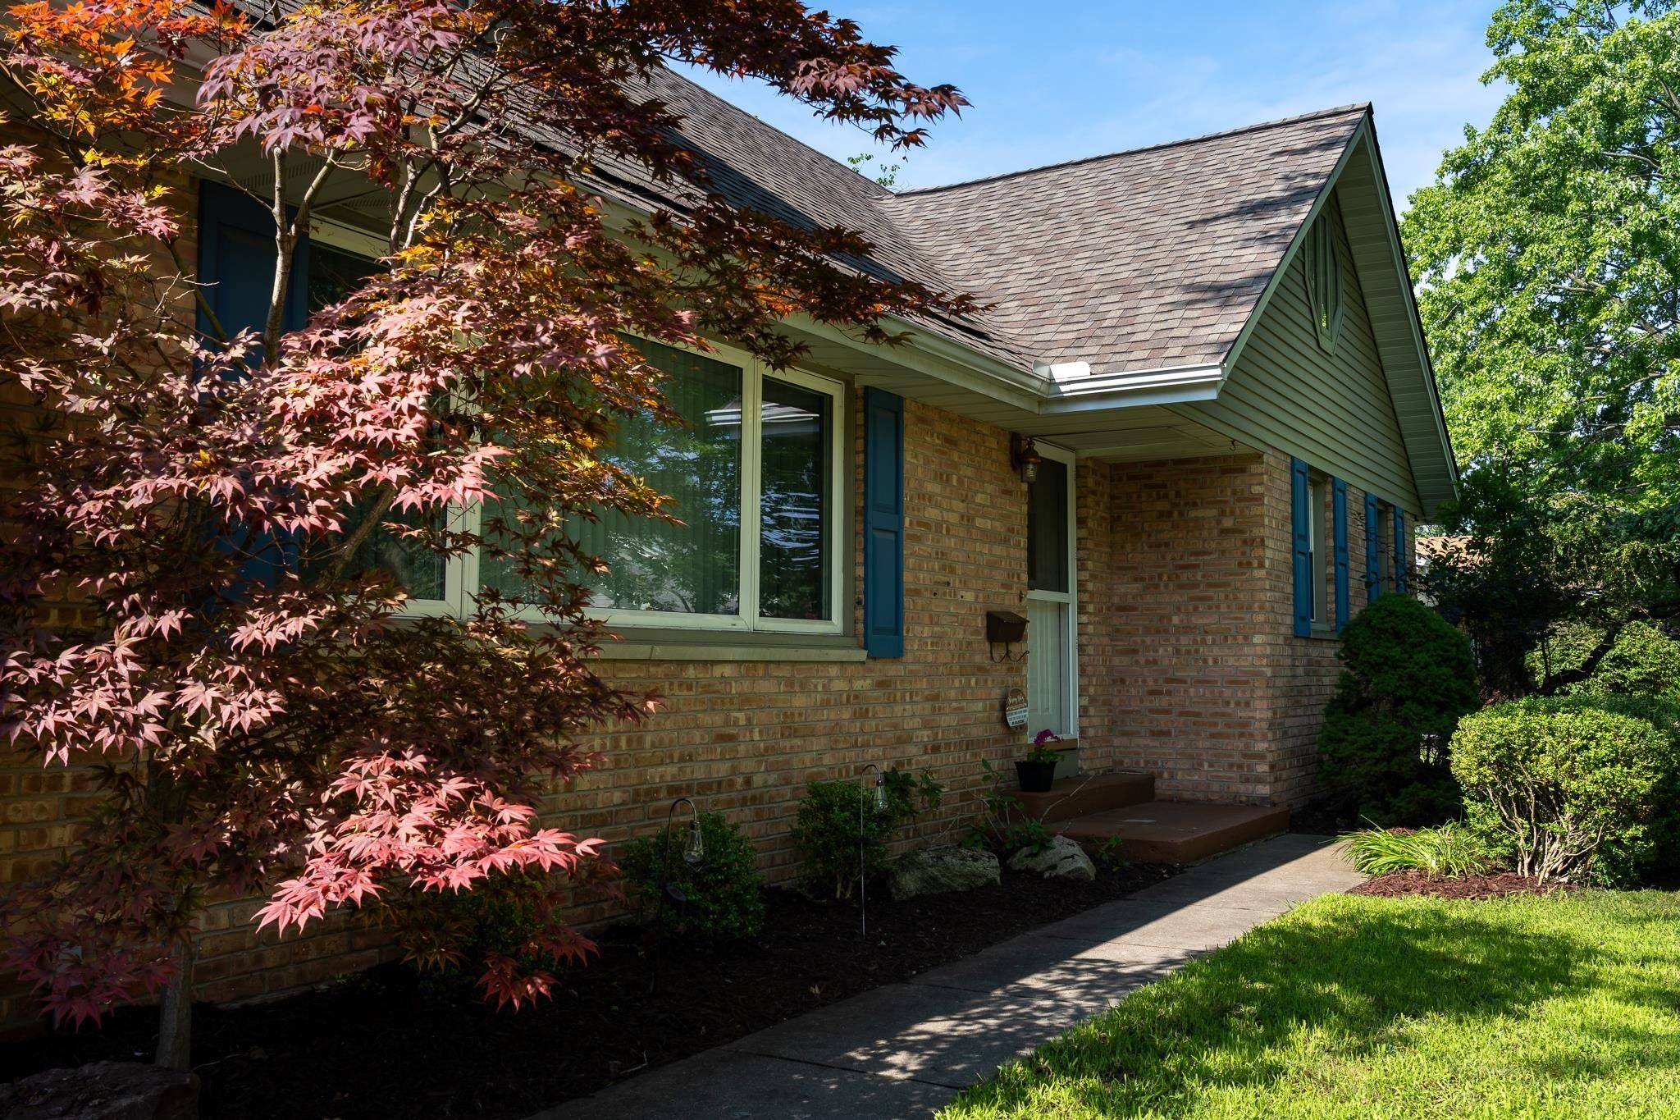
Offering nearly 3,500 finished square feet, this beautifully maintained 5-bedroom, 3-bathroom home provides the space, comfort, and thoughtful updates today's buyers are looking for. The heart of the home is a chef-inspired kitchen featuring expansive granite countertops, stainless steel appliances, dual prep and wash sinks, and abundant south-facing windows that flood the space with natural light. The main level also offers a spacious living area with a cozy gas fireplace, dedicated office, custom mudroom, main-floor laundry, and a private primary suite with a recently renovated bathroom designed for both convenience and privacy. Upstairs, you'll find three generously sized bedrooms and a full bathroom, while the finished lower level adds incredible flexibility with a large recreation room, a fifth bedroom, and a private ensuite-perfect for guests, multi-generational living, or a home retreat. Step outside to enjoy your own private oasis with a fully fenced backyard, spacious patio, mature landscaping, and plenty of room to relax, entertain, or play. A two-car attached garage, storage shed, and numerous updates throughout complete this exceptional home.

Save
Ask
Tour
Hide
Share
Listing Snapshot
Price 
$400,000
Days On Site 
14 Days
Bedrooms 
5
Inside Area (SqFt) 
3,463 sqft
Total Baths 
3
Full Baths 
3
Partial Baths 
N/A
Lot Size 
0.35 Acres
Year Built 
1963
MLS® Number 
79080072045
Status 
Active
Property Tax 
N/A
HOA/Condo/Coop Fees 
N/A
Sq Ft Source 
N/A
Friends & Family
Recent Activity
4 days agoListing updated with changes from the MLS®
5 days agoStatus changed to Active
2 weeks agoListing first seen on site
General Features
Acres 
0.35
Attached Garage 
Yes
Garage 
Yes
Garage Spaces 
2
Levels 
Two
Parking 
AttachedGarageGarage Door Opener
Property Sub Type 
Single Family Residence
Sewer 
Shared Septic
Special Circumstances 
Standard
SqFt Above 
2380
SqFt Below 
1083
Water Source 
Public
Zoning 
Residential
Interior Features
Appliances 
DishwasherDryerFreezerOvenRefrigeratorRangeWasher
Basement 
Walk-Out AccessConcreteDaylightExterior EntryFullPartially Finished
Cooling 
Central Air
Fireplace 
Yes
Fireplace Features 
Gas
Heating 
Forced AirNatural Gas
Interior 
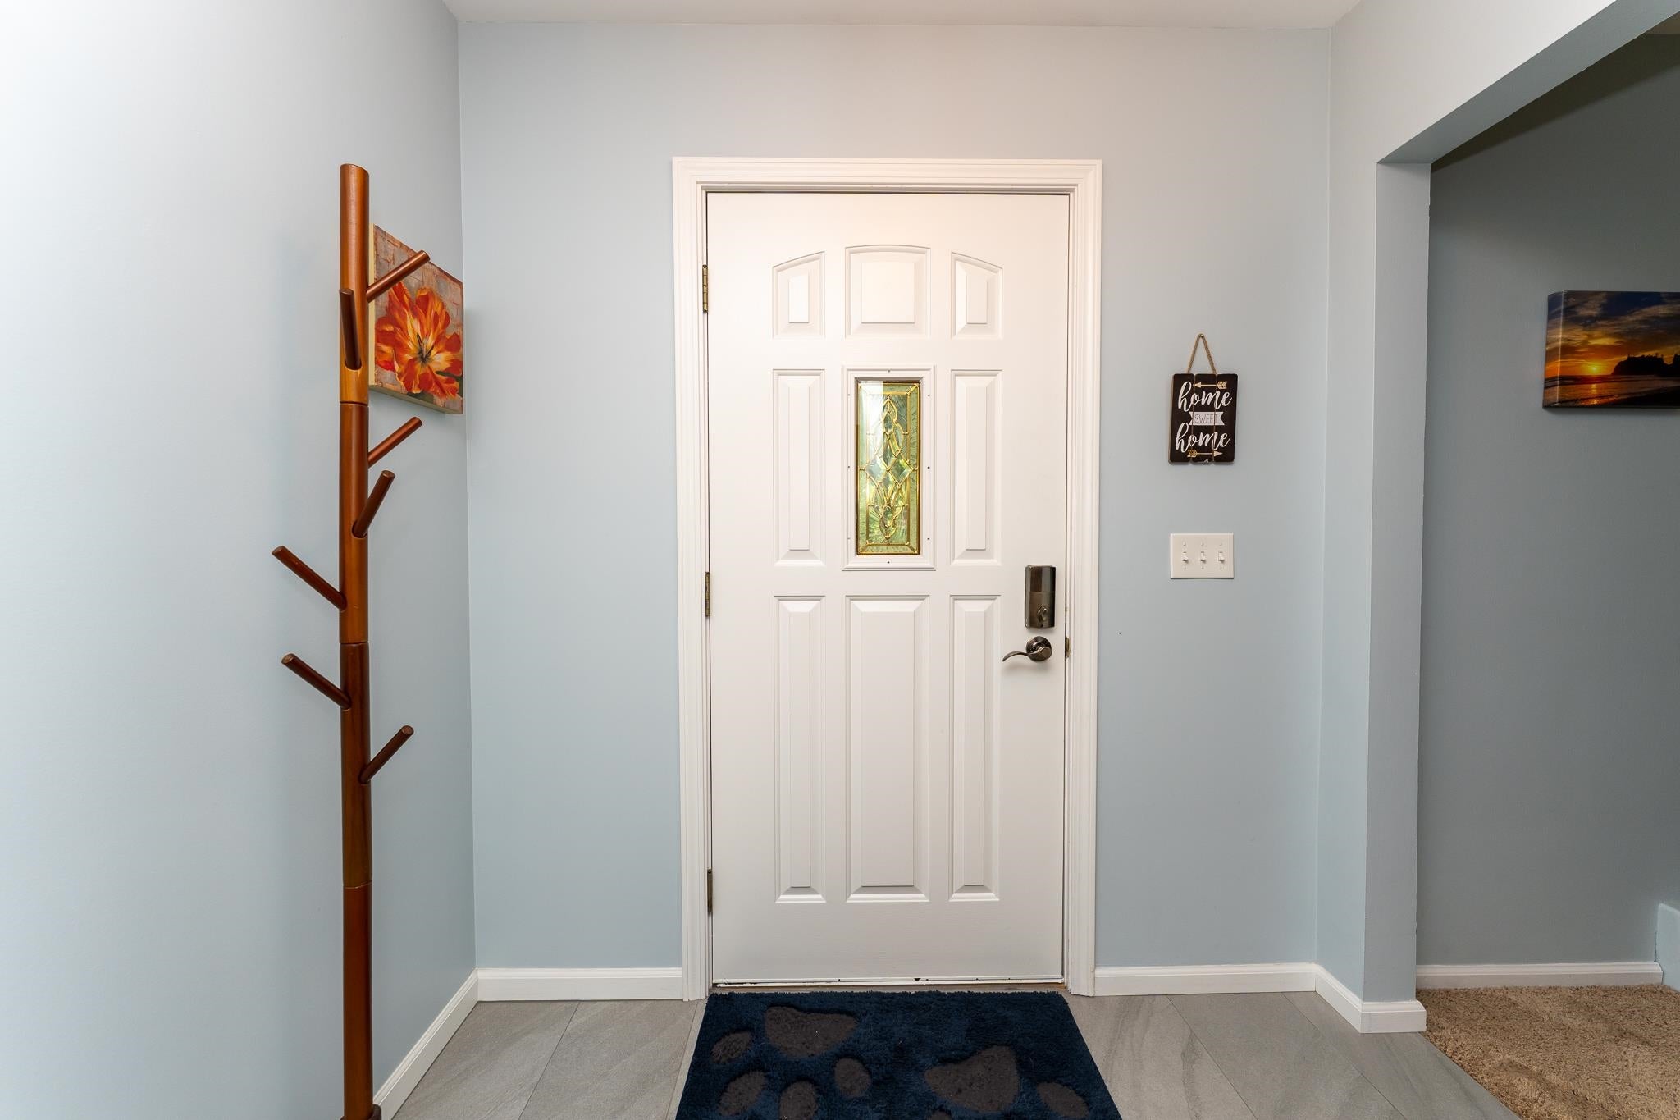
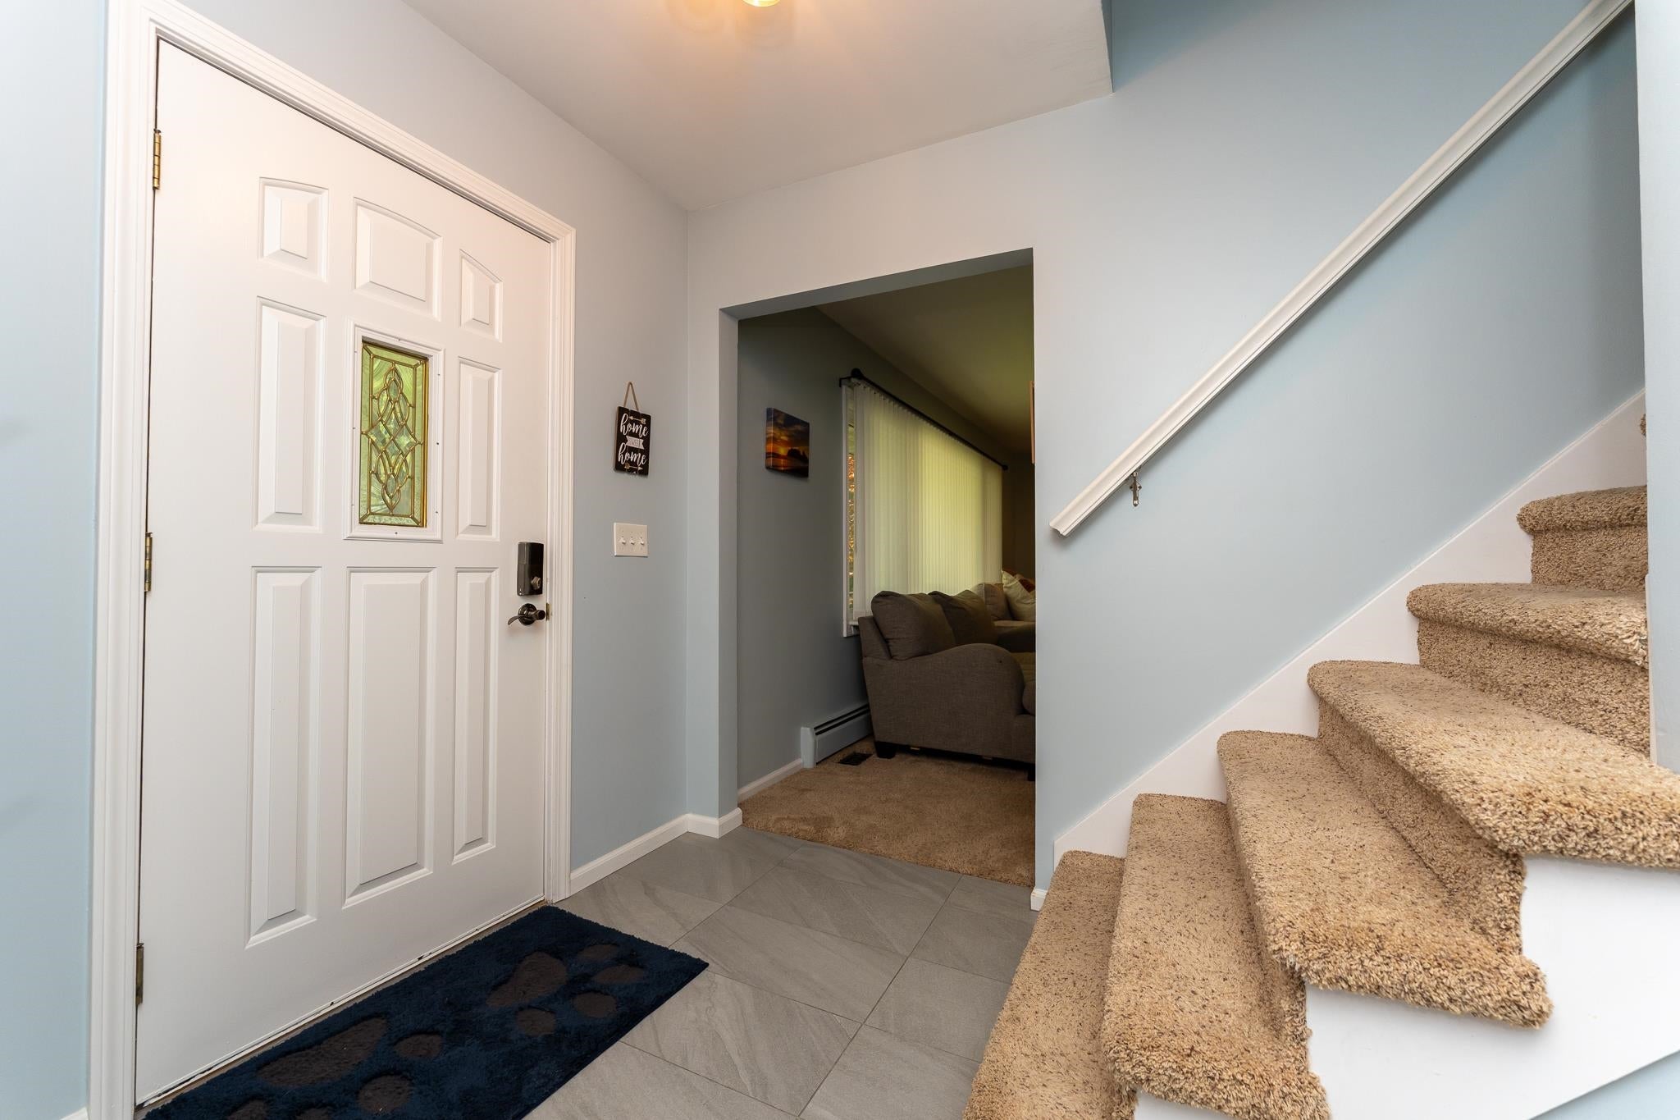
Entrance Foyer
BathFull 
Bedroom 1 
Dimensions - 14.0 x 11.0Level - Main
Bedroom 2 
Level - Upper
Bedroom 3 
Level - Upper
Bedroom 4 
Level - Upper
Dining Room 
Dimensions - 15.0 x 13.0Level - Main
Family Room 
Level - Lower
Great Room 
Kitchen 
Dimensions - 20.0 x 11.0Level - Main
Laundry 
Level - Main
Living Room 
Dimensions - 21.0 x 15.0Level - Main
Save
Ask
Tour
Hide
Share
Exterior Features
Construction Details 
BrickVinyl Siding
Fencing 
Fenced
Lot Features 
Cleared
Other Structures 
Shed(s)
Patio And Porch 
PatioPorch
Community Features
Financing Terms Available 
CashConventional
MLS Area 
Area37112MtPleasant
School District 
MtPleasant
Schools
School District
MtPleasant
Elementary School
Unknown
Middle School
Unknown
High School
Unknown
Listing courtesy of Keller Williams of NM Signature Group: (616) 438-2178


IDX provided courtesy of Realcomp II Ltd. via CentralMichiganAssociationofREALTORS. Copyright © 2026 Realcomp II Ltd. Shareholders.

IDX information is provided exclusively for consumers' personal, non-commercial use and may not be used for any purpose other than to identify prospective properties consumers may be interested in purchasing and that the data is deemed reliable but not guaranteed accurate by the MLS.

Neighborhood & Commute
Source: Walkscore
Save
Ask
Tour
Hide
Share