Save
Ask
Tour
Hide
Share
$220,000
New Listing

1307 South Drive
Mt Pleasant City, MI 48858

For Sale|Single Family Residence|Active
3
Beds
2
Total Baths
1
Full Bath
1
Partial Bath
1,104
SqFt
$199
/SqFt
1960
Built
County:
Isabella
Call Now: 810-923-9505
Is this the listing for you? We can help make it yours.
810-923-9505
1307 South Drive1307 South Drive1307 South Drive1307 South Drive
Save
Ask
Tour
Hide
Share

Mortgage Calculator

Monthly Payment (Est.)

$1,004
Calculator powered by Showcase IDX, a Constellation1 Company. Copyright ©2026 Information is deemed reliable but not guaranteed.

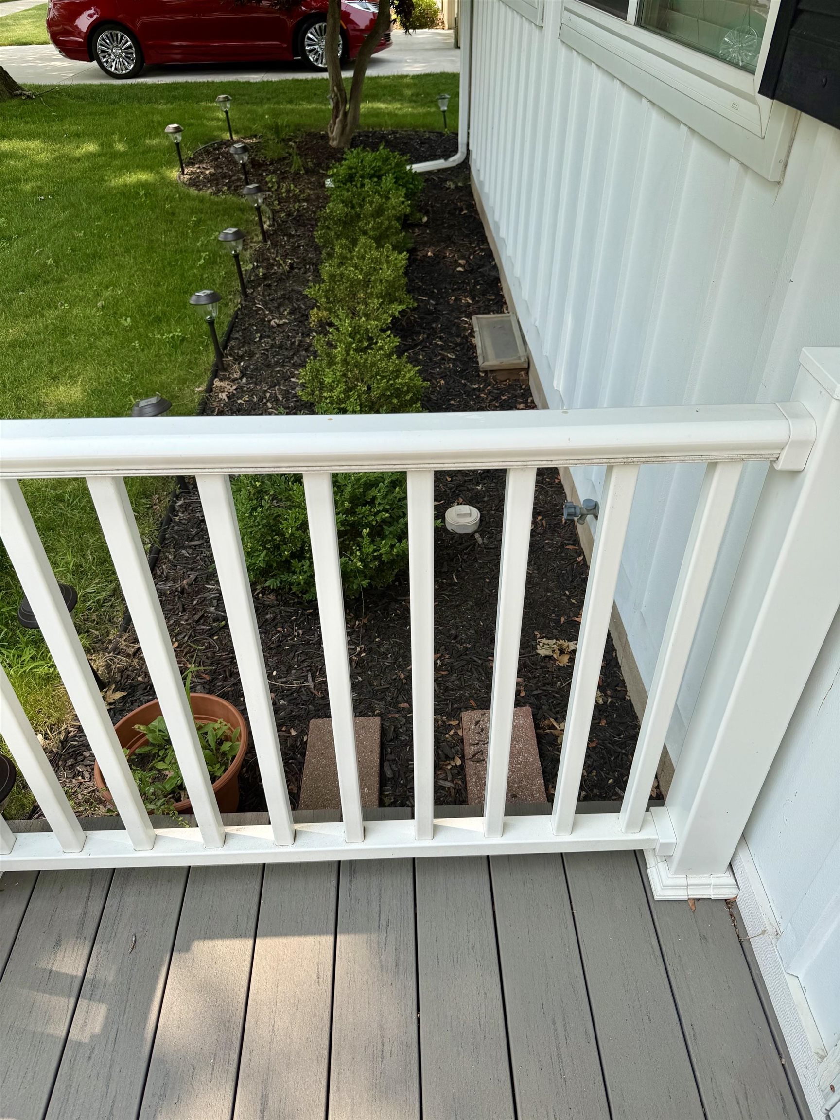
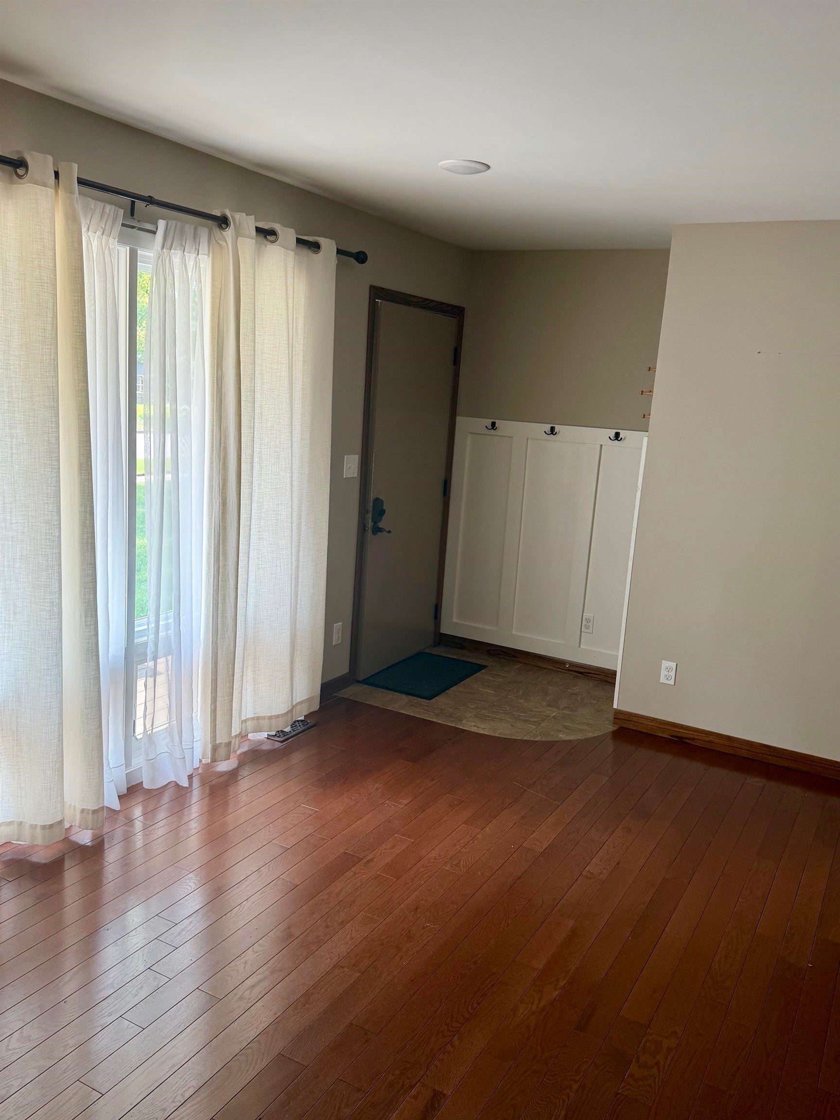
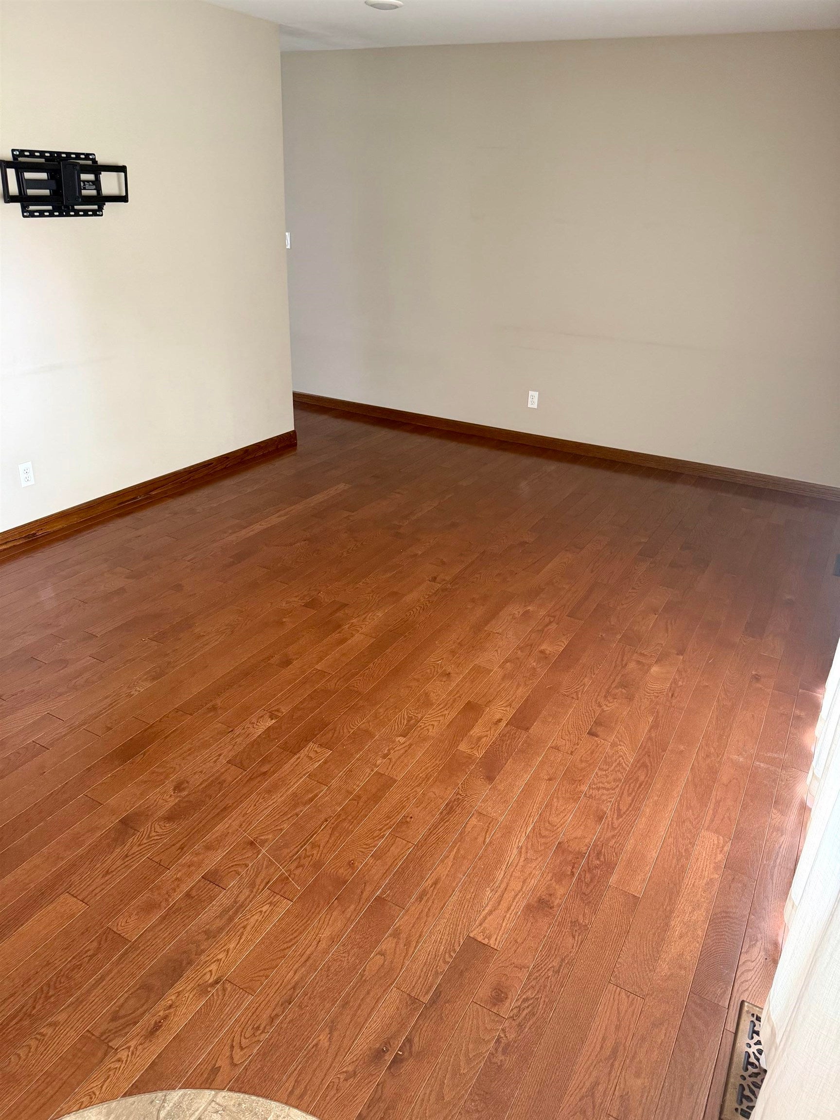
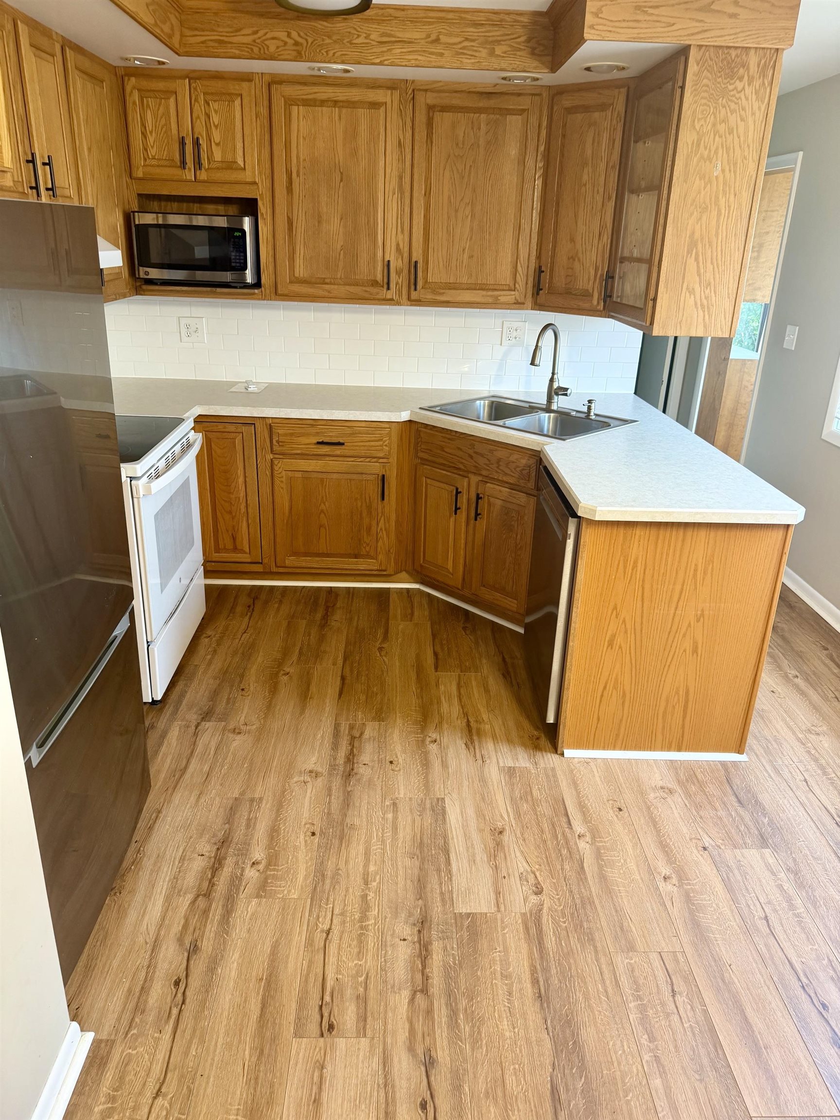
Welcome home to this beautifully updated 3 bedroom 1.5 bath home ideally located in the heart of the city, close to shopping, dining, parks and everyday conveniences. This move in ready property features numerous recent updates, including new appliances with washer and dryer, newly installed lights and fans in bedrooms and living room, updated electrical and even new furnace and central air, offering comfort and peace of mind for years to come. Step inside to find a bright and inviting floor plan, complete with a cozy sunroom that's perfect for morning coffee, a home office or relaxing with a good book. Outside you'll fall in love with the fenced yard for your furry friends, designed for entertaining and enjoying the outdoors with the newly installed irrigation system. The new patio area provides the perfect gathering space, while the new storage shed offers plenty of room for lawn equipment and seasonal items. A welcoming front porch adds to your curb appeal. Whether you're a first-time homebuyer, looking to downsize or simply searching for a home that's been thoughtfully updated, this one checks all the boxes. Don't miss your opportunity to own this charming city home-schedule your showing today!

Save
Ask
Tour
Hide
Share
Listing Snapshot
Price 
$220,000
Days On Site 
0 Days
Bedrooms 
3
Inside Area (SqFt) 
1,104 sqft
Total Baths 
2
Full Baths 
1
Partial Baths 
1
Lot Size 
0.21 Acres
Year Built 
1960
MLS® Number 
79080071230
Status 
Active
Property Tax 
$3,080.34
HOA/Condo/Coop Fees 
N/A
Sq Ft Source 
N/A
Friends & Family
Recent Activity
8 hours agoListing first seen on site
8 hours agoListing updated with changes from the MLS®
General Features
Acres 
0.21
Attached Garage 
Yes
Garage 
Yes
Garage Spaces 
1
Levels 
One
Parking 
AttachedGarage
Property Sub Type 
Single Family Residence
Sewer 
Shared Septic
Special Circumstances 
Standard
SqFt Above 
1104
Style 
Ranch
Water Source 
Public
Zoning 
Residential
Interior Features
Appliances 
DishwasherDryerMicrowaveOvenRefrigeratorRangeWasher
Basement 
Crawl Space
Cooling 
Ceiling Fan(s)Central Air
Heating 
Forced AirNatural Gas
Window Features 
Window Treatments
BathFull 
BathLav 
Bedroom 1 
Dimensions - 11.0 x 11.0Level - Main
Bedroom 2 
Dimensions - 10.0 x 9.0Level - Main
Bedroom 3 
Dimensions - 10.0 x 9.0Level - Main
Kitchen 
Dimensions - 16.0 x 12.0Level - Main
Laundry 
Level - Main
Living Room 
Dimensions - 16.0 x 11.0Level - Main
ThreeSeasonRoom 
Save
Ask
Tour
Hide
Share
Exterior Features
Construction Details 
Aluminum Siding
Other Structures 
Shed(s)
Patio And Porch 
PatioPorch
Windows/Doors 
Window Treatments
Community Features
Financing Terms Available 
CashConventionalFHAVA Loan
MLS Area 
Area37112MtPleasant
School District 
MtPleasant
Schools
School District
MtPleasant
Elementary School
Unknown
Middle School
Unknown
High School
Unknown
Listing courtesy of Keller Williams of NM Signature Group: (989) 621-0385


IDX provided courtesy of Realcomp II Ltd. via CentralMichiganAssociationofREALTORS. Copyright © 2026 Realcomp II Ltd. Shareholders.

IDX information is provided exclusively for consumers' personal, non-commercial use and may not be used for any purpose other than to identify prospective properties consumers may be interested in purchasing and that the data is deemed reliable but not guaranteed accurate by the MLS.

Neighborhood & Commute
Source: Walkscore
Save
Ask
Tour
Hide
Share