Save
Ask
Tour
Hide
Share
$90,000
11 Days On Site

5017 Elizabeth Street
Mills Township, MI 48756

For Sale|Single Family Residence|Active
2
Beds
1
Total Bath
1
Full Bath
992
SqFt
$91
/SqFt
1968
Built
Subdivision:
SELLINGER ACRES
County:
Ogemaw
Call Now: 810-923-9505
Is this the listing for you? We can help make it yours.
810-923-9505
5017 Elizabeth Street5017 Elizabeth Street5017 Elizabeth Street5017 Elizabeth Street
Save
Ask
Tour
Hide
Share

Mortgage Calculator

Monthly Payment (Est.)

$411
Calculator powered by Showcase IDX, a Constellation1 Company. Copyright ©2026 Information is deemed reliable but not guaranteed.

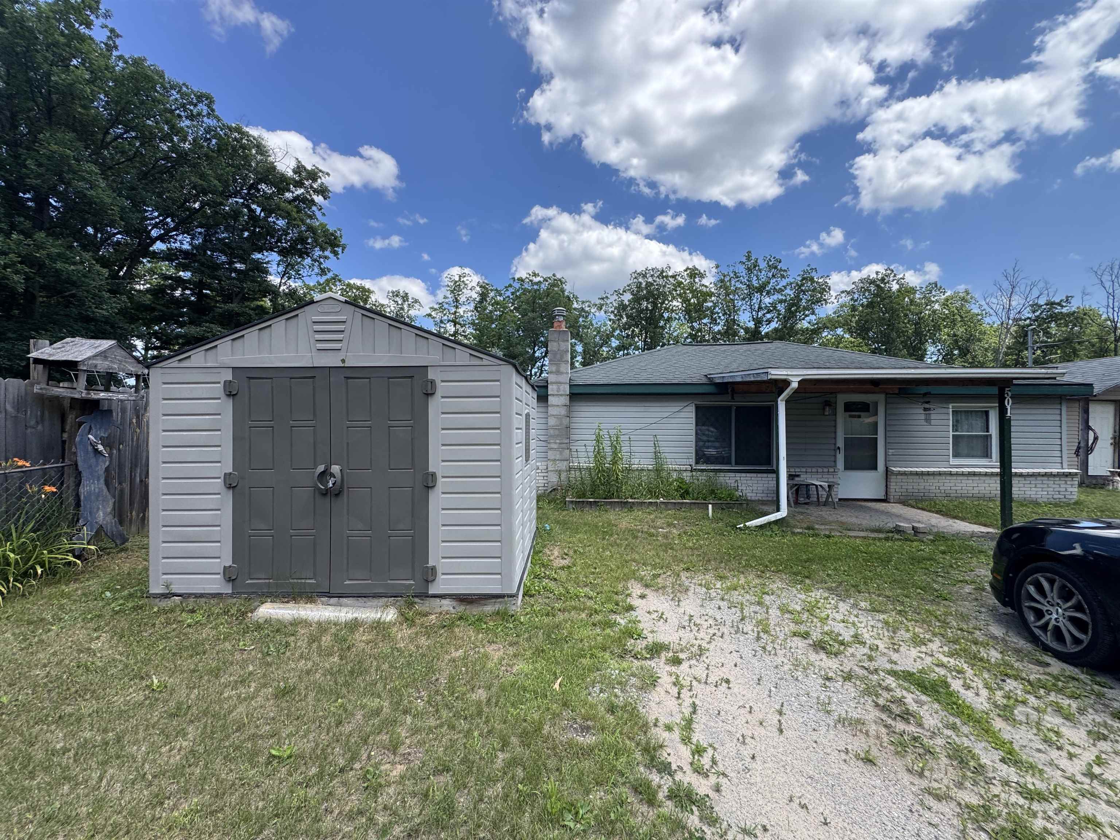
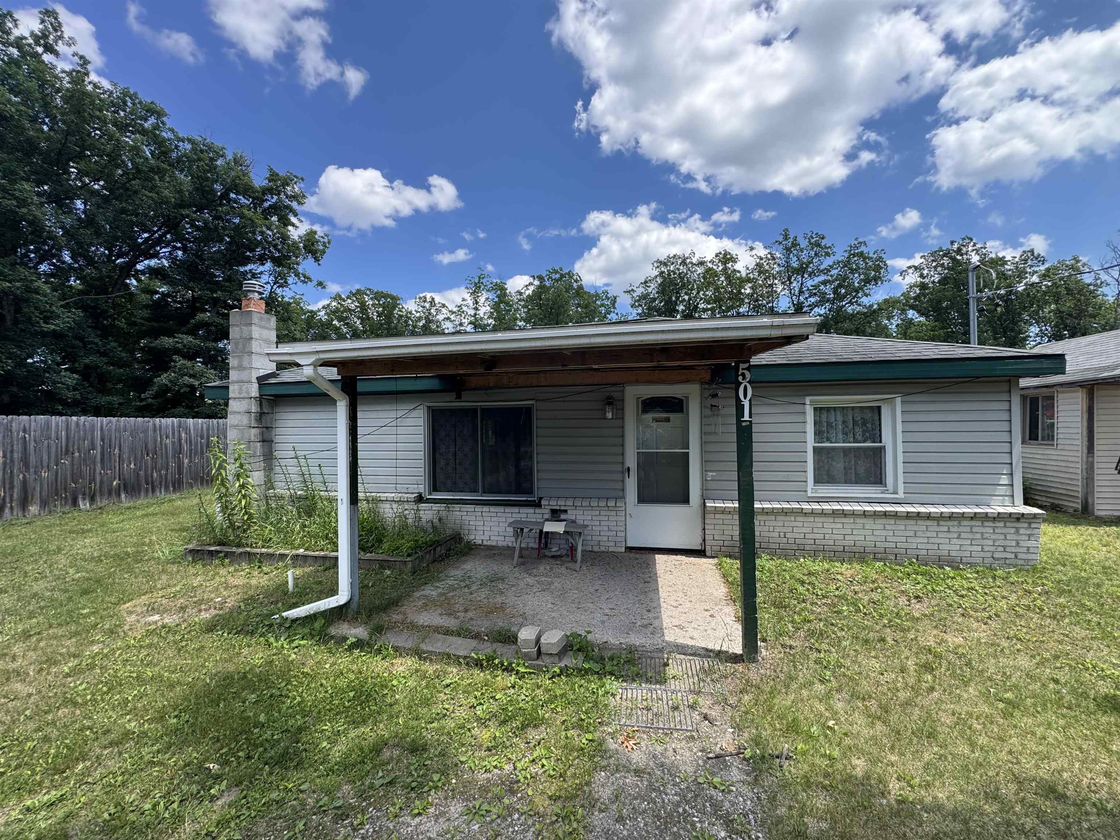
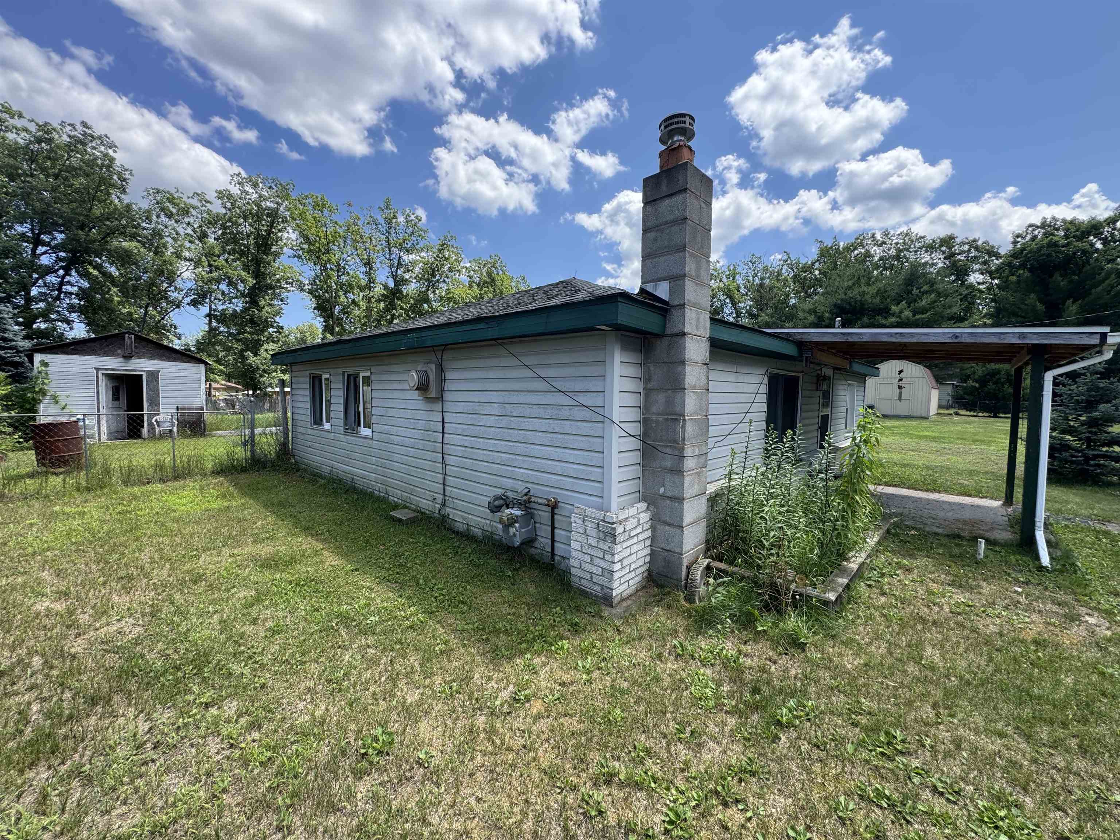
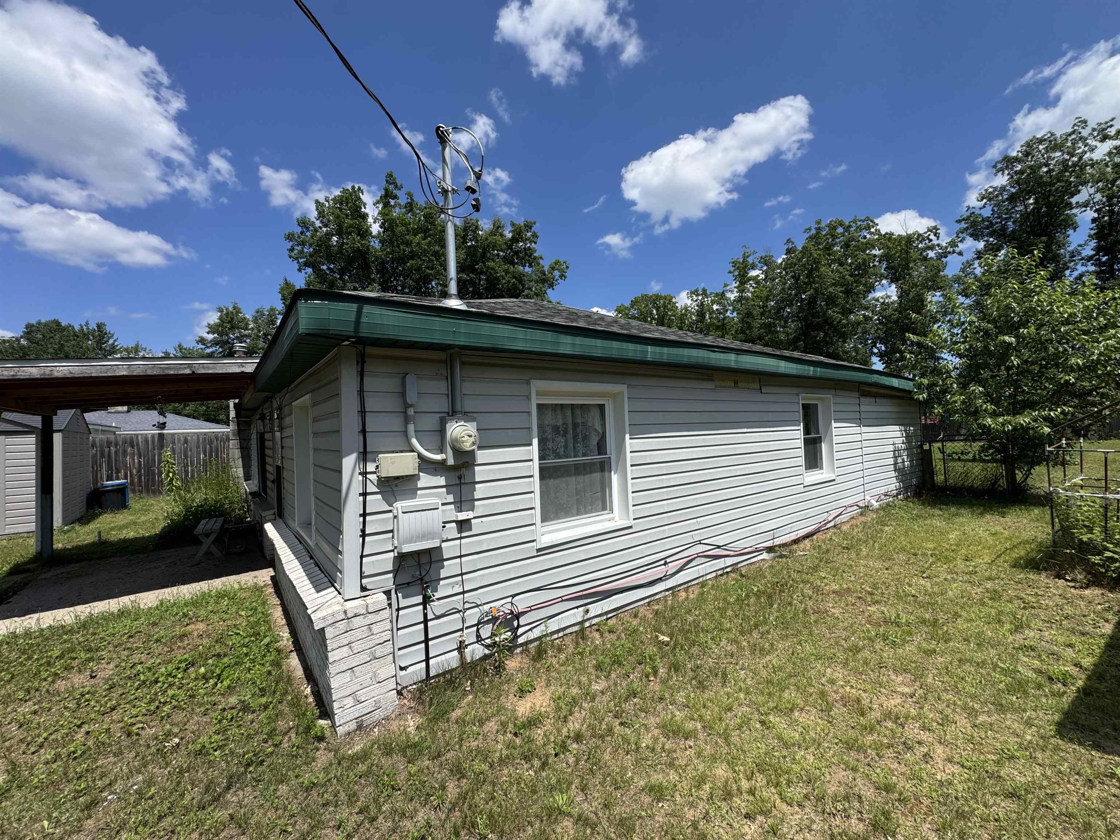
Welcome to this well-maintained 2-bedroom, 1-bath ranch offering approximately 992 square feet of comfortable living space in the quiet community of Skidway Lake. Situated on a deep 50' x 191' lot, this stick-built home features updated flooring, recently updated electrical, natural gas forced-air heat, vinyl siding, an asphalt roof, and a practical utility room. The kitchen comes complete with the stove and refrigerator, making this home move-in ready. Outside, you'll find a convenient garden shed for additional storage and a peaceful setting on a publicly maintained gravel road. Enjoy the charm of small-town living with nearby grocery shopping, local restaurants, and easy access to several beautiful all-sports lakes for boating, fishing, and year-round recreation. Conveniently located approximately 15 miles from West Branch and about 2‚ ½ hours from the Detroit area, this property would make an excellent year-round residence, retirement home, or Northern Michigan getaway.

Save
Ask
Tour
Hide
Share
Listing Snapshot
Price 
$90,000
Days On Site 
11 Days
Bedrooms 
2
Inside Area (SqFt) 
992 sqft
Total Baths 
1
Full Baths 
1
Partial Baths 
N/A
Lot Size 
0.22 Acres
Year Built 
1968
MLS® Number 
79080071084
Status 
Active
Property Tax 
$604
HOA/Condo/Coop Fees 
N/A
Sq Ft Source 
N/A
Friends & Family
Recent Activity
2 weeks agoListing first seen on site
2 weeks agoListing updated with changes from the MLS®
General Features
Acres 
0.22
Foundation 
Slab
Levels 
One
Property Sub Type 
Single Family Residence
Sewer 
Septic Tank
Special Circumstances 
Standard
SqFt Above 
992
Style 
Ranch
Water Source 
PrivateWell
Zoning 
Residential
Interior Features
Appliances 
DryerOvenRefrigeratorRangeWasher
Cooling 
Ceiling Fan(s)
Heating 
Forced AirNatural Gas
Window Features 
Window Treatments
BathFull 
Bedroom 1 
Dimensions - 10.0 x 9.0Level - Main
Bedroom 2 
Dimensions - 10.0 x 9.0
Kitchen 
Dimensions - 16.0 x 8.0
Laundry 
Dimensions - 11.0 x 6.0Level - Main
Living Room 
Dimensions - 22.0 x 14.0
Save
Ask
Tour
Hide
Share
Exterior Features
Construction Details 
Vinyl Siding
Lot Features 
Cleared
Other Structures 
Shed(s)
Patio And Porch 
Porch
Windows/Doors 
Window Treatments
Community Features
Financing Terms Available 
CashConventionalFHAUSDA LoanVA Loan
MLS Area 
Area65131MillsTwp
Roads 
Gravel
School District 
WhittemorePrescott
Schools
School District
WhittemorePrescott
Elementary School
Unknown
Middle School
Unknown
High School
Unknown
Listing courtesy of Thompson State Wide Real Estate: (989) 274-4045


IDX provided courtesy of Realcomp II Ltd. via CentralMichiganAssociationofREALTORS. Copyright © 2026 Realcomp II Ltd. Shareholders.

IDX information is provided exclusively for consumers' personal, non-commercial use and may not be used for any purpose other than to identify prospective properties consumers may be interested in purchasing and that the data is deemed reliable but not guaranteed accurate by the MLS.

Neighborhood & Commute
Source: Walkscore
Save
Ask
Tour
Hide
Share