Save
Ask
Tour
Hide
Share
$327,500
3 Days On Site

8197 S Federal Road
Coe Township, MI 48883

For Sale|Single Family Residence|Active
4
Beds
2
Total Baths
1
Full Bath
1
Partial Bath
2,037
SqFt
$161
/SqFt
1961
Built
Subdivision:
FEDERAL
County:
Isabella
Call Now: 810-923-9505
Is this the listing for you? We can help make it yours.
810-923-9505
8197 S Federal Road8197 S Federal Road8197 S Federal Road8197 S Federal Road
Save
Ask
Tour
Hide
Share

Mortgage Calculator

Monthly Payment (Est.)

$1,494
Calculator powered by Showcase IDX, a Constellation1 Company. Copyright ©2026 Information is deemed reliable but not guaranteed.

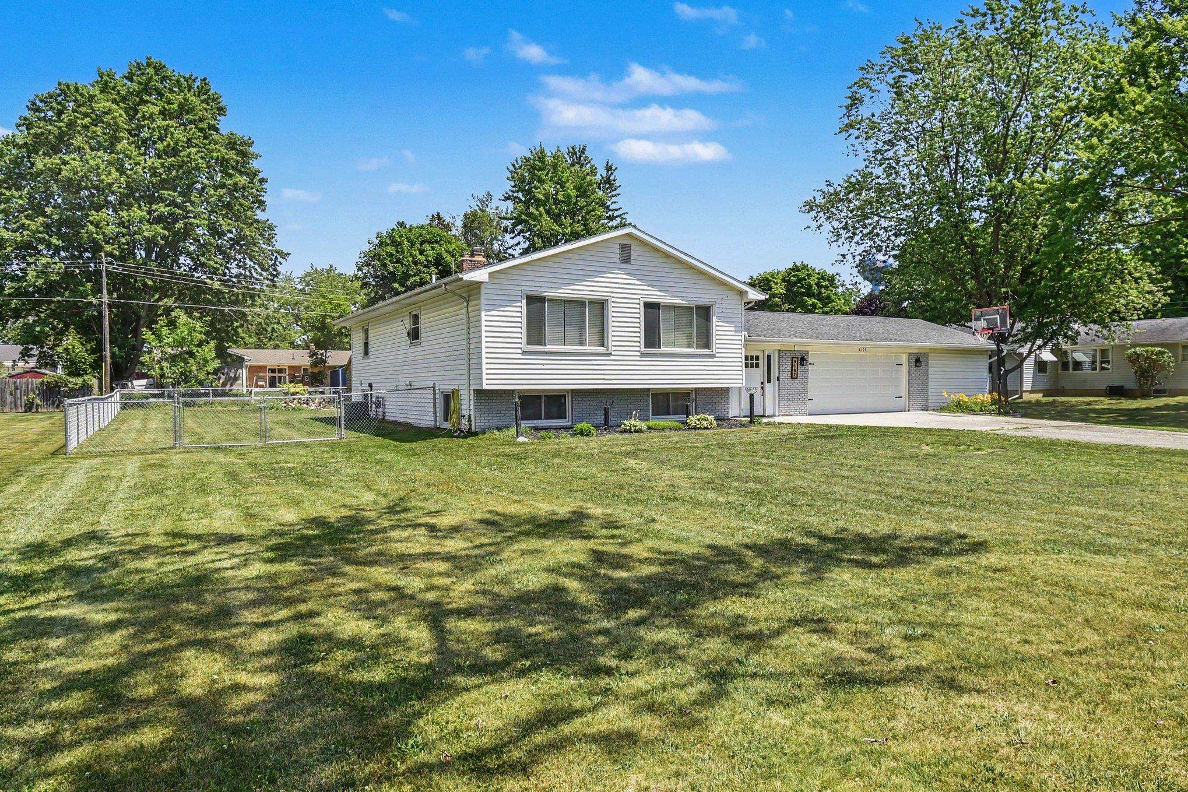
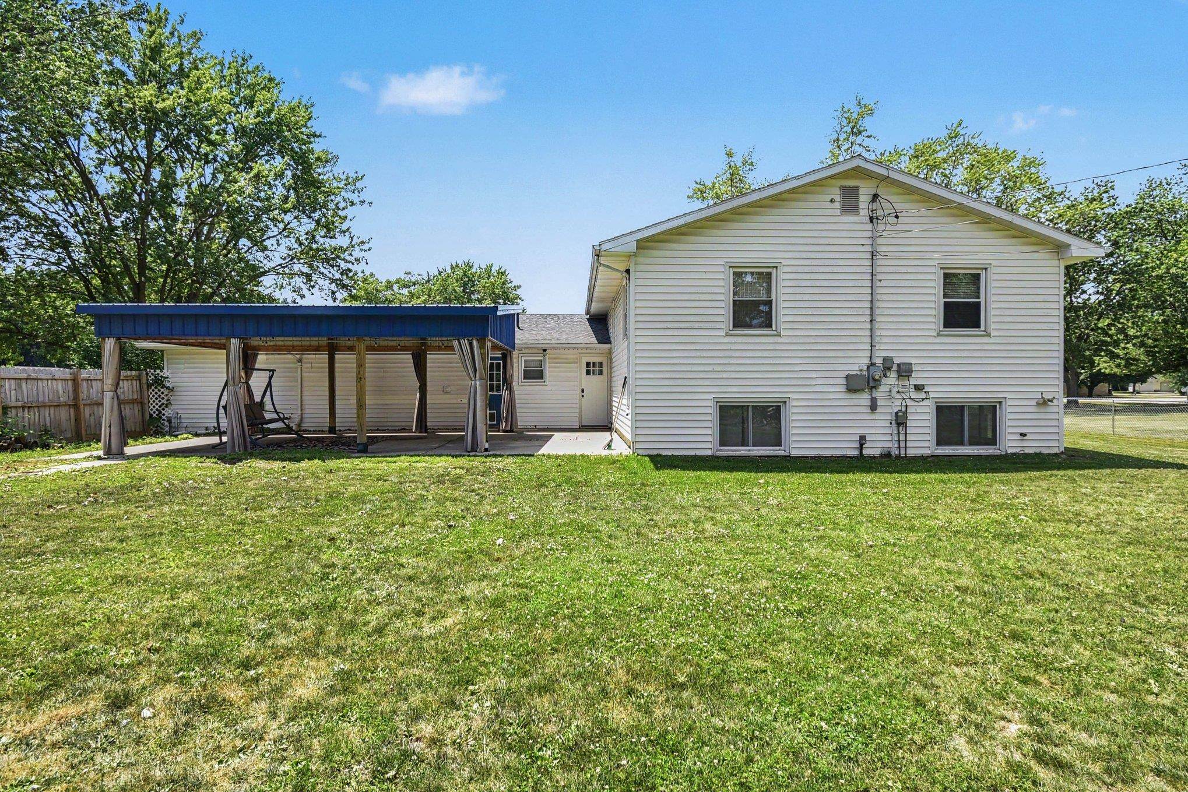
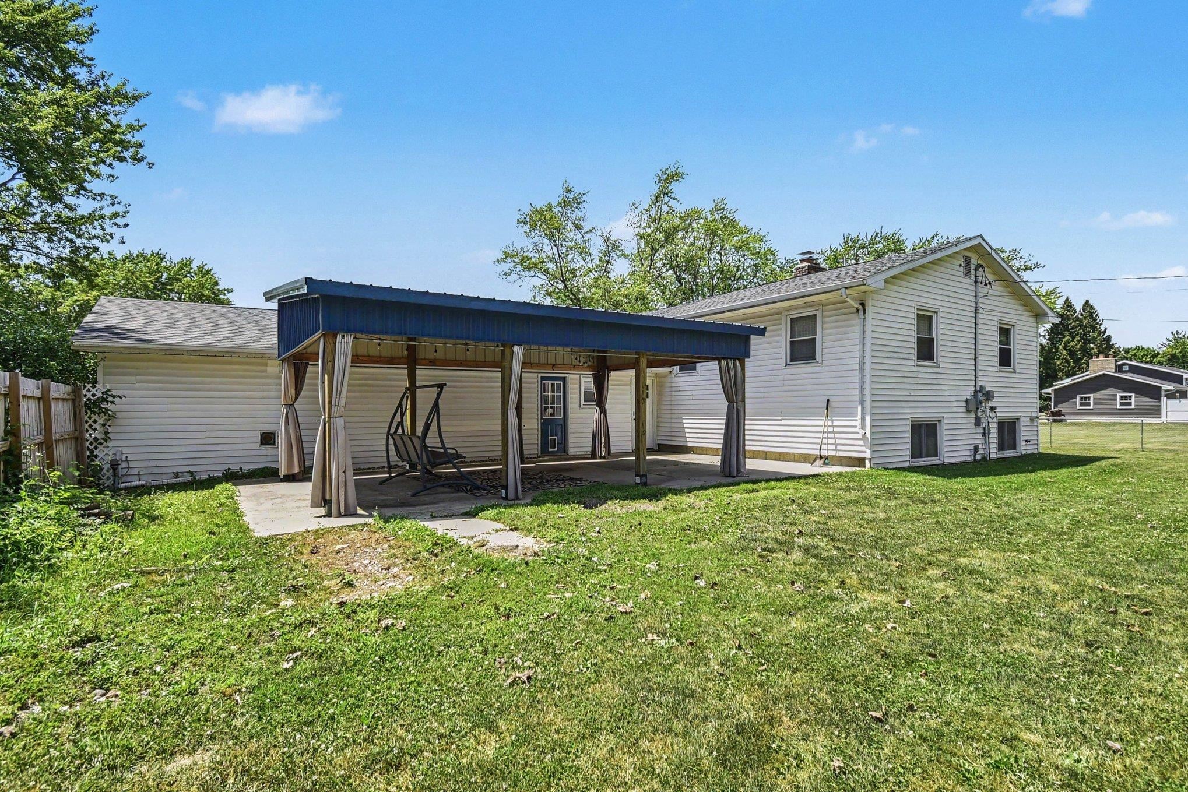
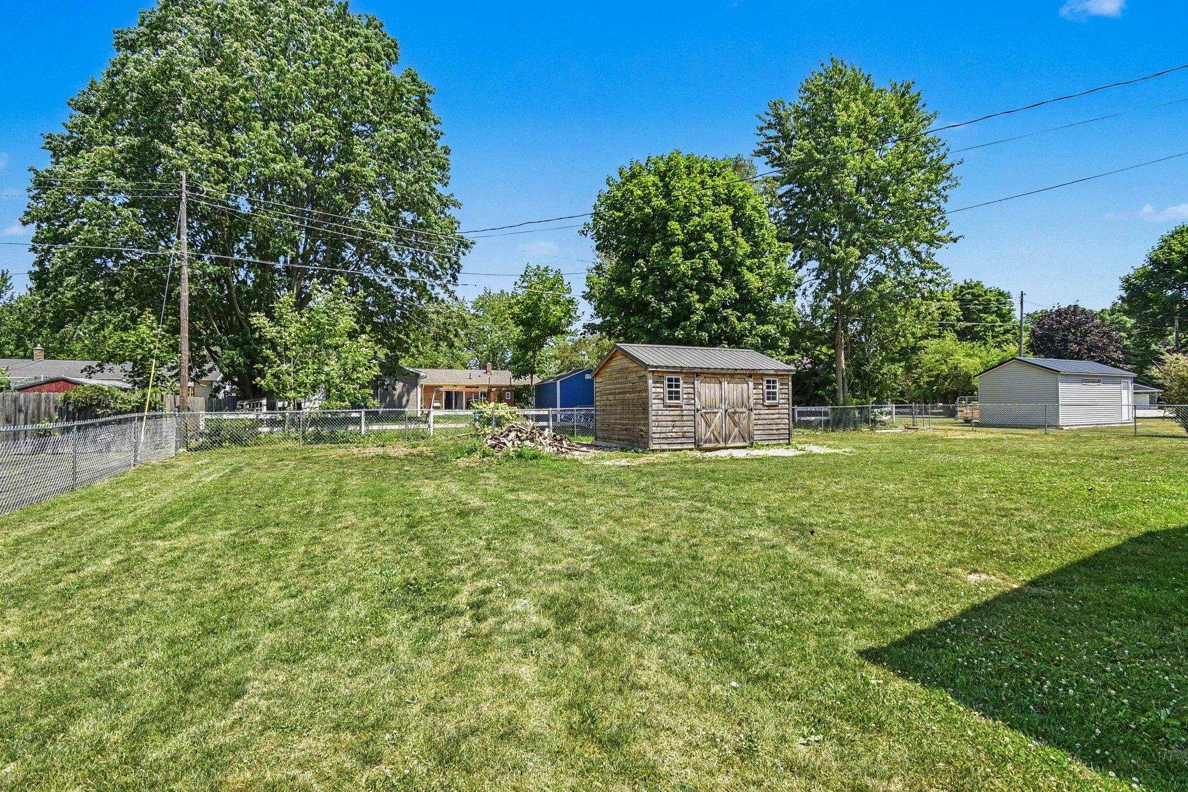
This beautifully remodeled, move-in-ready split-level home offers a spacious and versatile floor plan with 4 bedrooms, 1.5 baths, and multiple living areas. The finished lower level features a fireplace, abundant built-in storage, and flexible space for a family room, home office, gym, or play area. Outside, enjoy a new large covered patio, storage shed, and a large fenced-in backyard. The attached 2-car garage includes a bonus side room perfect for tools, hobbies, or extra storage. Major updates provide peace of mind, including new appliances, an HVAC system, trim, doors, and fixtures in 2021, as well as a new water softener, sump pump, and garbage disposal in 2022. New flooring and paint were completed in 2024, and the covered porch was added, making the backyard a relaxing place to spend time with family and friends. With a newer roof and countless improvements throughout, this home is ready for you to move in and enjoy.

Save
Ask
Tour
Hide
Share
Listing Snapshot
Price 
$327,500
Days On Site 
3 Days
Bedrooms 
4
Inside Area (SqFt) 
2,037 sqft
Total Baths 
2
Full Baths 
1
Partial Baths 
1
Lot Size 
0.34 Acres
Year Built 
1961
MLS® Number 
79080070915
Status 
Active
Property Tax 
$2,196
HOA/Condo/Coop Fees 
N/A
Sq Ft Source 
N/A
Friends & Family
Recent Activity
4 days agoListing first seen on site
4 days agoListing updated with changes from the MLS®
General Features
Acres 
0.34
Attached Garage 
Yes
Disclosures 
Taxes Homestead Exempt
Garage 
Yes
Garage Spaces 
2
Levels 
Two
Parking 
AttachedGarageGarage Door Opener
Property Sub Type 
Single Family Residence
Sewer 
Shared Septic
Special Circumstances 
Standard
SqFt Above 
1447
SqFt Below 
595
Water Source 
Public
Zoning 
Residential
Interior Features
Appliances 
Gas Water HeaterDishwasherDisposalDryerOvenRangeWasherWater Softener Owned
Basement 
Full
Cooling 
Central Air
Fireplace 
Yes
Heating 
Forced AirNatural Gas
BathFull 
BathLav 
Bedroom 1 
Dimensions - 14.0 x 11.0Level - Main
Bedroom 2 
Dimensions - 9.0 x 10.0Level - Upper
Bedroom 3 
Dimensions - 10.0 x 13.0Level - Upper
Bedroom 4 
Dimensions - 14.0 x 13.0Level - Lower
Dining Room 
Dimensions - 9.0 x 11.0Level - Upper
Exercise Room 
Family Room 
Dimensions - 13.0 x 24.0Level - Lower
Kitchen 
Dimensions - 12.0 x 11.0Level - Upper
Laundry 
Level - Lower
Living Room 
Dimensions - 14.0 x 17.0Level - Upper
Save
Ask
Tour
Hide
Share
Exterior Features
Construction Details 
Vinyl Siding
Patio And Porch 
Patio
Community Features
Financing Terms Available 
CashConventionalFHAVA Loan
MLS Area 
Area37161CoeTwp
School District 
Shepherd
Schools
School District
Shepherd
Elementary School
Unknown
Middle School
Unknown
High School
Unknown
Listing courtesy of 411 REALTY: (989) 289-4001


IDX provided courtesy of Realcomp II Ltd. via CentralMichiganAssociationofREALTORS. Copyright © 2026 Realcomp II Ltd. Shareholders.

IDX information is provided exclusively for consumers' personal, non-commercial use and may not be used for any purpose other than to identify prospective properties consumers may be interested in purchasing and that the data is deemed reliable but not guaranteed accurate by the MLS.

Neighborhood & Commute
Source: Walkscore
Save
Ask
Tour
Hide
Share