Save
Ask
Tour
Hide
Share
$310,000
2 Days On Site

2659 N Johnson Road
Nottawa Township, MI 48893

For Sale|Single Family Residence|Active
3
Beds
2
Total Baths
1
Full Bath
1
Partial Bath
1,203
SqFt
$258
/SqFt
1978
Built
County:
Isabella
Call Now: 810-923-9505
Is this the listing for you? We can help make it yours.
810-923-9505
2659 N Johnson Road2659 N Johnson Road2659 N Johnson Road2659 N Johnson Road
Save
Ask
Tour
Hide
Share

Mortgage Calculator

Monthly Payment (Est.)

$1,414
Calculator powered by Showcase IDX, a Constellation1 Company. Copyright ©2026 Information is deemed reliable but not guaranteed.

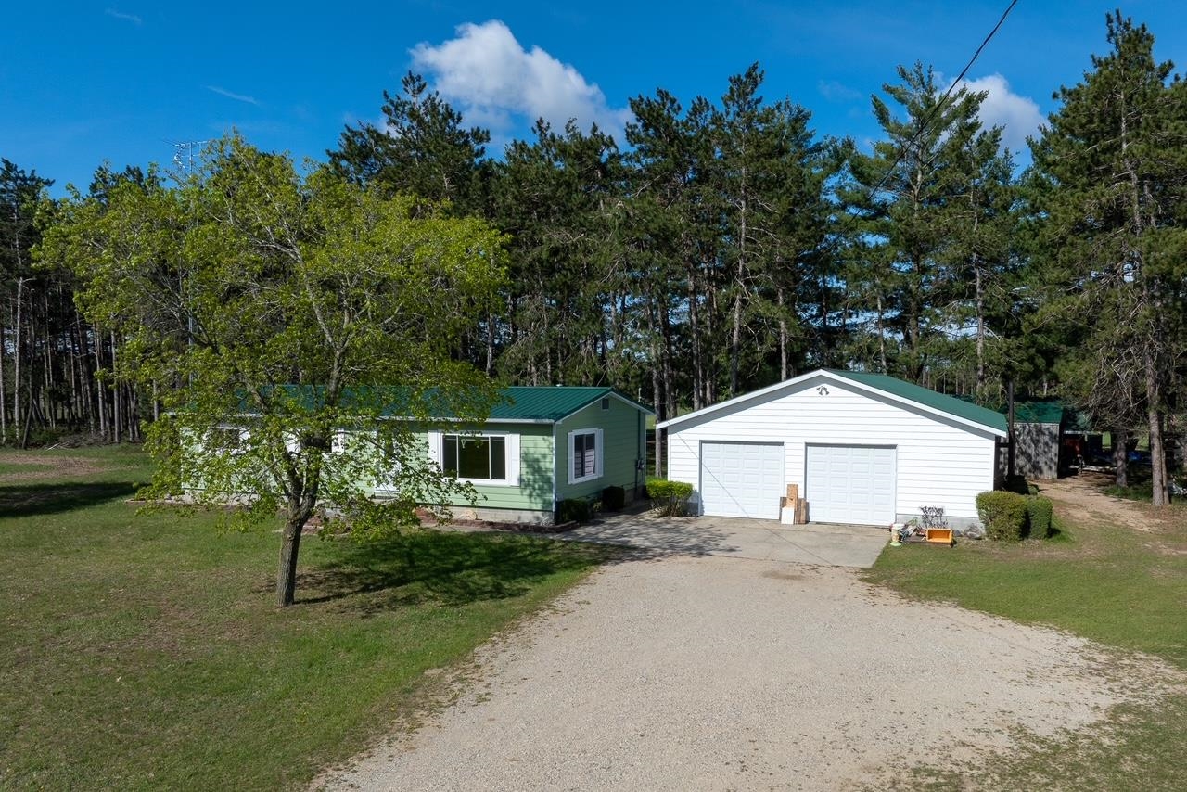
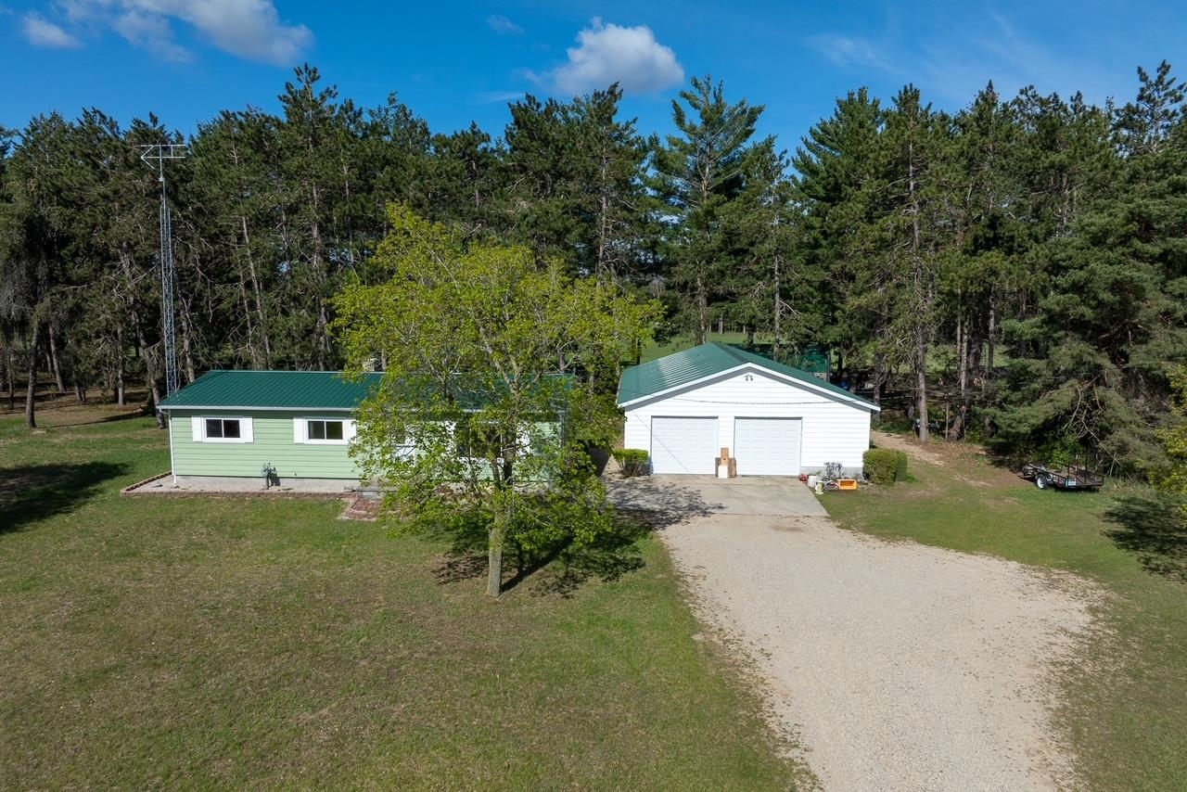
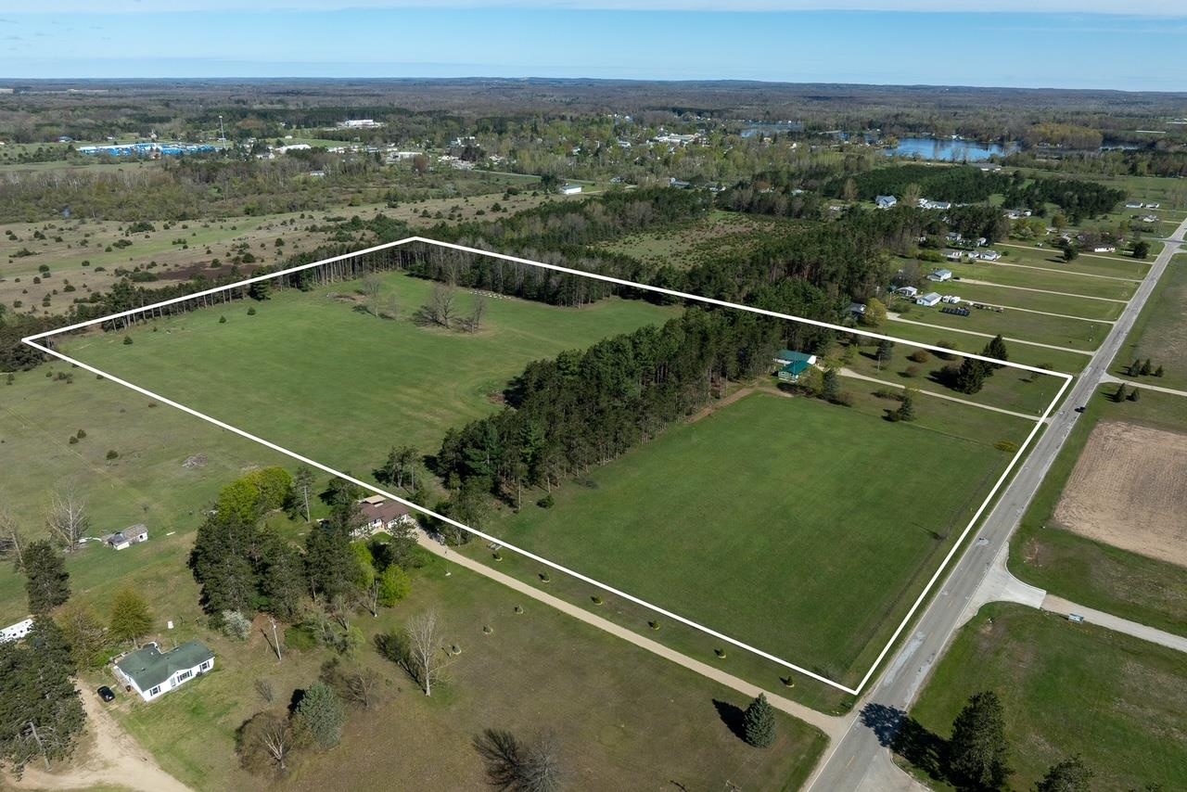
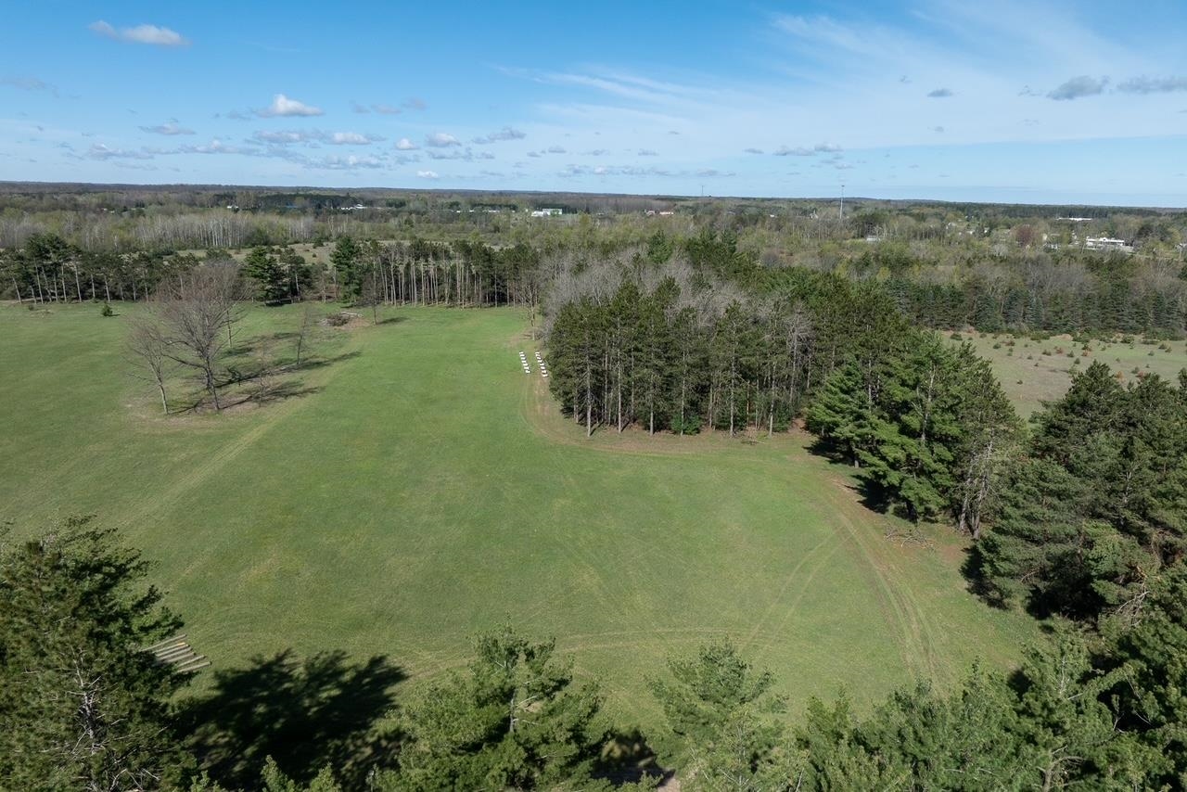
Nestled in nearly 24 acres, this very well maintained 3 bedroom 1.5 bath home offers a blend of privacy, functionality and country living. Set back off the road the property features a scenic views of wooded areas and open fields, creating endless opportunities for recreation, hunting, hobby farming or simply enjoying nature. The home features comfortable living spaces, with natural light, while outside you'll find a spacious 4 car garage ideal for vehicles, storage, workshop space or recreational equipment. An additional 18.6 x 25 building has more outdoor options and flexibility for hobbies, livestock and extra storage needs. Whether you're looking for a peaceful rural retreat, room to roam or a property with space for all the toys and projects, this one delivers the best of country living with convenient year round access.

Save
Ask
Tour
Hide
Share
Listing Snapshot
Price 
$310,000
Days On Site 
2 Days
Bedrooms 
3
Inside Area (SqFt) 
1,203 sqft
Total Baths 
2
Full Baths 
1
Partial Baths 
1
Lot Size 
23.94 Acres
Year Built 
1978
MLS® Number 
79080068841
Status 
Active
Property Tax 
$1,520.21
HOA/Condo/Coop Fees 
N/A
Sq Ft Source 
N/A
Friends & Family
Recent Activity
3 days agoListing updated with changes from the MLS®
3 days agoListing first seen on site
General Features
Acres 
23.94
Foundation 
Block
Garage 
Yes
Garage Spaces 
4
Levels 
One
Parking 
DetachedGarageGarage Door OpenerCarport
Property Sub Type 
Single Family Residence
Sewer 
Septic Tank
SqFt Above 
1203
Style 
Ranch
Water Source 
PrivateWell
Zoning 
Residential
Interior Features
Appliances 
DishwasherDryerMicrowaveOvenRangeWasher
Basement 
BlockFullUnfinished
Cooling 
Central Air
Heating 
Forced AirNatural Gas
BathFull 
BathLav 
Bedroom 1 
Dimensions - 12.0 x 12.0Level - Main
Bedroom 2 
Dimensions - 8.0 x 10.0Level - Main
Bedroom 3 
Dimensions - 8.0 x 8.0Level - Main
Kitchen 
Dimensions - 6.0 x 6.0Level - Main
Laundry 
Level - Lower
Living Room 
Dimensions - 12.0 x 10.0Level - Main
Save
Ask
Tour
Hide
Share
Exterior Features
Construction Details 
Aluminum Siding
Lot Features 
ClearedWooded
Other Structures 
Barn(s)
Community Features
Financing Terms Available 
CashConventionalFHA
MLS Area 
Area37061NottawaTwp
School District 
ChippewaHills
Schools
School District
ChippewaHills
Elementary School
Unknown
Middle School
Unknown
High School
Unknown
Listing courtesy of Keller Williams of NM Signature Group: (989) 621-0385


IDX provided courtesy of Realcomp II Ltd. via CentralMichiganAssociationofREALTORS. Copyright © 2026 Realcomp II Ltd. Shareholders.

IDX information is provided exclusively for consumers' personal, non-commercial use and may not be used for any purpose other than to identify prospective properties consumers may be interested in purchasing and that the data is deemed reliable but not guaranteed accurate by the MLS.

Neighborhood & Commute
Source: Walkscore
Save
Ask
Tour
Hide
Share