Save
Ask
Tour
Hide
Share
$369,900
4 Days On Site

5274 SW Lockwood Street
Boardman Township, MI 49680

For Sale|Single Family Residence|Active
3
Beds
2
Total Baths
1
Full Bath
1
Partial Bath
1,650
SqFt
$224
/SqFt
1974
Built
Subdivision:
RAUDMANS TERRACE
County:
Kalkaska
Call Now: 810-923-9505
Is this the listing for you? We can help make it yours.
810-923-9505
5274 SW Lockwood Street5274 SW Lockwood Street5274 SW Lockwood Street5274 SW Lockwood Street
Save
Ask
Tour
Hide
Share

Mortgage Calculator

Monthly Payment (Est.)

$1,688
Calculator powered by Showcase IDX, a Constellation1 Company. Copyright ©2026 Information is deemed reliable but not guaranteed.

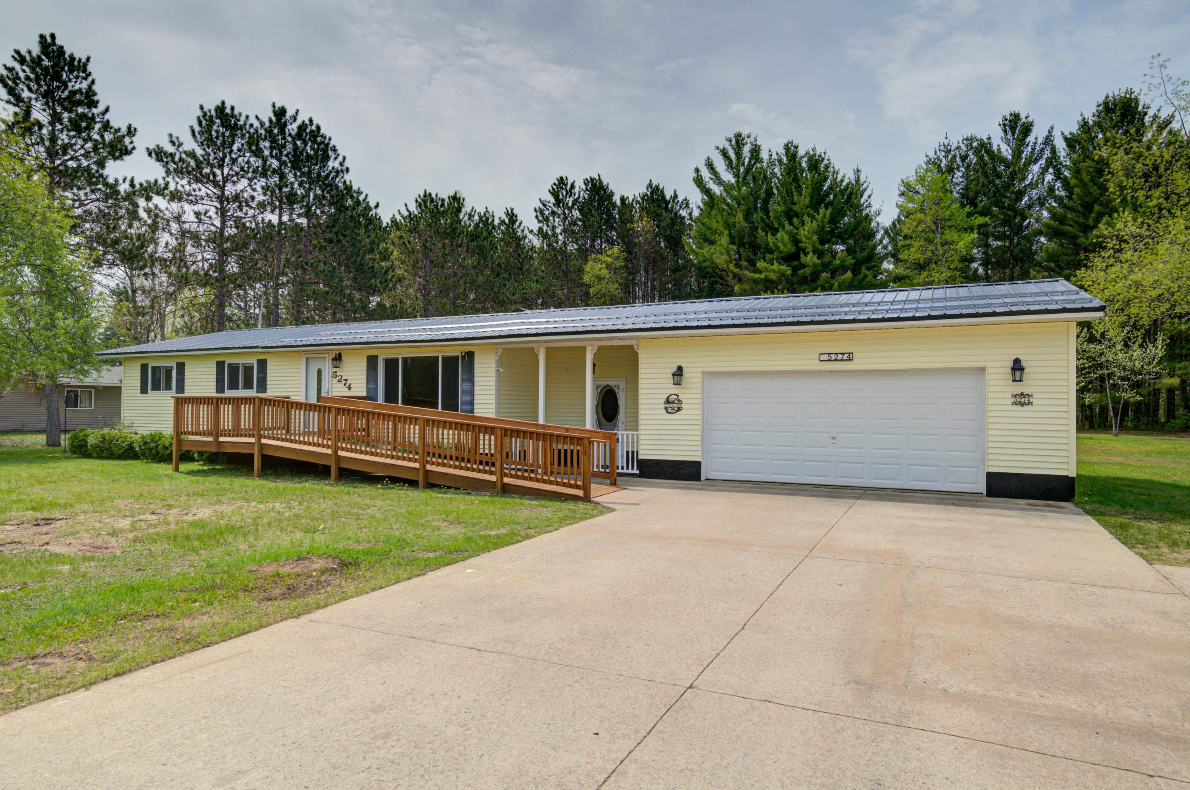
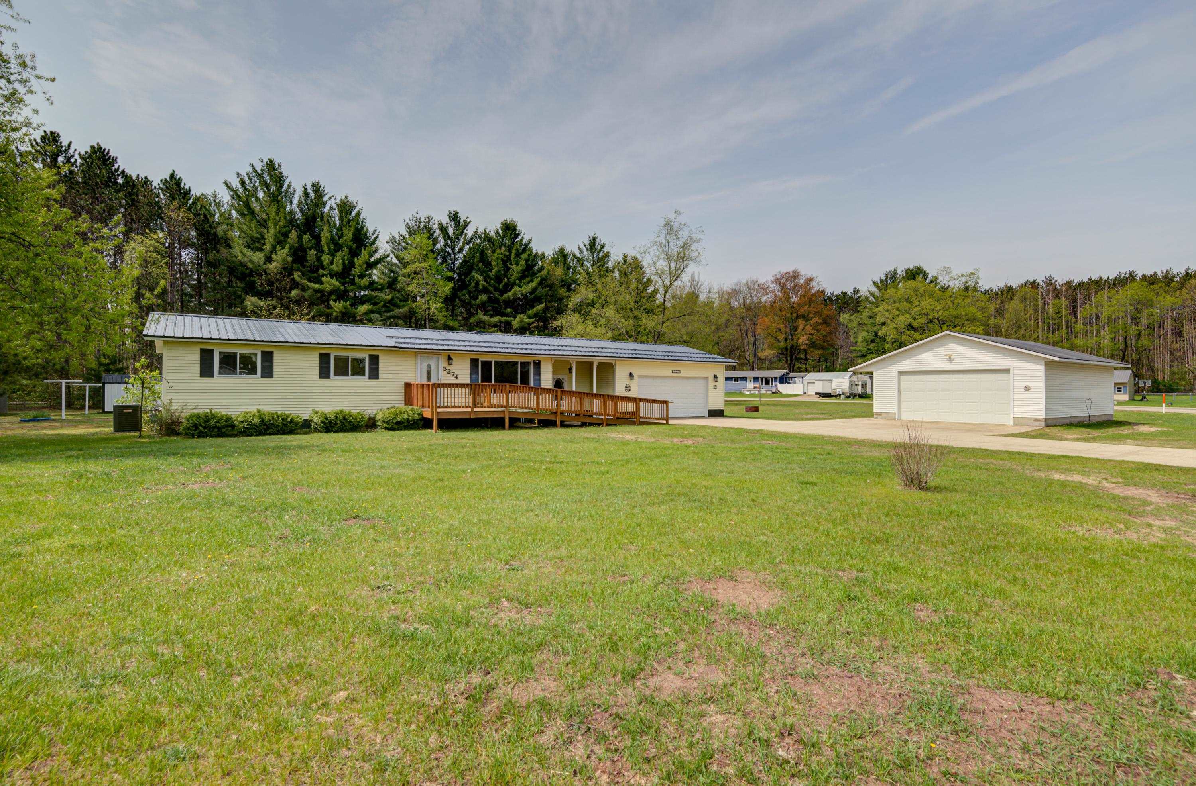
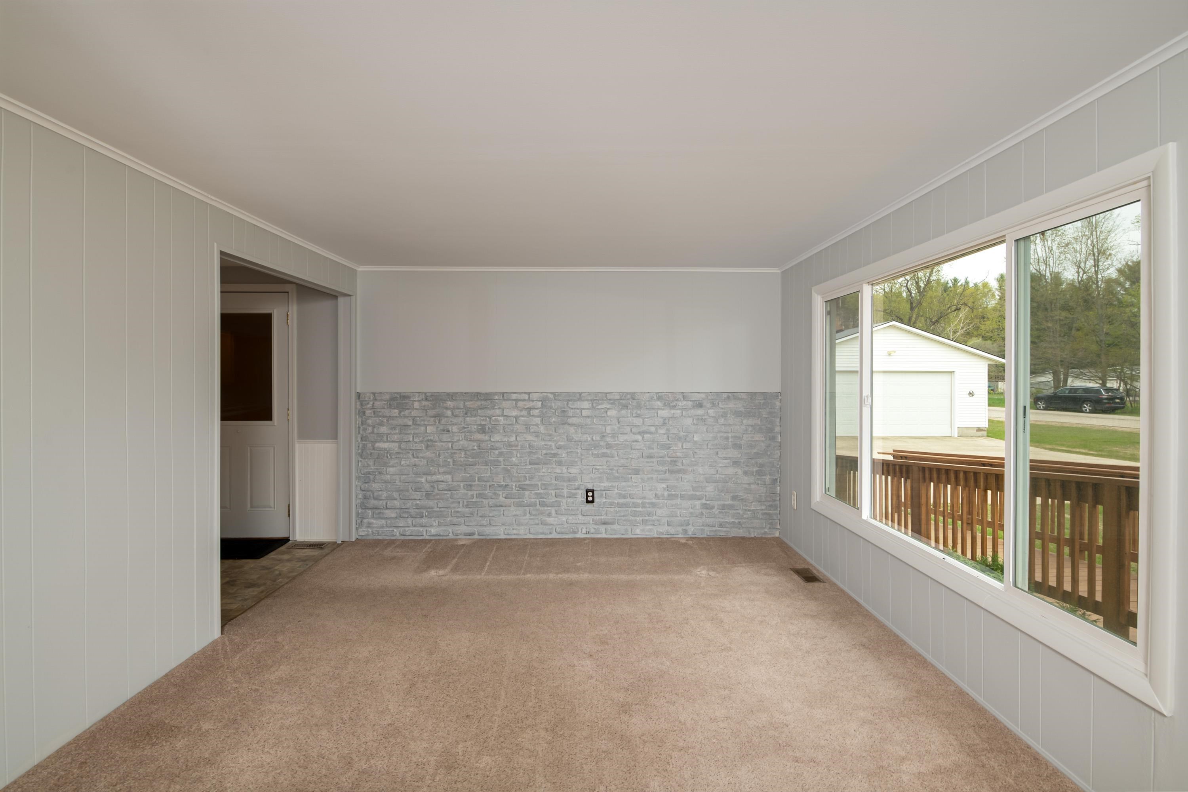
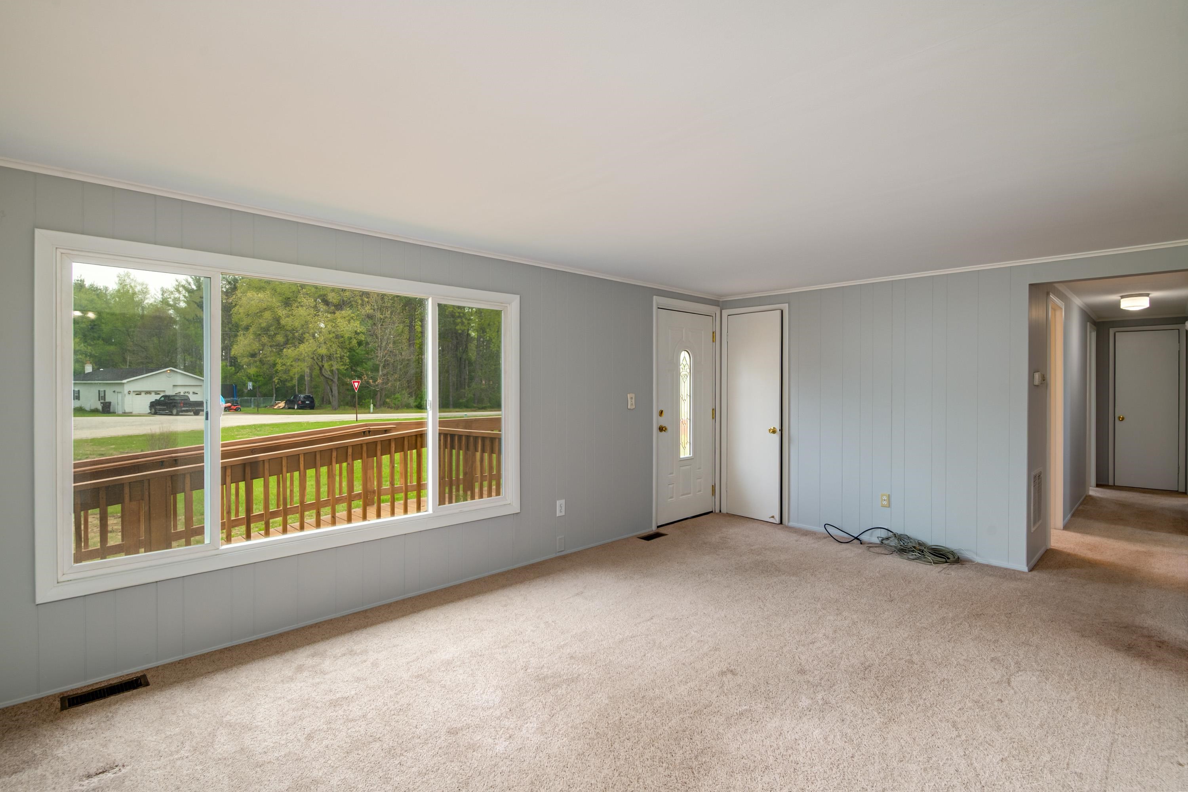
Charming Handicap-Accessible Ranch in Lovely Neighborhood! Welcome home to this beautifully maintained 3 bedroom, 1.5 bath ranch offering comfortable main floor living in a peaceful, desirable neighborhood. Additional office space or non-conforming bedroom and workshop located in the lower level. Recent updates include fresh paint throughout the home, new flooring has been added in the majority of the home, new roof, new insulation, new water heater, main floor laundry with additional laundry downstairs giving added peace of mind for years to come. Situated on just under 2 acres you will appreciate the attached garage and mud room for everyday convenience and a detached garage along with a garden shed for workshop space or recreational storage.

Save
Ask
Tour
Hide
Share
Listing Snapshot
Price 
$369,900
Days On Site 
4 Days
Bedrooms 
3
Inside Area (SqFt) 
1,650 sqft
Total Baths 
2
Full Baths 
1
Partial Baths 
1
Lot Size 
1.51 Acres
Year Built 
1974
MLS® Number 
79080068542
Status 
Active
Property Tax 
N/A
HOA/Condo/Coop Fees 
N/A
Sq Ft Source 
N/A
Friends & Family
Recent Activity
5 days agoListing first seen on site
5 days agoListing updated with changes from the MLS®
General Features
Acres 
1.51
Attached Garage 
Yes
Foundation 
Block
Garage 
Yes
Garage Spaces 
3
Levels 
One
Parking 
AttachedGarage
Property Sub Type 
Single Family Residence
Sewer 
Septic Tank
Special Circumstances 
Standard
SqFt Above 
1490
SqFt Below 
170
Style 
Ranch
Water Source 
PrivateWell
Zoning 
Residential
Interior Features
Appliances 
DishwasherMicrowaveOvenRefrigeratorRange
Basement 
Block
Cooling 
Central Air
Heating 
Forced AirNatural Gas
BathFull 
BathLav 
Bedroom 1 
Dimensions - 8.0 x 9.0Level - Main
Bedroom 2 
Dimensions - 12.0 x 8.0Level - Main
Bedroom 3 
Dimensions - 12.0 x 14.0Level - Main
Family Room 
Dimensions - 19.0 x 16.0Level - Main
Kitchen 
Dimensions - 17.0 x 12.0Level - Main
Laundry 
Level - Main
Living Room 
Dimensions - 18.0 x 12.0Level - Main
Save
Ask
Tour
Hide
Share
Exterior Features
Construction Details 
Vinyl Siding
Lot Features 
Cleared
Other Structures 
Second Garage
Community Features
Financing Terms Available 
CashConventionalFHAUSDA Loan
MLS Area 
Area40081BoardmanTwp
School District 
ForestArea
Schools
School District
ForestArea
Elementary School
Unknown
Middle School
Unknown
High School
Unknown
Listing courtesy of The Difference Real Estate: (231) 342-3954


IDX provided courtesy of Realcomp II Ltd. via CentralMichiganAssociationofREALTORS. Copyright © 2026 Realcomp II Ltd. Shareholders.

IDX information is provided exclusively for consumers' personal, non-commercial use and may not be used for any purpose other than to identify prospective properties consumers may be interested in purchasing and that the data is deemed reliable but not guaranteed accurate by the MLS.

Neighborhood & Commute
Source: Walkscore
Save
Ask
Tour
Hide
Share