
Save
Ask
Tour
Hide
Share
$95,000
7 Days On Site

3143 N Harrison Avenue
Hayes Township, MI 48625

For Sale|Single Family Residence|Active
3
Beds
1
Total Bath
1
Full Bath
1,070
SqFt
$89
/SqFt
1985
Built
Subdivision:
HAYES TOWNSHIP
County:
Clare
Call Now: 810-923-9505
Is this the listing for you? We can help make it yours.
810-923-9505
3143 N Harrison Avenue3143 N Harrison Avenue3143 N Harrison Avenue3143 N Harrison Avenue
Save
Ask
Tour
Hide
Share

Mortgage Calculator

Monthly Payment (Est.)

Enter an interest rate to see your estimated monthly payment.
Calculator powered by Showcase IDX, a Constellation1 Company. Copyright ©2026 Information is deemed reliable but not guaranteed.

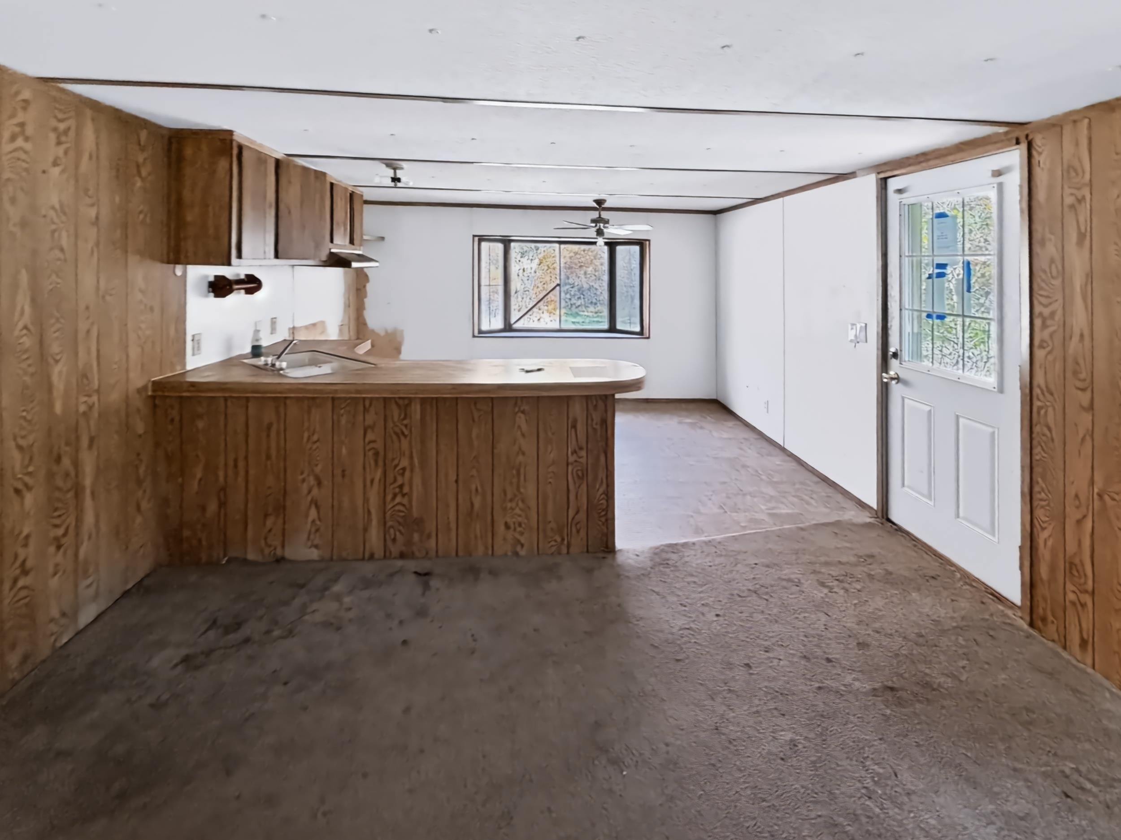
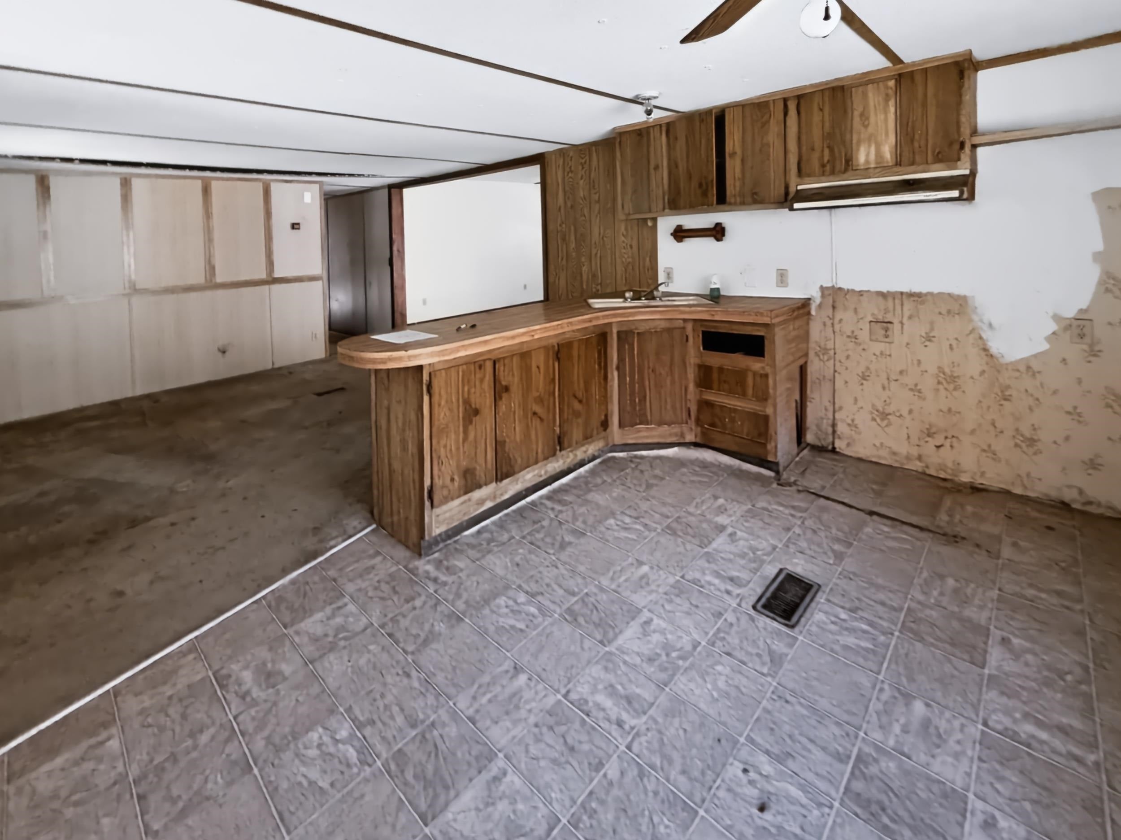
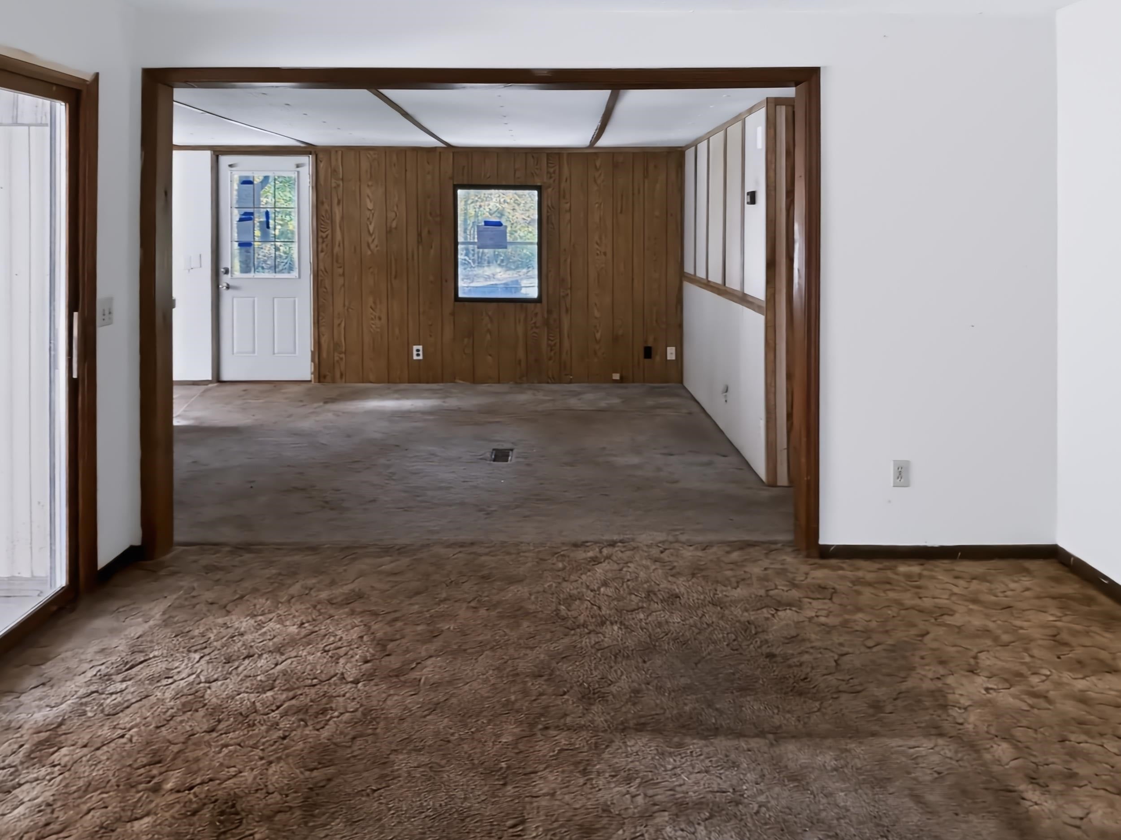
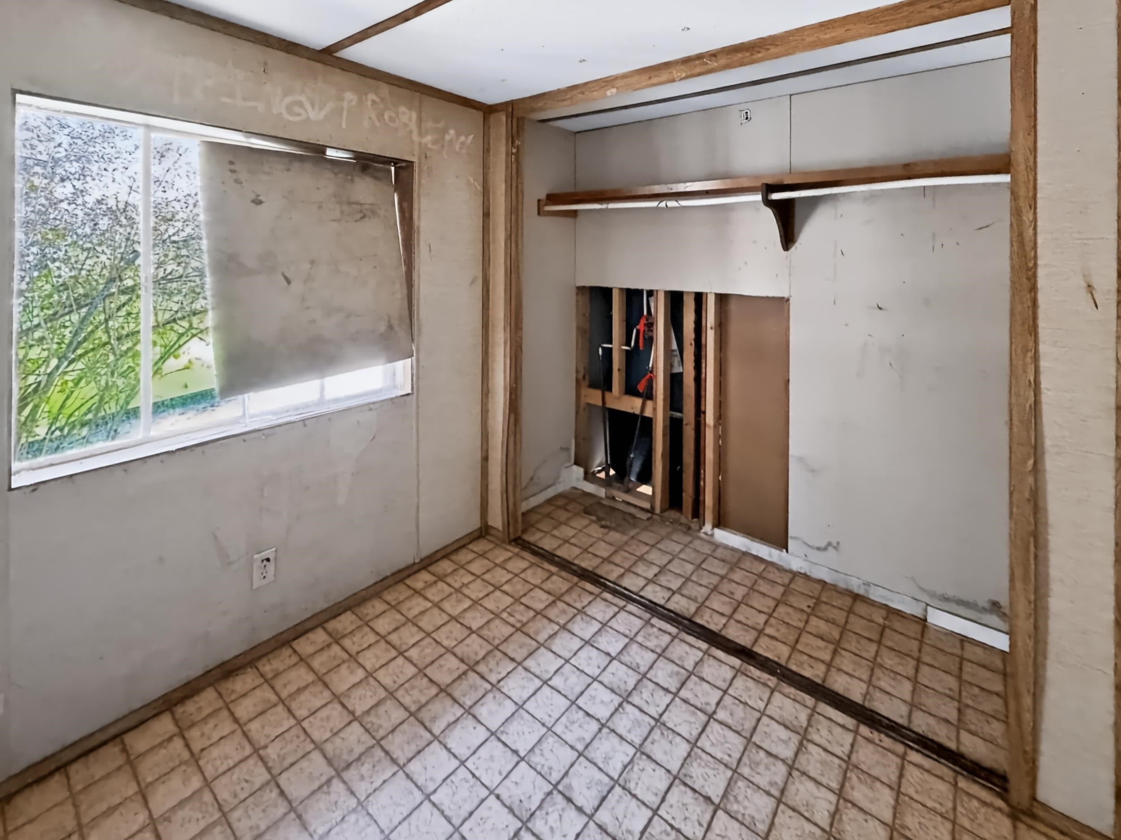
This is a HUD-owned property, HUD Case # 263-414806. Great opportunity to own a 10-acre parcel in a serene, rural Harrison location! This property features a manufactured home that requires significant TLC, attention, and repairs, making it an ideal blank canvas for an investor, a handy buyer looking to build sweat equity, or someone seeking a temporary basecamp while building their dream home on the large lot. A highlight of the property is the detached pole barn. Equipped with large, dual-sided garage doors, it provides storage for vehicles, recreational toys, or heavy equipment, and would make the perfect workshop. Whether you are looking to rehab the existing structure or utilize the beautiful land, the possibilities here are endless. Bring your vision, tools, and creativity to uncover this property's true potential! Property sold as-is.

Save
Ask
Tour
Hide
Share
Listing Snapshot
Price 
$95,000
Days On Site 
7 Days
Bedrooms 
3
Inside Area (SqFt) 
1,070 sqft
Total Baths 
1
Full Baths 
1
Partial Baths 
N/A
Lot Size 
10 Acres
Year Built 
1985
MLS Number 
78080075238
Status 
Active
Property Tax 
$2,026
HOA/Condo/Coop Fees 
N/A
Sq Ft Source 
N/A
Friends & Family
Recent Activity
5 days agoListing updated with changes from the MLS
6 days agoStatus changed to Active
6 days agoPrice changed to $95,000
a week agoListing first seen on site
General Features
Acres 
10
Disclosures 
Taxes Homestead Exempt
Garage 
Yes
Garage Spaces 
2
Levels 
One
Parking 
DetachedGarage
Property Sub Type 
Single Family Residence
Sewer 
Septic Tank
Special Circumstances 
Real Estate Owned
SqFt Above 
1070
Style 
ManufacturedwithLandRanch
Water Source 
PrivateWell
Zoning 
Residential
Interior Features
Heating 
Forced AirNatural Gas
BathFull 
Bedroom 1 
Dimensions - 10.0 x 15.0Level - Main
Bedroom 2 
Dimensions - 7.0 x 9.0Level - Main
Bedroom 3 
Dimensions - 9.0 x 10.0Level - Main
Dining Room 
Dimensions - 12.0 x 13.0Level - Main
Kitchen 
Dimensions - 10.0 x 13.0Level - Main
Laundry 
Level - Main
Living Room 
Dimensions - 13.0 x 15.0Level - Main
Save
Ask
Tour
Hide
Share
Exterior Features
Construction Details 
Vinyl Siding
Lot Features 
Wooded
Patio And Porch 
PatioPorch
Community Features
MLS Area 
Area18071HayesTwp
School District 
Harrison
Financing Terms Available 
Cash
Schools
School District
Harrison
Elementary School
Unknown
Middle School
Unknown
High School
Unknown
Listing courtesy of Webb Property Group: (231) 715-1866


IDX provided courtesy of Realcomp II Ltd. via AspireNorthREALTORS. Copyright © 2026 Realcomp II Ltd. Shareholders.

IDX information is provided exclusively for consumers' personal, non-commercial use and may not be used for any purpose other than to identify prospective properties consumers may be interested in purchasing and that the data is deemed reliable but not guaranteed accurate by the MLS.

Neighborhood & Commute
Source: Walkscore
Save
Ask
Tour
Hide
Share