
Save
Ask
Tour
Hide
Share
$1,700,000
14 Days On Site

1393 Crystal Drive
Lake Township, MI 49635

For Sale|Single Family Residence|Active
3
Beds
3
Total Baths
2
Full Baths
1
Partial Bath
1,938
SqFt
$877
/SqFt
1976
Built
Subdivision:
PIQUA HANDLE AND MFG
County:
Benzie
Call Now: 810-923-9505
Is this the listing for you? We can help make it yours.
810-923-9505
1393 Crystal Drive1393 Crystal Drive1393 Crystal Drive1393 Crystal Drive
Save
Ask
Tour
Hide
Share

Mortgage Calculator

Monthly Payment (Est.)

Enter an interest rate to see your estimated monthly payment.
Calculator powered by Showcase IDX, a Constellation1 Company. Copyright ©2026 Information is deemed reliable but not guaranteed.

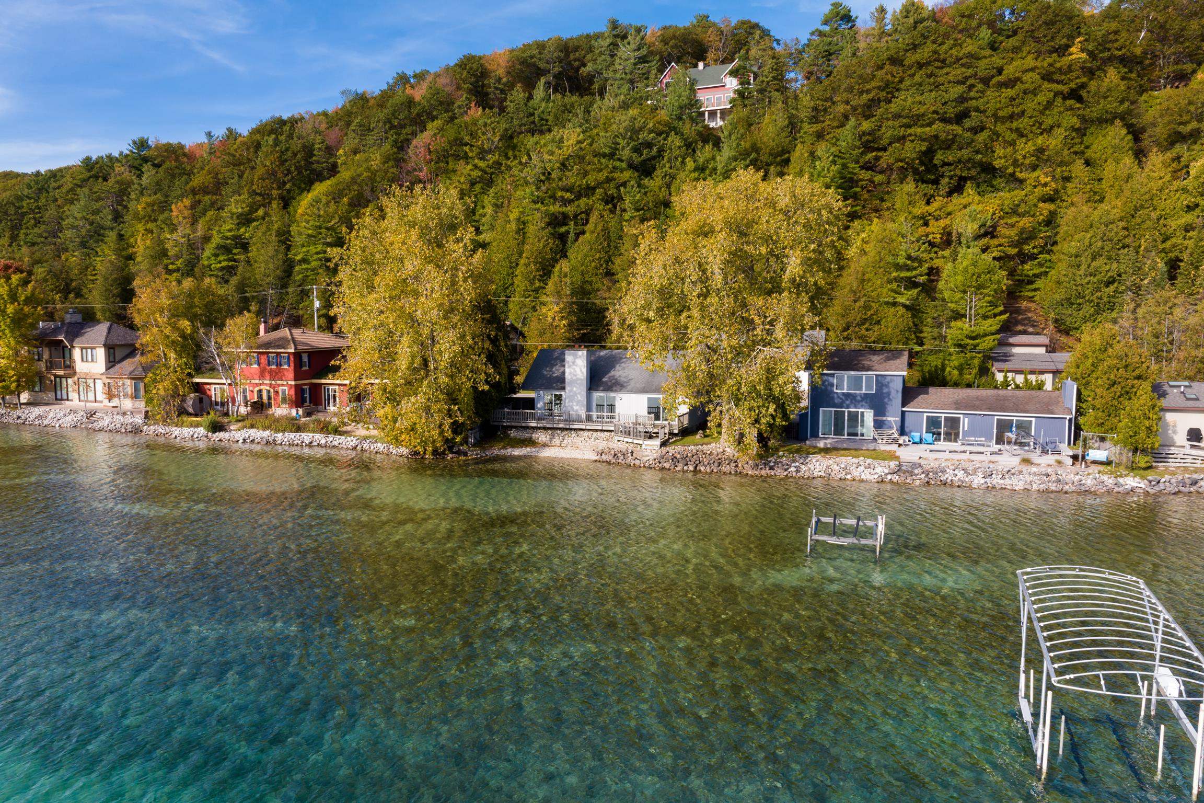
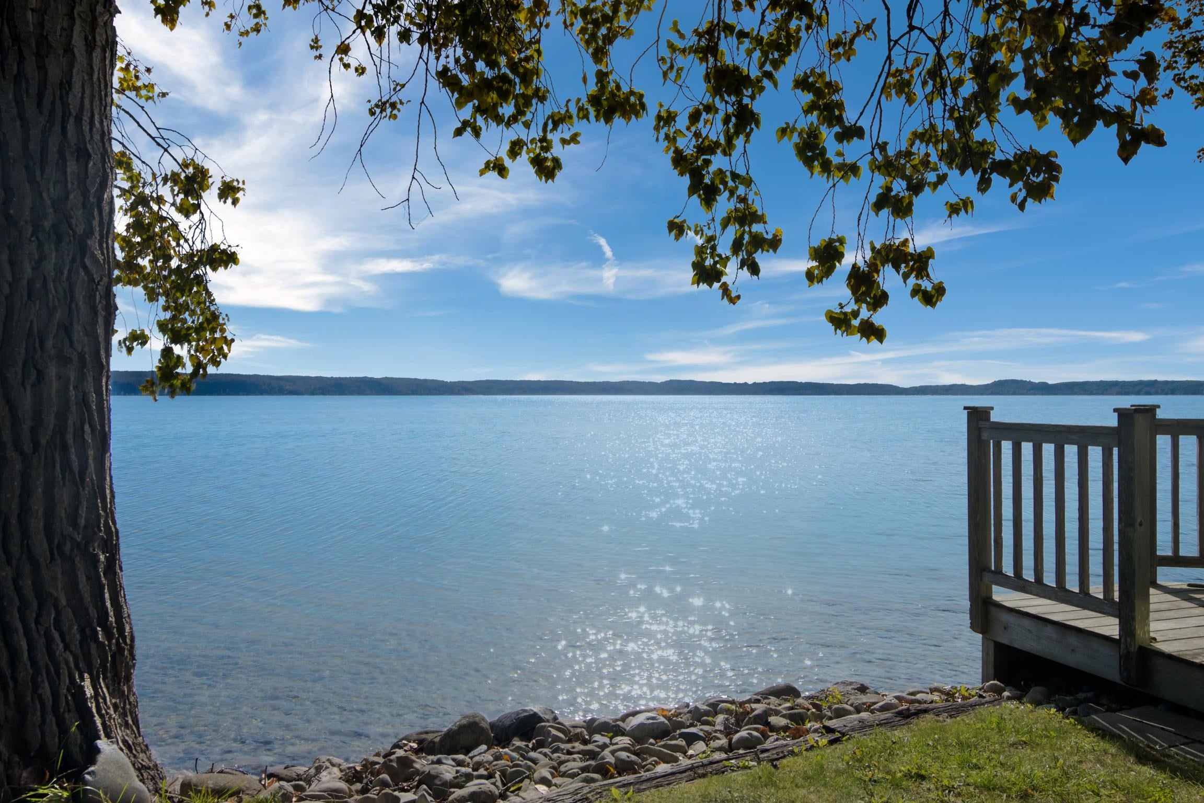
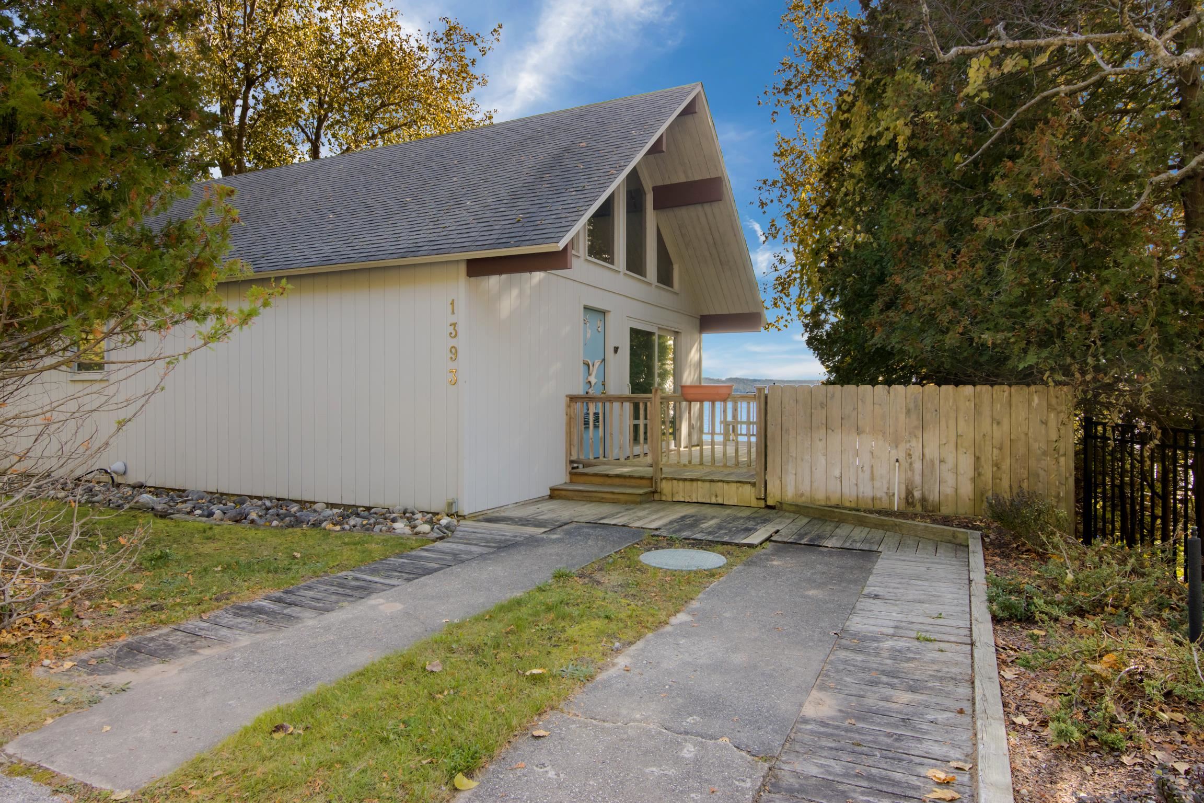
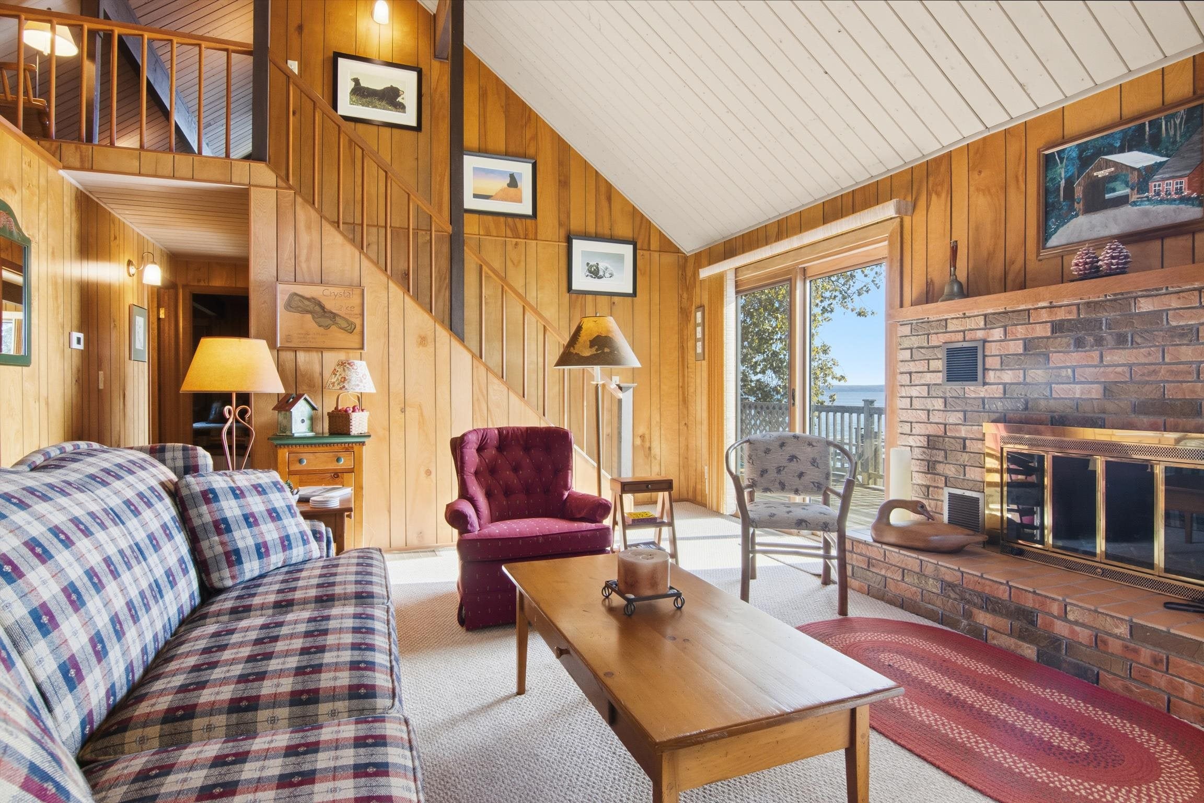
Situated along 73' of Crystal Lake frontage, this property captures expansive lake views & the relaxed beauty of Northern Michigan. The home features vaulted ceilings & windows throughout, filling the living spaces with natural light. The main floor offers a kitchen, dining area, living room w/brick fireplace, 2 bedrooms & full bath. An open loft upstairs includes a sitting area, additional sleeping space & half bath. The expansive deck provides plenty of room for entertaining, with stairs leading down to the water. Across the street, a spacious 2-car garage offers additional living quarters above, complete with a living room, reading nook, bedroom & full bath, ideal for overflow guests. Just a short distance from downtown Frankfort & Beulah, Chimney Corners, Crystal Downs Golf Course, Point Betsie, area trails, rivers & Lake Michigan. An opportunity to enjoy waterfront living with room for guests, hobbies & memorable Michigan summers.

Save
Ask
Tour
Hide
Share
Listing Snapshot
Price 
$1,700,000
Days On Site 
14 Days
Bedrooms 
3
Inside Area (SqFt) 
1,938 sqft
Total Baths 
3
Full Baths 
2
Partial Baths 
1
Lot Size 
0.17 Acres
Year Built 
1976
MLS Number 
78080074763
Status 
Active
Property Tax 
N/A
HOA/Condo/Coop Fees 
N/A
Sq Ft Source 
N/A
Friends & Family
Recent Activity
2 weeks agoListing updated with changes from the MLS
2 weeks agoListing first seen on site
General Features
Acres 
0.17
Garage 
Yes
Garage Spaces 
2
Levels 
One and One Half
Parking 
DetachedGarageGarage Door Opener
Property Sub Type 
Single Family Residence
Sewer 
Septic Tank
Special Circumstances 
Standard
SqFt Above 
1938
Style 
AFrame
Water Source 
PrivateWell
Zoning 
Residential
Interior Features
Appliances 
Electric Water HeaterDishwasherDryerMicrowaveOvenRefrigeratorRangeWasher
Basement 
Crawl Space
Cooling 
Ceiling Fan(s)Central AirExhaust Fan
Fireplace 
Yes
Heating 
Forced AirNatural Gas
Interior 
Cathedral Ceiling(s)
Window Features 
Window Treatments
BathFull 
BathLav 
Bedroom 1 
Dimensions - 12.0 x 14.0Level - Main
Bedroom 2 
Dimensions - 11.0 x 10.0Level - Main
Bedroom 3 
Dimensions - 16.0 x 19.0Level - Upper
Dining Room 
Dimensions - 12.0Level - Main
Great Room 
Kitchen 
Dimensions - 113.0Level - Main
Laundry 
Level - Main
Living Room 
Dimensions - 26.0 x 154.0Level - Main
Loft 
Save
Ask
Tour
Hide
Share
Exterior Features
Construction Details 
Wood Siding
Frontage 
Waterfront
Other Structures 
Shed(s)
Patio And Porch 
Deck
View 
Water
Waterfront 
Yes
Waterfront Features 
Waterfront
Waterview 
Water
Windows/Doors 
Window Treatments
Community Features
MLS Area 
Area93011LakeTwp
School District 
FrankfortElberta
Financing Terms Available 
CashConventional
Schools
School District
FrankfortElberta
Elementary School
Unknown
Middle School
Unknown
High School
Unknown
Listing courtesy of REO-TCBeulah-Frankfort-233027: (231) 651-9711


IDX provided courtesy of Realcomp II Ltd. via AspireNorthREALTORS. Copyright © 2026 Realcomp II Ltd. Shareholders.

IDX information is provided exclusively for consumers' personal, non-commercial use and may not be used for any purpose other than to identify prospective properties consumers may be interested in purchasing and that the data is deemed reliable but not guaranteed accurate by the MLS.

Neighborhood & Commute
Source: Walkscore
Save
Ask
Tour
Hide
Share