Save
Ask
Tour
Hide
Share
$825,000
4 Days On Site

221 Boardman Avenue
Traverse City, MI 49686

For Sale|Single Family Residence|Active Under Contract
4
Beds
3
Total Baths
2
Full Baths
1
Partial Bath
2,212
SqFt
$373
/SqFt
1867
Built
Subdivision:
BOARDMAN HISTORIC
County:
GrandTraverse
Call Now: 810-923-9505
Is this the listing for you? We can help make it yours.
810-923-9505
221 Boardman Avenue221 Boardman Avenue221 Boardman Avenue221 Boardman Avenue
Save
Ask
Tour
Hide
Share

Mortgage Calculator

Monthly Payment (Est.)

Enter an interest rate to see your estimated monthly payment.
Calculator powered by Showcase IDX, a Constellation1 Company. Copyright ©2026 Information is deemed reliable but not guaranteed.

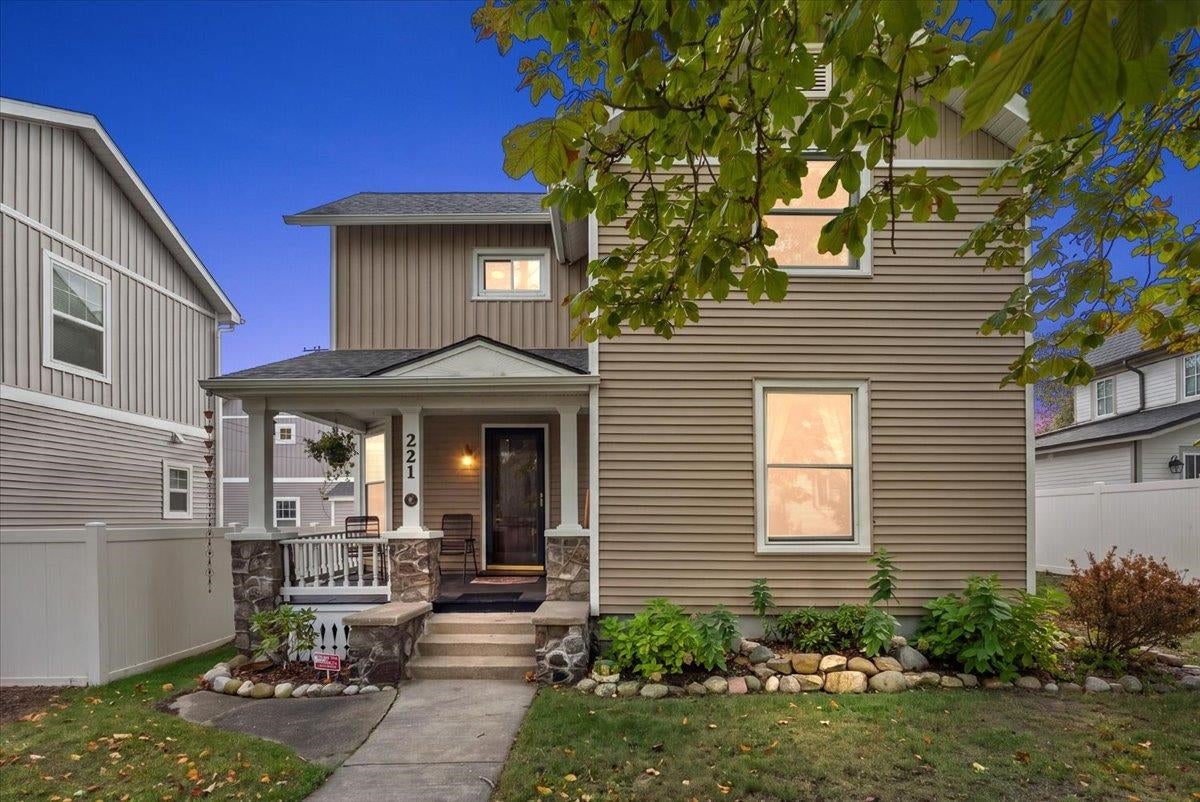
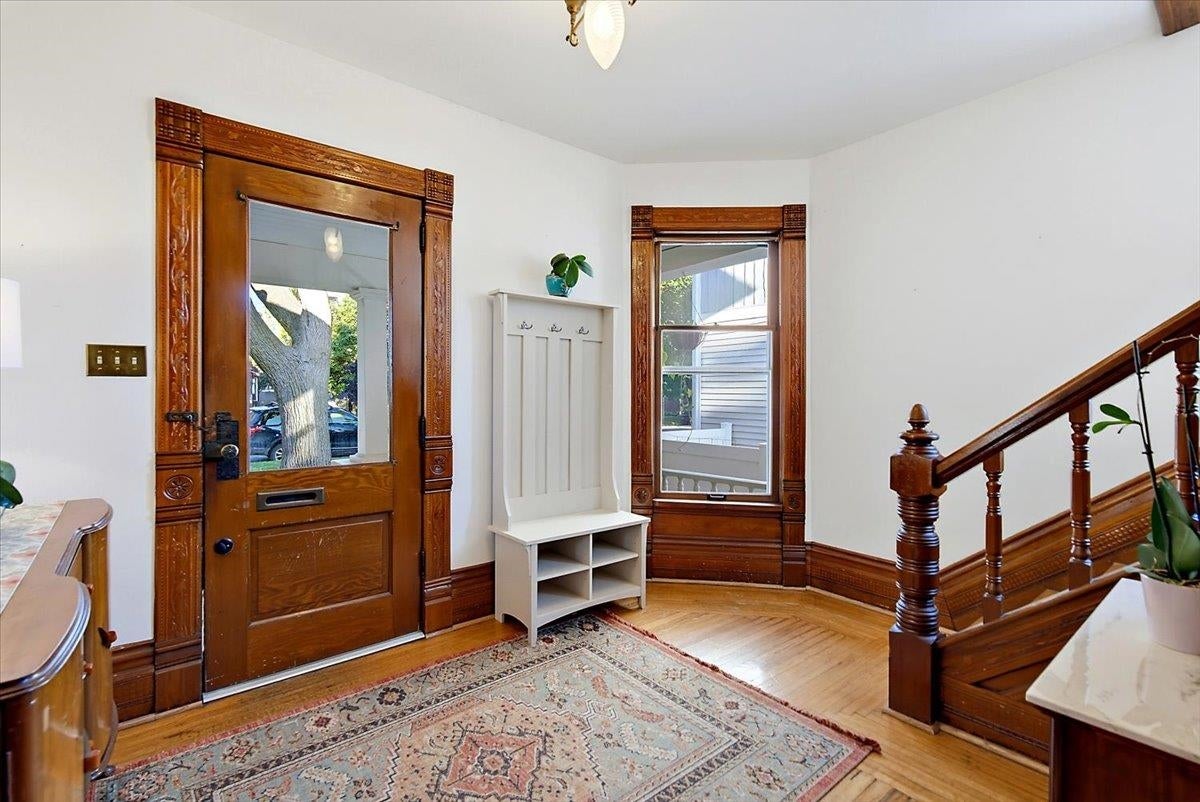
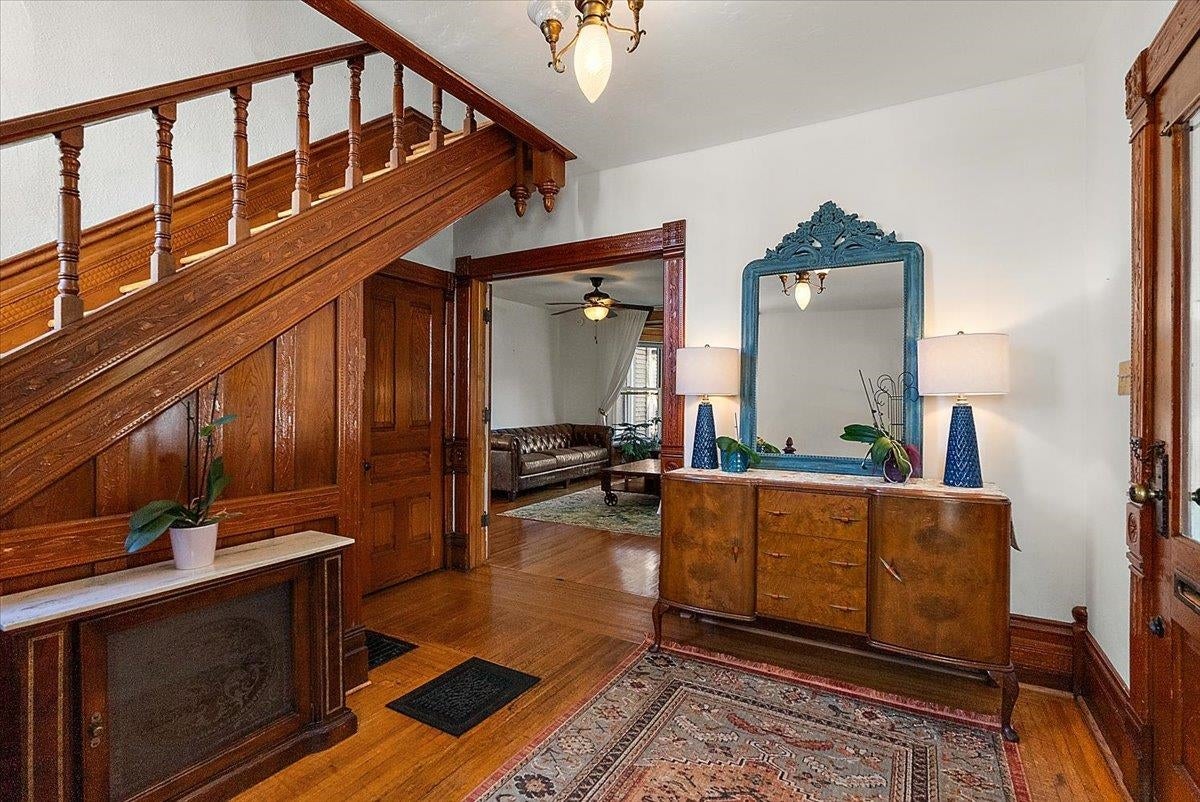
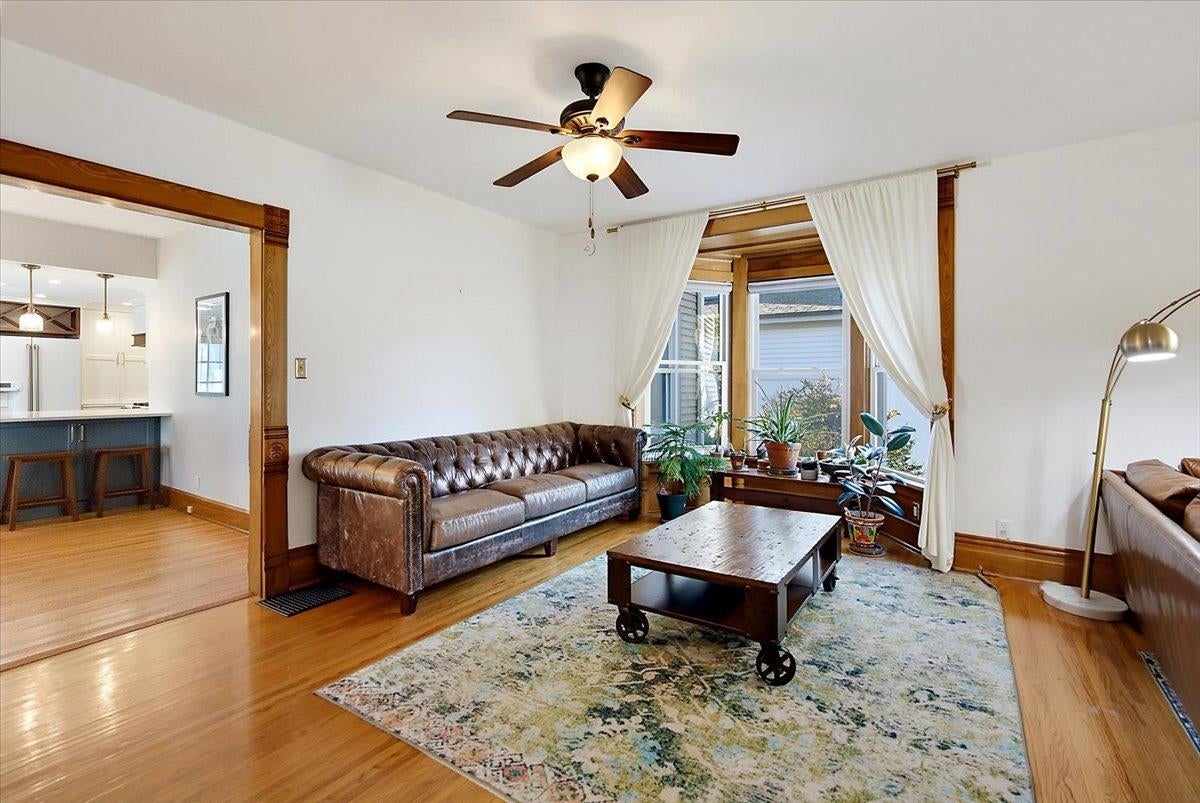
A historic downtown address that puts Front Street, the bay and the TART Trail all within easy reach. Mornings start with coffee on the covered front porch before a short walk into town for shopping, dinner and local tasting rooms. Head to the water at sunset, catch a summer festival at the Open Space, or see a show at the State Theatre, all without ever moving the car. Built in 1867 in the Boardman Historic neighborhood, this two-story Victorian keeps the character that makes the area special and is ready for how people live now. It has 4 bedrooms, 2.5 baths and about 2,212 finished square feet, including a newly updated kitchen and main-floor primary suite, plus a living room big enough to host. Out back, a landscaped yard with garden space leads to a detached 2-car garage you reach from the alley. Thats rare for a downtown property, and it gives you room for bikes, kayaks and paddleboards. Whether youre here full-time or looking for an Up North base, this is downtown living at its best.

Save
Ask
Tour
Hide
Share
Listing Snapshot
Price 
$825,000
Days On Site 
4 Days
Bedrooms 
4
Inside Area (SqFt) 
2,212 sqft
Total Baths 
3
Full Baths 
2
Partial Baths 
1
Lot Size 
0.16 Acres
Year Built 
1867
MLS Number 
78080074625
Status 
Active Under Contract
Property Tax 
$13,096.49
HOA/Condo/Coop Fees 
N/A
Sq Ft Source 
N/A
Friends & Family
Recent Activity
20 hours agoListing updated with changes from the MLS
yesterdayStatus changed to Active Under Contract
5 days agoListing first seen on site
General Features
Acres 
0.16
Garage 
Yes
Garage Spaces 
2
Levels 
Two
Parking 
DetachedGarage
Property Sub Type 
Single Family Residence
Sewer 
Shared Septic
Special Circumstances 
Standard
SqFt Above 
2212
Style 
Victorian
Water Source 
Public
Zoning 
Residential
Interior Features
Appliances 
Electric Water HeaterDishwasherDisposalDryerMicrowaveOvenRefrigeratorRangeWasher
Basement 
Crawl Space
Cooling 
Central AirExhaust Fan
Heating 
Forced AirNatural Gas
Interior 
Entrance FoyerWalk-In Closet(s)
Window Features 
Bay Window(s)
BathFull 
BathLav 
Bedroom 1 
Dimensions - 14.0 x 11.0Level - Main
Bedroom 2 
Dimensions - 15.0 x 13.0Level - Upper
Bedroom 3 
Dimensions - 13.0 x 8.0Level - Upper
Bedroom 4 
Dimensions - 12.0 x 8.0Level - Upper
Dining Room 
Dimensions - 16.0 x 11.0Level - Main
Kitchen 
Dimensions - 14.0 x 13.0Level - Main
Laundry 
Level - Lower
Living Room 
Dimensions - 27.0 x 15.0Level - Main
Save
Ask
Tour
Hide
Share
Exterior Features
Construction Details 
Vinyl Siding
Patio And Porch 
PatioPorch
Windows/Doors 
Bay Window(s)
Community Features
MLS Area 
Area28042TraverseCity
School District 
TraverseCity
Financing Terms Available 
CashConventional
Schools
School District
TraverseCity
Elementary School
Unknown
Middle School
Unknown
High School
Unknown
Listing courtesy of REMAX Bayshore - West Shore Dr TC: (231) 883-7570


IDX provided courtesy of Realcomp II Ltd. via AspireNorthREALTORS. Copyright © 2026 Realcomp II Ltd. Shareholders.

IDX information is provided exclusively for consumers' personal, non-commercial use and may not be used for any purpose other than to identify prospective properties consumers may be interested in purchasing and that the data is deemed reliable but not guaranteed accurate by the MLS.

Neighborhood & Commute
Source: Walkscore
Save
Ask
Tour
Hide
Share