Save
Ask
Tour
Hide
Share
$350,000
4 Days On Site

2500 Lake Street
Central Lake Township, MI 49622

For Sale|Single Family Residence|Active
2
Beds
1
Total Bath
1
Full Bath
1,118
SqFt
$313
/SqFt
1920
Built
Subdivision:
VILLAGE OF CENTRAL LAKE
County:
Antrim
Call Now: 810-923-9505
Is this the listing for you? We can help make it yours.
810-923-9505
2500 Lake Street2500 Lake Street2500 Lake Street2500 Lake Street
Save
Ask
Tour
Hide
Share

Mortgage Calculator

Monthly Payment (Est.)

Enter an interest rate to see your estimated monthly payment.
Calculator powered by Showcase IDX, a Constellation1 Company. Copyright ©2026 Information is deemed reliable but not guaranteed.

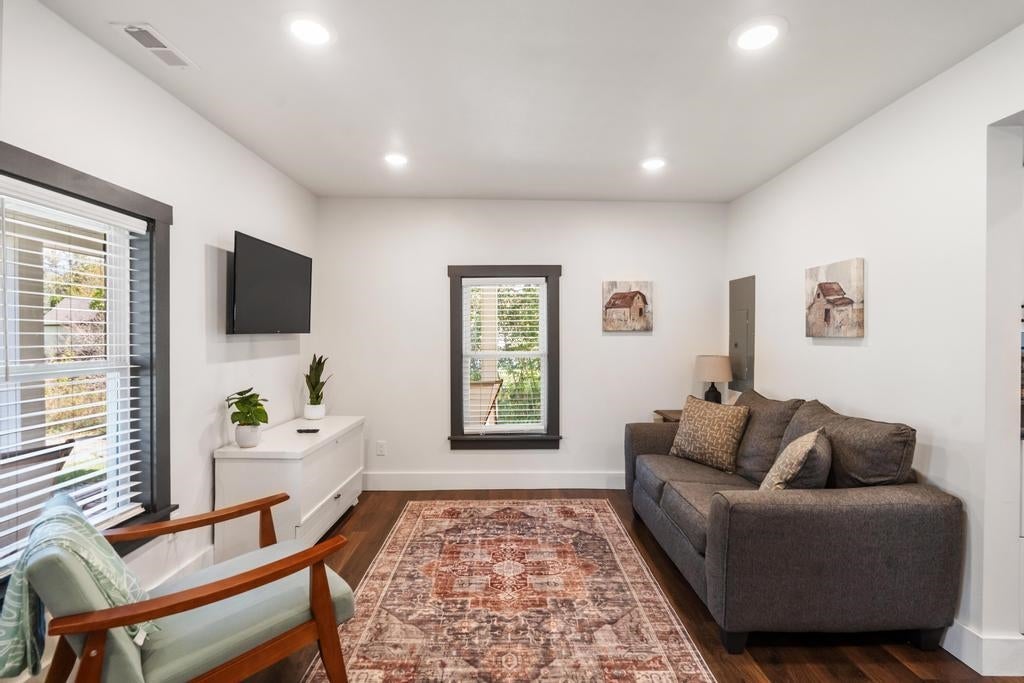
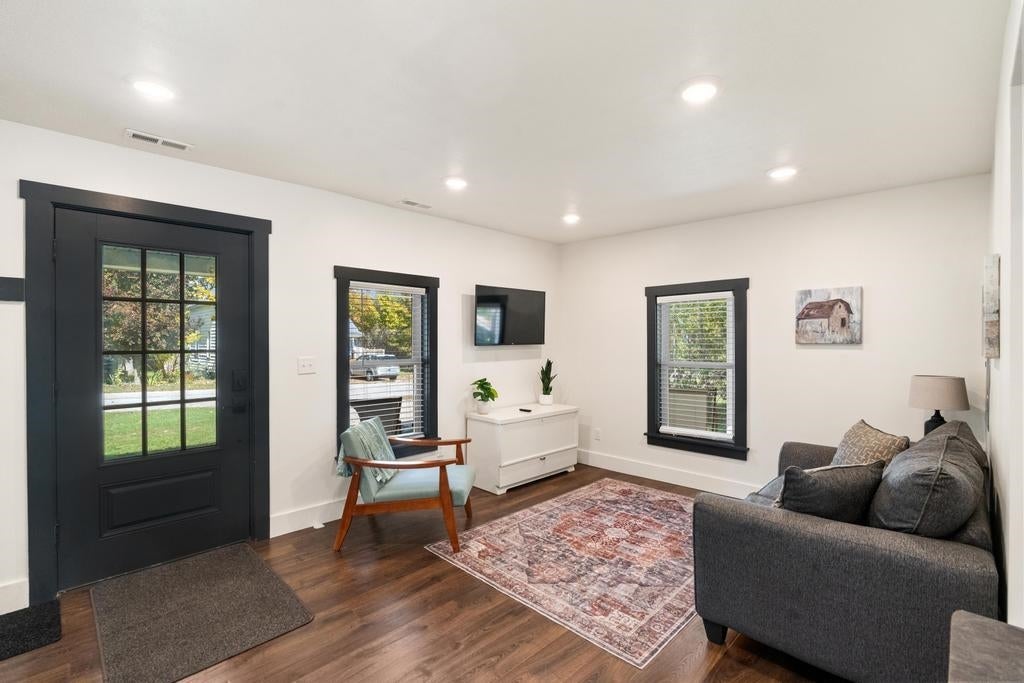
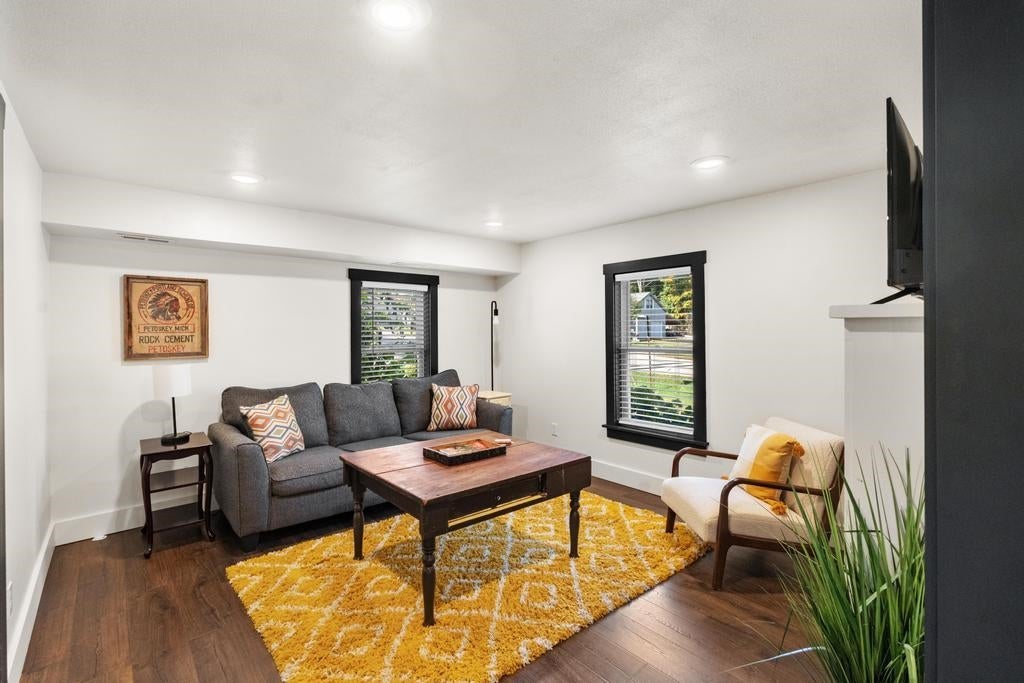
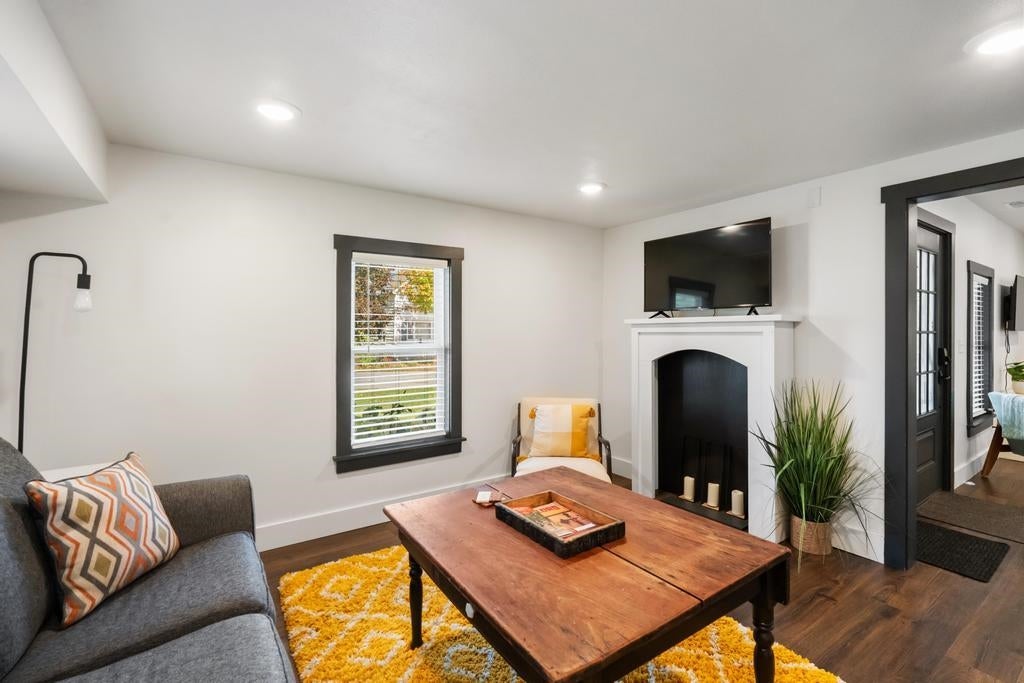
Completely remodeled in 2023, this furnished two-bedroom, one-bath home offers a turn-key opportunity in the heart of Central Lake. Enjoy extensive updates including spray foam insulation, electrical, plumbing, HVAC, windows, siding, and new interior finishes. A covered porch, detached one-car garage and metal roof add to the comfort, convenience and piece of mind. Walk to Central Lakes shops and restaurants, including The Blue Pelican, Fudgee's Ice Cream, and Mammoth Distilling, or head to nearby Intermediate Lake Public Access and Thurston Park. Launch watercraft and explore the Upper Chain of Lakes. With Bellaire just five minutes away, Charlevoix about 20 minutes away, and Traverse City roughly an hour away, this home makes an ideal Northern Michigan base camp - or an addition to your short-term rental portfolio that is ready to cash flow.

Save
Ask
Tour
Hide
Share
Listing Snapshot
Price 
$350,000
Days On Site 
4 Days
Bedrooms 
2
Inside Area (SqFt) 
1,118 sqft
Total Baths 
1
Full Baths 
1
Partial Baths 
N/A
Lot Size 
0.16 Acres
Year Built 
1920
MLS® Number 
78080074505
Status 
Active
Property Tax 
N/A
HOA/Condo/Coop Fees 
N/A
Sq Ft Source 
N/A
Friends & Family
Recent Activity
4 days agoListing updated with changes from the MLS®
4 days agoListing first seen on site
General Features
Acres 
0.16
Garage 
Yes
Garage Spaces 
1
Levels 
One and One Half
Parking 
DetachedGarage
Property Sub Type 
Single Family Residence
Sewer 
Shared Septic
Special Circumstances 
Standard
SqFt Above 
1118
Style 
Cottage
Water Source 
Public
Zoning 
Residential
Interior Features
Appliances 
Gas Water HeaterDishwasherDisposalDryerMicrowaveOvenRefrigeratorRangeWasher
Basement 
Crawl Space
Cooling 
Central Air
Heating 
Forced AirNatural Gas
Interior 
Cathedral Ceiling(s)
Window Features 
Window Treatments
BathFull 
Bedroom 1 
Dimensions - 10.0 x 13.0Level - Main
Bedroom 2 
Dimensions - 13.0 x 20.0Level - Upper
BreakfastNookRoom 
Family Room 
Dimensions - 13.0 x 20.0Level - Main
Kitchen 
Dimensions - 13.0 x 7.0Level - Main
Laundry 
Level - Main
Living Room 
Dimensions - 15.0 x 12.0Level - Main
Save
Ask
Tour
Hide
Share
Exterior Features
Construction Details 
Vinyl Siding
Lot Features 
Corner Lot
Patio And Porch 
PatioPorch
Windows/Doors 
Window Treatments
Community Features
MLS Area 
Area88031CentralLakeTwp
School District 
CentralLake
Financing Terms Available 
CashConventionalFHAVA Loan
Schools
School District
CentralLake
Elementary School
Unknown
Middle School
Unknown
High School
Unknown
Listing courtesy of Berkshire Hathaway Homeservices - TC: (231) 350-9386


IDX provided courtesy of Realcomp II Ltd. via AspireNorthREALTORS. Copyright © 2026 Realcomp II Ltd. Shareholders.

IDX information is provided exclusively for consumers' personal, non-commercial use and may not be used for any purpose other than to identify prospective properties consumers may be interested in purchasing and that the data is deemed reliable but not guaranteed accurate by the MLS.

Neighborhood & Commute
Source: Walkscore
Save
Ask
Tour
Hide
Share