Save
Ask
Tour
Hide
Share
$1,200,000
16 Days On Site

12147 SW Torch Lake Drive
Milton Township, MI 49676

For Sale|Single Family Residence|Active
4
Beds
1
Total Bath
1
Full Bath
1,177
SqFt
$1,020
/SqFt
1950
Built
County:
Antrim
Call Now: 810-923-9505
Is this the listing for you? We can help make it yours.
810-923-9505
12147 SW Torch Lake Drive12147 SW Torch Lake Drive12147 SW Torch Lake Drive12147 SW Torch Lake Drive
Save
Ask
Tour
Hide
Share

Mortgage Calculator

Monthly Payment (Est.)

Enter an interest rate to see your estimated monthly payment.
Calculator powered by Showcase IDX, a Constellation1 Company. Copyright ©2026 Information is deemed reliable but not guaranteed.

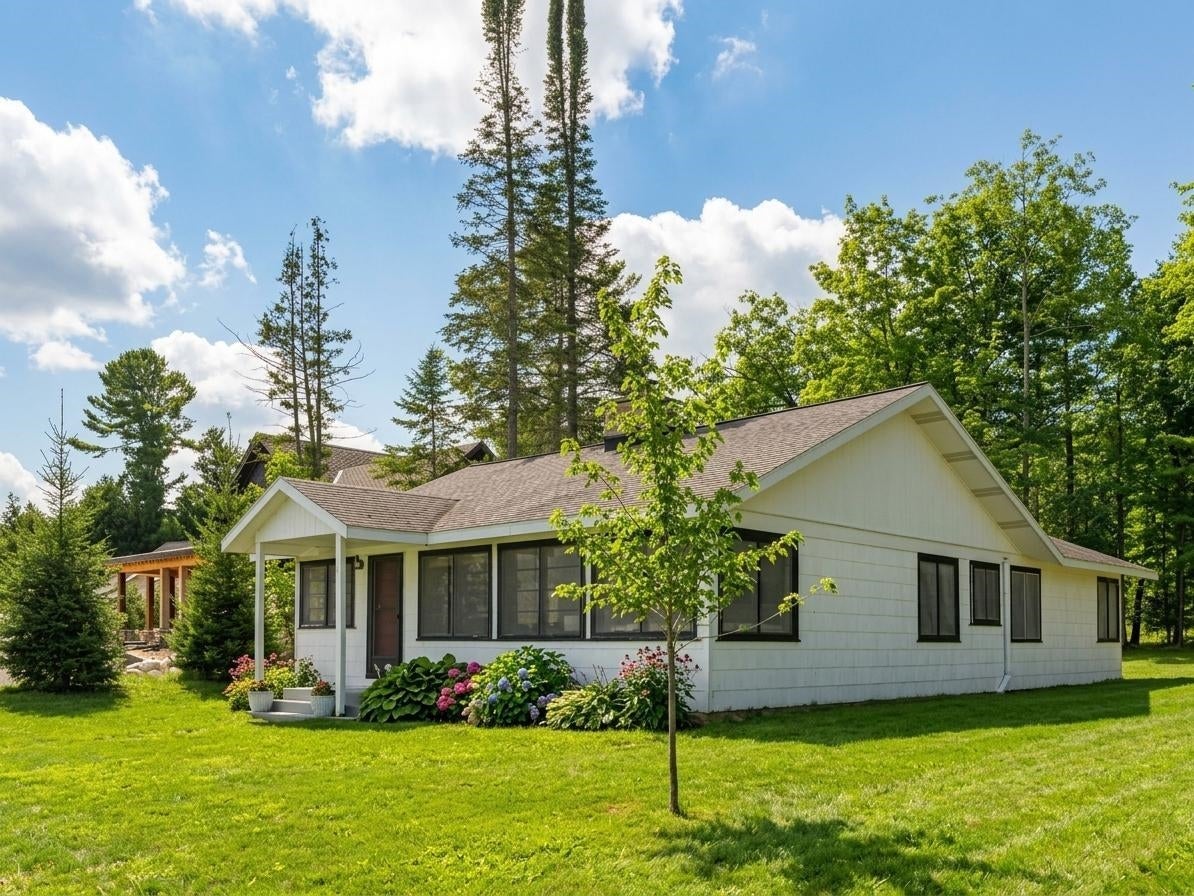
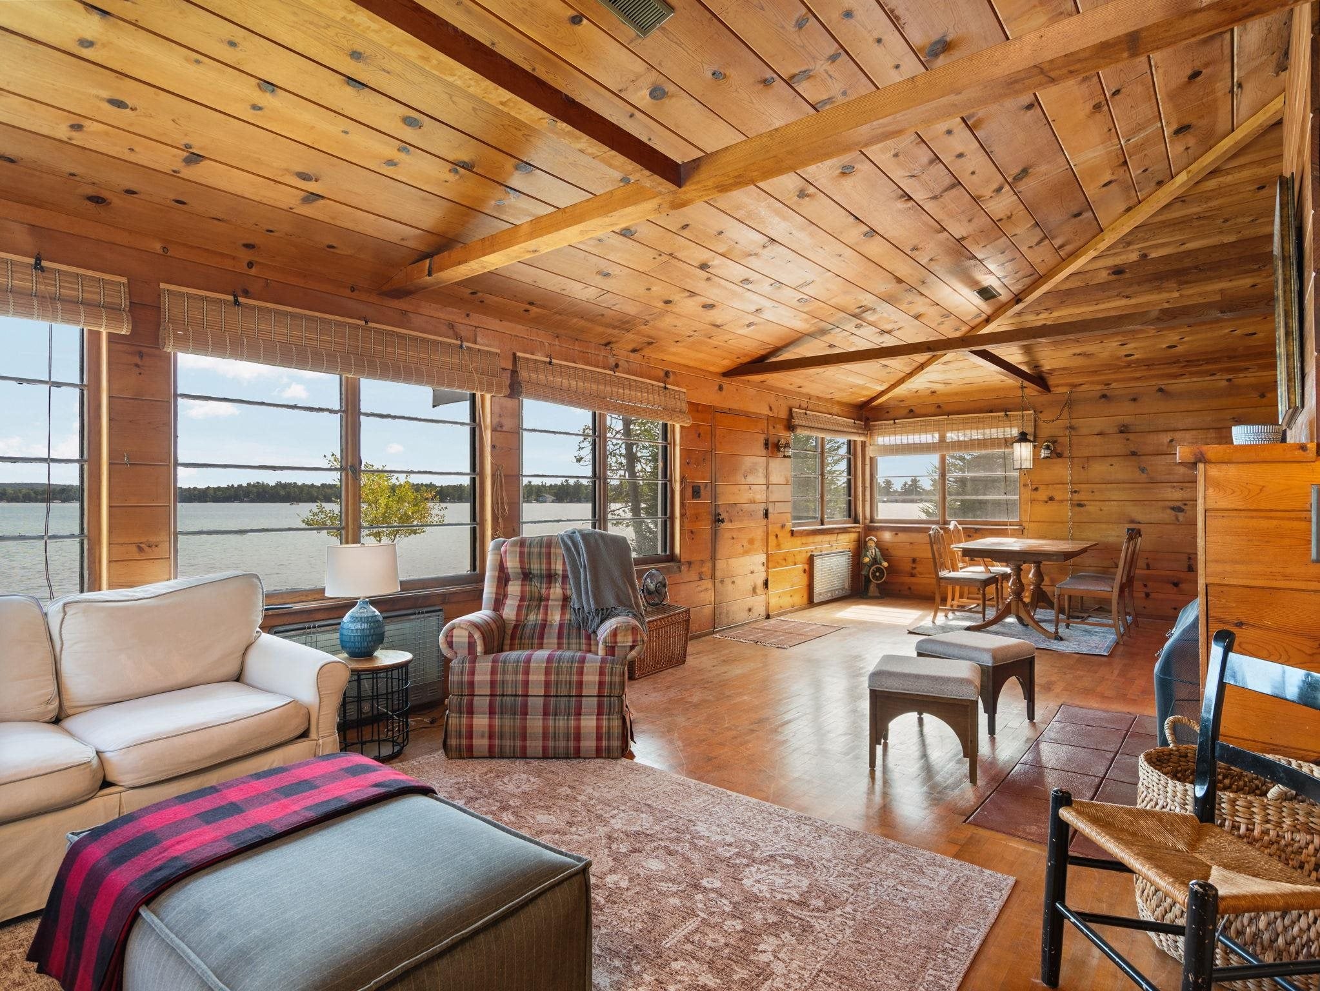
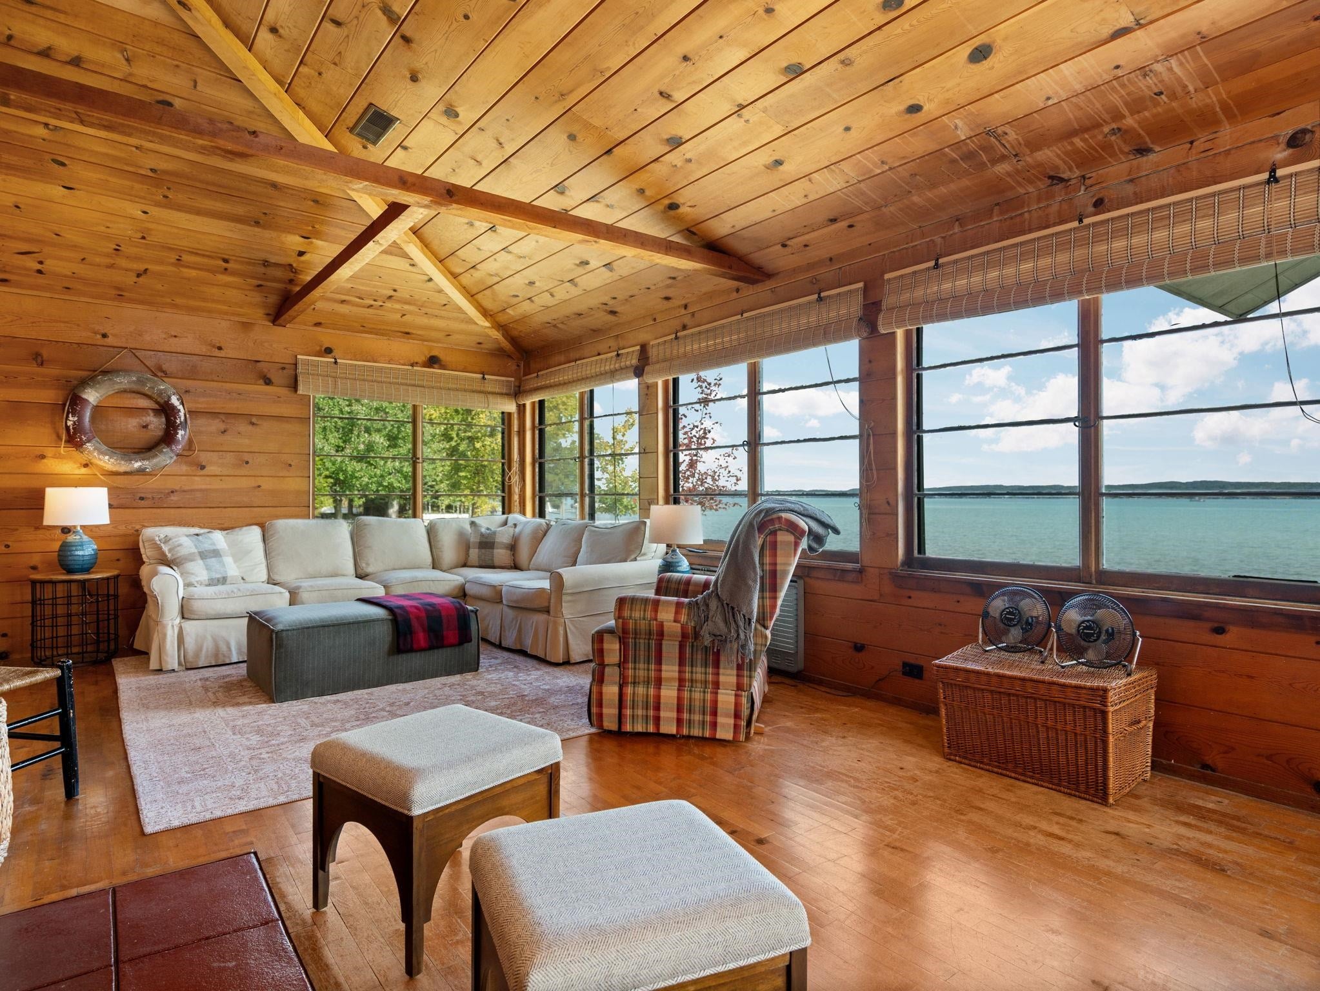
Torch Lake sets the stage for this well-kept cottage, where the water's famous turquoise hues are part of everyday life. Inside, a sunlit living room is wrapped in windows, bringing the lake into view from nearly every angle. Knotty pine walls and warm hardwood floors give the home a classic Northern Michigan character, and the dining area invites long evenings of conversation and card games. The kitchen pairs open shelving with glimpses of the water just beyond. Four bedrooms, a cozy fireplace, central air, and sweeping views complete the interior. Outside, a spacious tree-lined yard offers a peaceful spot to unwind to the sound of gentle waves. Step onto 100 feet of sandy-bottom frontage and set out to explore the Chain of Lakes from this prime location. A brand-new septic system adds peace of mind. Enjoy it as a turnkey lakefront escape, or build your custom vision on one of Northern Michigan's most coveted shorelines.

Save
Ask
Tour
Hide
Share
Listing Snapshot
Price 
$1,200,000
Days On Site 
16 Days
Bedrooms 
4
Inside Area (SqFt) 
1,177 sqft
Total Baths 
1
Full Baths 
1
Partial Baths 
N/A
Lot Size 
0.55 Acres
Year Built 
1950
MLS® Number 
78080074132
Status 
Active
Property Tax 
$7,467
HOA/Condo/Coop Fees 
N/A
Sq Ft Source 
N/A
Friends & Family
Recent Activity
2 weeks agoListing first seen on site
2 weeks agoListing updated with changes from the MLS®
General Features
Acres 
0.55
Disclosures 
Taxes Not Homestead Exempt
Property Sub Type 
Single Family Residence
Sewer 
Septic Tank
Special Circumstances 
Standard
SqFt Above 
1177
Style 
Cottage
Water Source 
PrivateWell
Zoning 
Residential
Interior Features
Appliances 
OvenRefrigeratorRange
Basement 
Crawl Space
Fireplace 
Yes
Heating 
BaseboardElectric
BathFull 
Bedroom 1 
Dimensions - 10.0Level - Main
Bedroom 2 
Dimensions - 10.0 x 11.0Level - Main
Bedroom 3 
Dimensions - 8.0 x 14.0Level - Main
Bedroom 4 
Dimensions - 11.0 x 12.0Level - Main
Kitchen 
Dimensions - 10.0 x 9.0Level - Main
Living Room 
Dimensions - 32.0 x 14.0Level - Main
Save
Ask
Tour
Hide
Share
Exterior Features
Construction Details 
Wood Siding
Frontage 
Waterfront
View 
Water
Waterfront 
Yes
Waterfront Features 
WaterfrontWaterfront Access
Waterview 
Water
Community Features
MLS Area 
Area88121MiltonTwp
School District 
ElkRapids
Financing Terms Available 
CashConventional
Schools
School District
ElkRapids
Elementary School
Unknown
Middle School
Unknown
High School
Unknown
Listing courtesy of REMAX Bayshore - West Shore Dr TC: (231) 883-7570


IDX provided courtesy of Realcomp II Ltd. via AspireNorthREALTORS. Copyright © 2026 Realcomp II Ltd. Shareholders.

IDX information is provided exclusively for consumers' personal, non-commercial use and may not be used for any purpose other than to identify prospective properties consumers may be interested in purchasing and that the data is deemed reliable but not guaranteed accurate by the MLS.

Neighborhood & Commute
Source: Walkscore
Save
Ask
Tour
Hide
Share