

Save
Ask
Tour
Hide
$299,000
22 Days On Site
5305 Trager RoadEast Bay Township, MI 49696
For Sale|Single Family Residence|Active
2
Beds
1
Total Bath
1
Full Bath
832
SqFt
$359
/SqFt
2018
Built
County:
GrandTraverse
Call Now: 810-923-9505
Is this the listing for you? We can help make it yours.
810-923-9505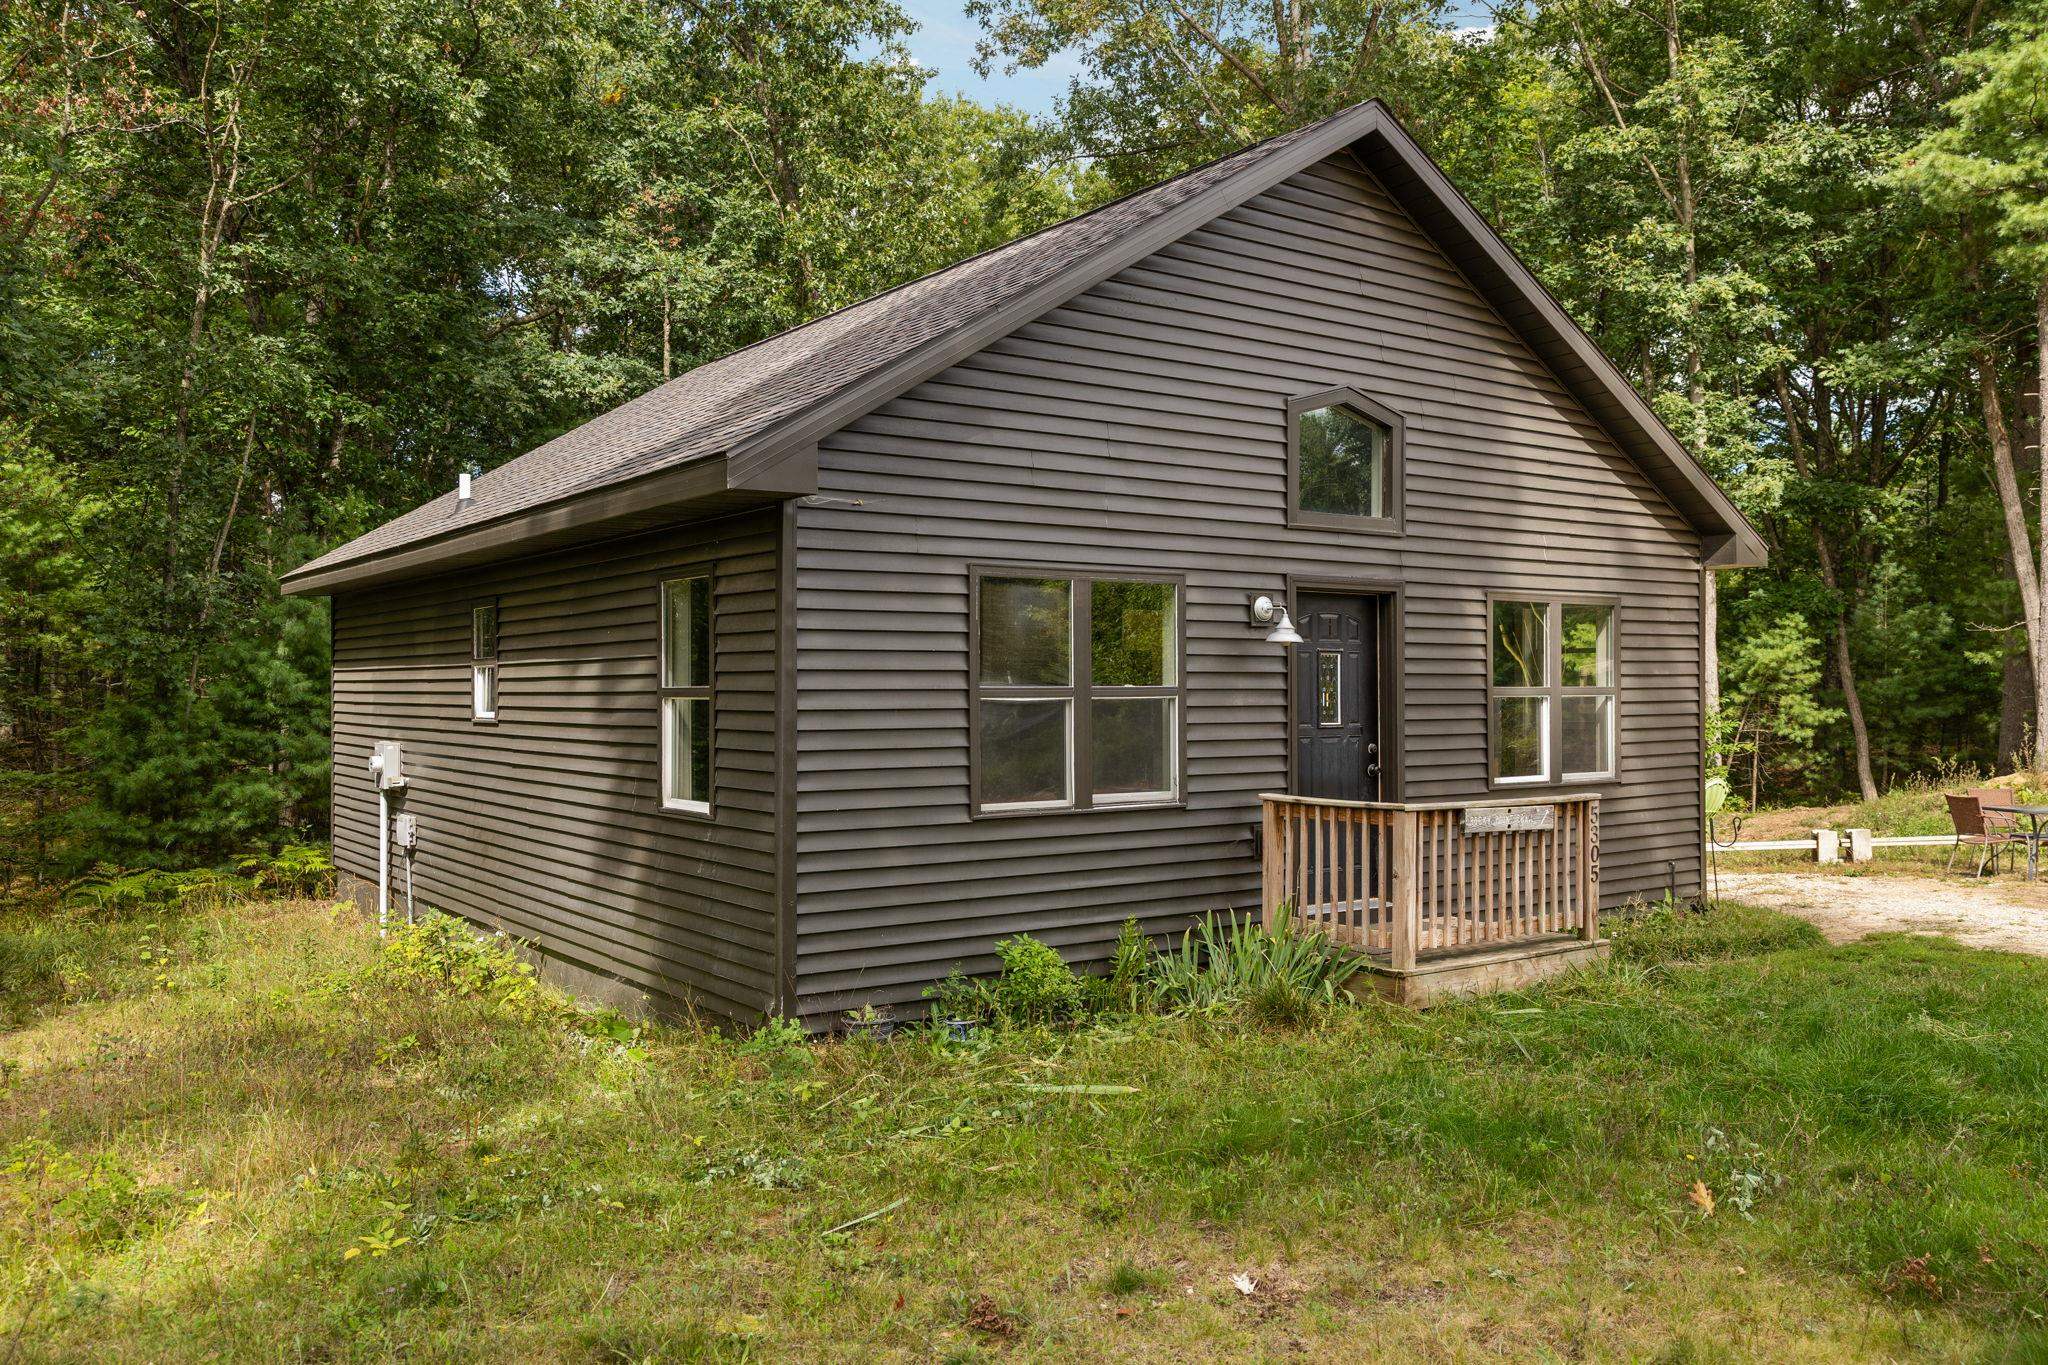
Save
Ask
Tour
Hide
Mortgage Calculator
Monthly Payment (Est.)
Enter an interest rate to see your estimated monthly payment.Calculator powered by Showcase IDX, a Constellation1 Company. Copyright ©2026 Information is deemed reliable but not guaranteed.
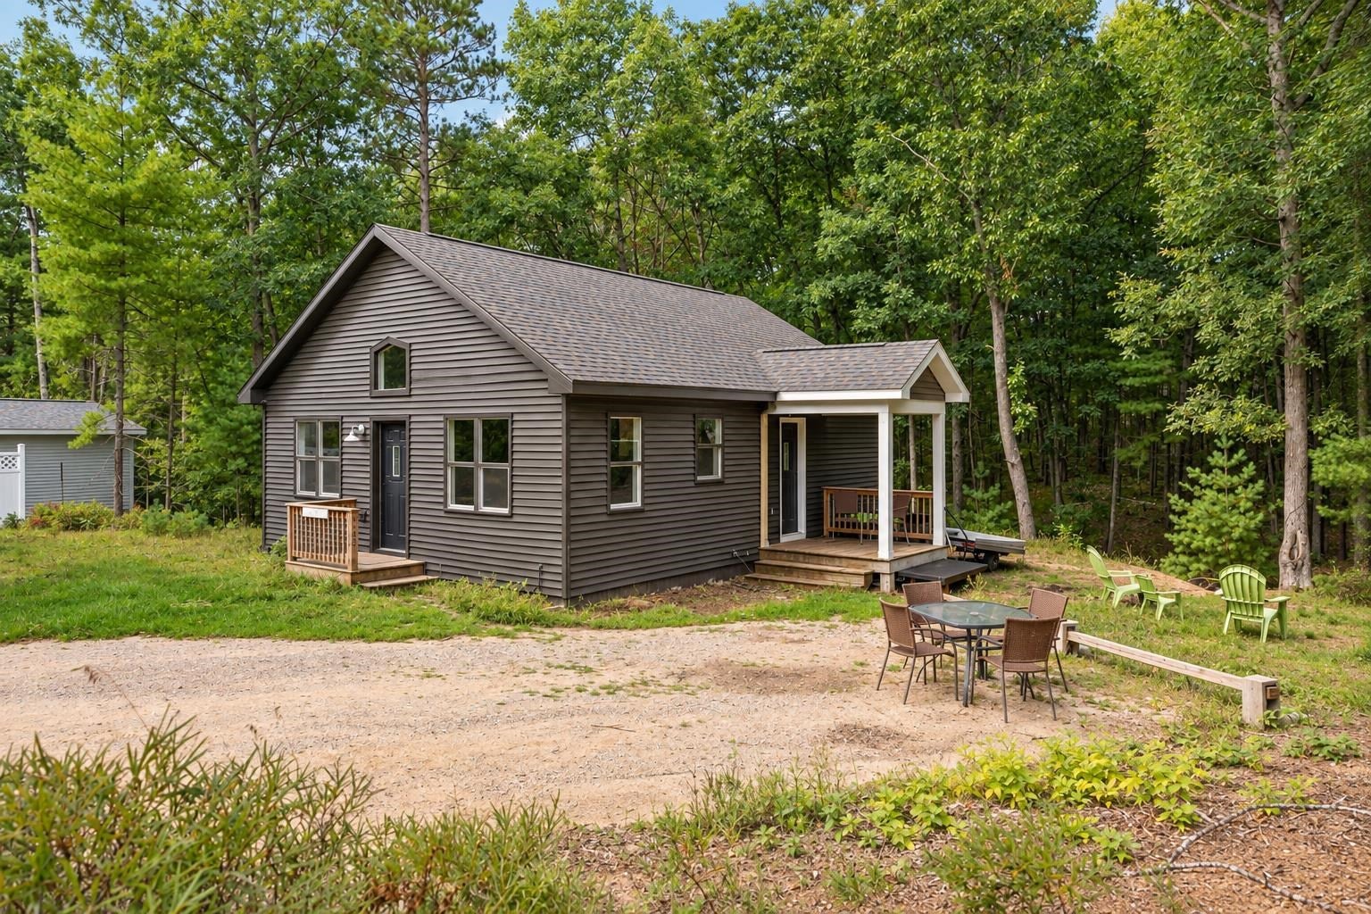
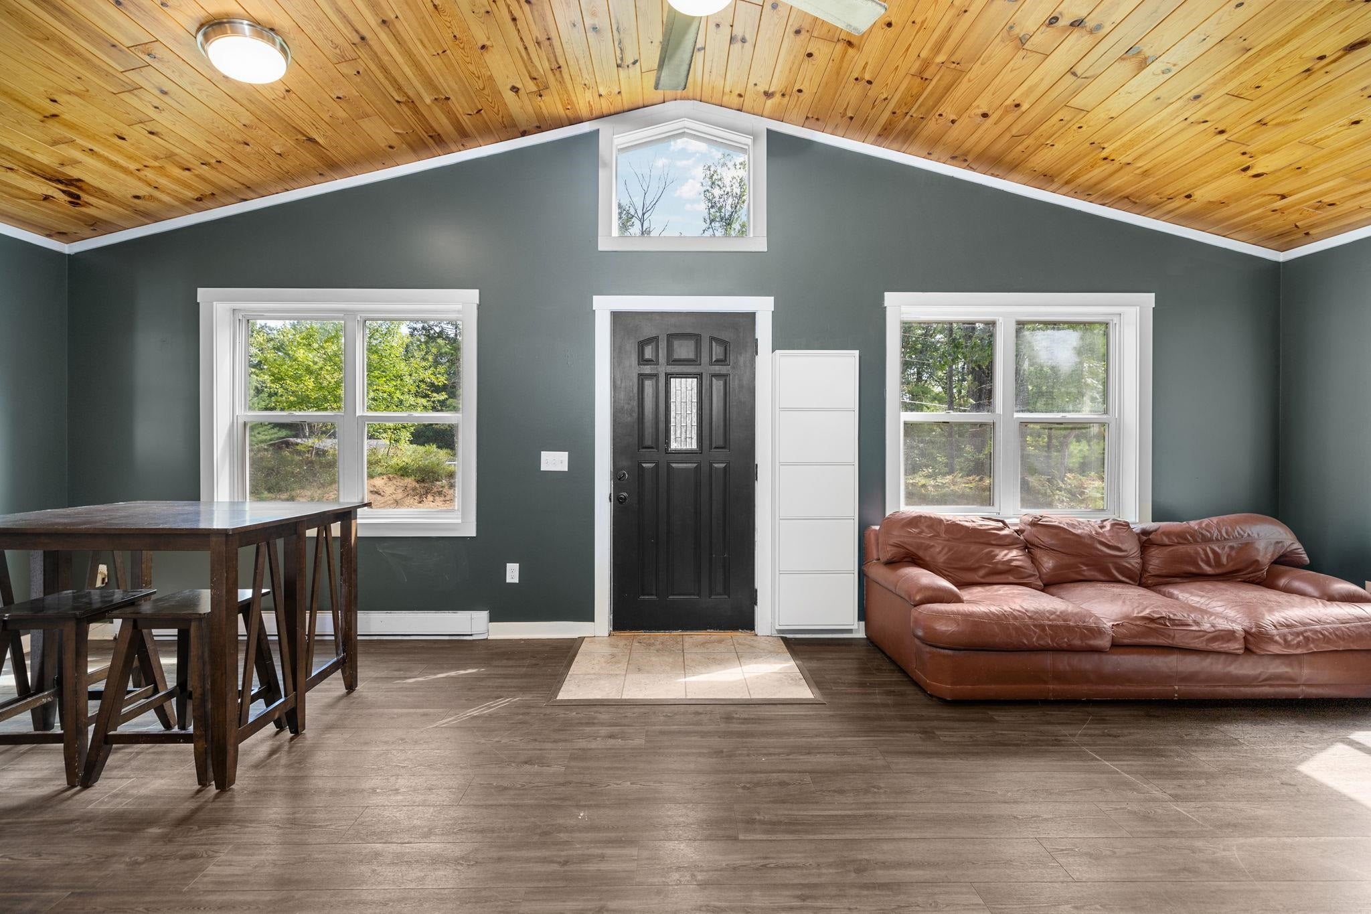
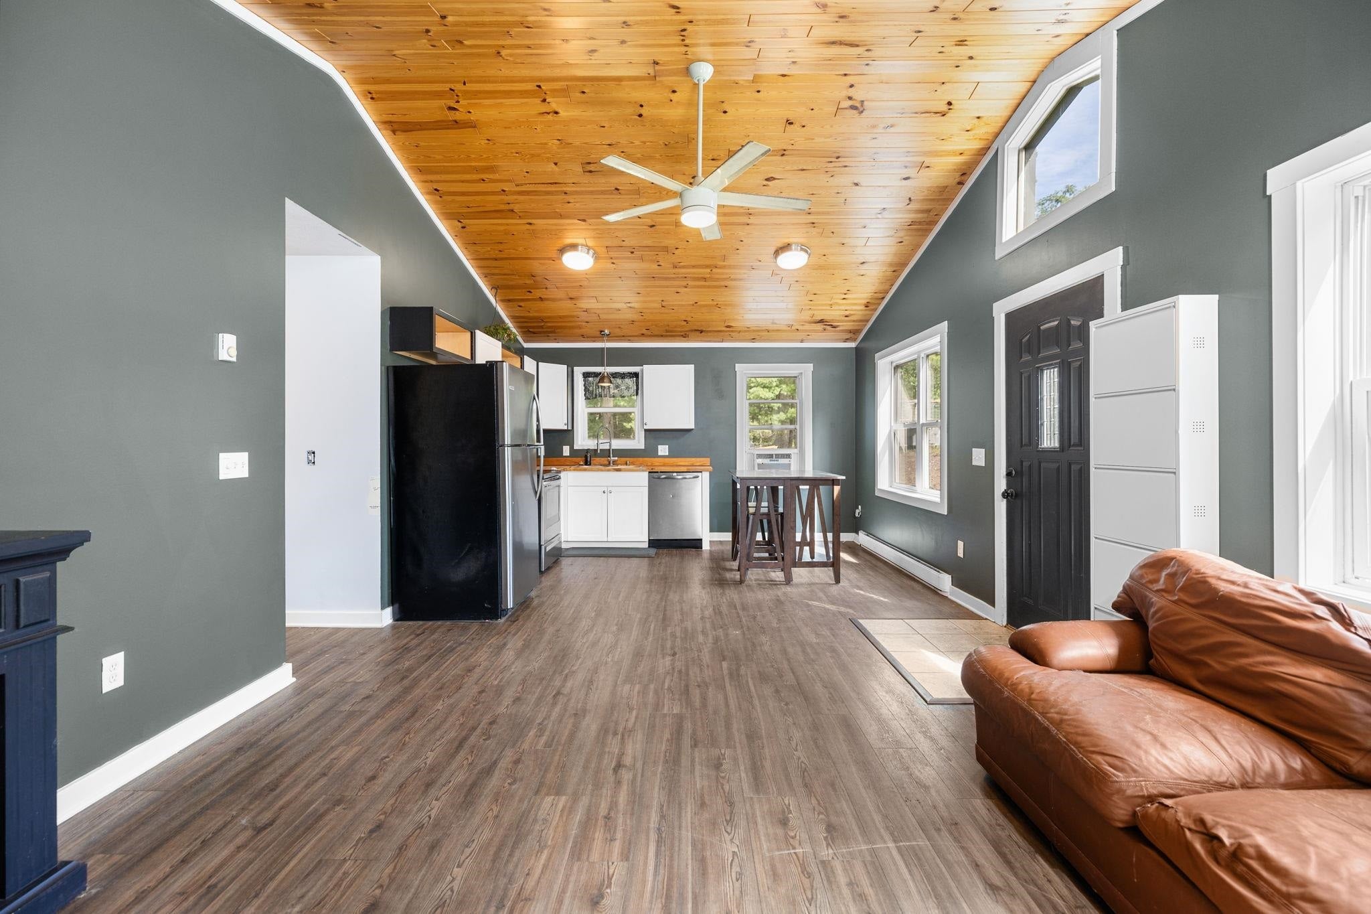
Built in 2018 and tucked onto a full wooded acre, this 2-bedroom, 1-bath home is Northern Michigan living at its simplest. Step inside and look up: the cedar ceiling in the living room sets the whole tone. It's warm, it's woodsy, and it feels like a cabin without any of the upkeep of an old one. At 832 square feet, the layout is easy. Two bedrooms, one bathroom, and a main-floor laundry closet so you're not hauling baskets anywhere. Outside, your acre of trees gives you room to spread out, and the property backs up to state land with miles of trails for walking and cross-country skiing, right out your back door. You're also close to both Rennie Lake and Bass Lake. This home is a great fit for a first purchase or a seasonal getaway.
Save
Ask
Tour
Hide
Listing Snapshot
Price
$299,000
Days On Site
22 Days
Bedrooms
2
Inside Area (SqFt)
832 sqft
Total Baths
1
Full Baths
1
Partial Baths
N/A
Lot Size
1.06 Acres
Year Built
2018
MLS® Number
78080073876
Status
Active
Property Tax
$2,644
HOA/Condo/Coop Fees
N/A
Sq Ft Source
N/A
Friends & Family
Recent Activity
| 18 hours ago | Listing updated with changes from the MLS® | |
| yesterday | Price changed to $299,000 | |
| 3 weeks ago | Listing first seen on site |
General Features
Acres
1.06
Property Sub Type
Single Family Residence
Sewer
Septic Tank
Special Circumstances
Standard
SqFt Above
832
Style
Cottage
Water Source
PrivateWell
Zoning
Residential
Interior Features
Appliances
DishwasherDryerMicrowaveOvenRefrigeratorRangeWasher
Basement
Crawl Space
Cooling
Window Unit(s)
Heating
BaseboardElectric
Interior
Cathedral Ceiling(s)
BathFull
Bedroom 1
Dimensions - 10.0 x 10.0Level - Main
Bedroom 2
Dimensions - 10.0 x 10.0Level - Main
Kitchen
Dimensions - 23.0 x 12.0Level - Main
Laundry
Level - Main
Living Room
Dimensions - 23.0 x 12.0Level - Main
Save
Ask
Tour
Hide
Exterior Features
Construction Details
Vinyl Siding
Lot Features
Wooded
Community Features
MLS Area
Area28051EastBayTwp
School District
TraverseCity
Financing Terms Available
CashConventionalFHAVA Loan
Roads
Gravel
Schools
School District
TraverseCity
Elementary School
Unknown
Middle School
Unknown
High School
Unknown
Listing courtesy of REMAX Bayshore - Union St TC: (231) 409-6127

IDX provided courtesy of Realcomp II Ltd. via AspireNorthREALTORS. Copyright © 2026 Realcomp II Ltd. Shareholders.
IDX information is provided exclusively for consumers' personal, non-commercial use and may not be used for any purpose other than to identify prospective properties consumers may be interested in purchasing and that the data is deemed reliable but not guaranteed accurate by the MLS.
IDX provided courtesy of Realcomp II Ltd. via AspireNorthREALTORS. Copyright © 2026 Realcomp II Ltd. Shareholders.
IDX information is provided exclusively for consumers' personal, non-commercial use and may not be used for any purpose other than to identify prospective properties consumers may be interested in purchasing and that the data is deemed reliable but not guaranteed accurate by the MLS.
Neighborhood & Commute
Source: Walkscore
Save
Ask
Tour
Hide
Did you know? You can invite friends and family to your search. They can join your search, rate and discuss listings with you.