

7103 Lake View RidgeAlmira Township, MI 49650
Mortgage Calculator
Monthly Payment (Est.)
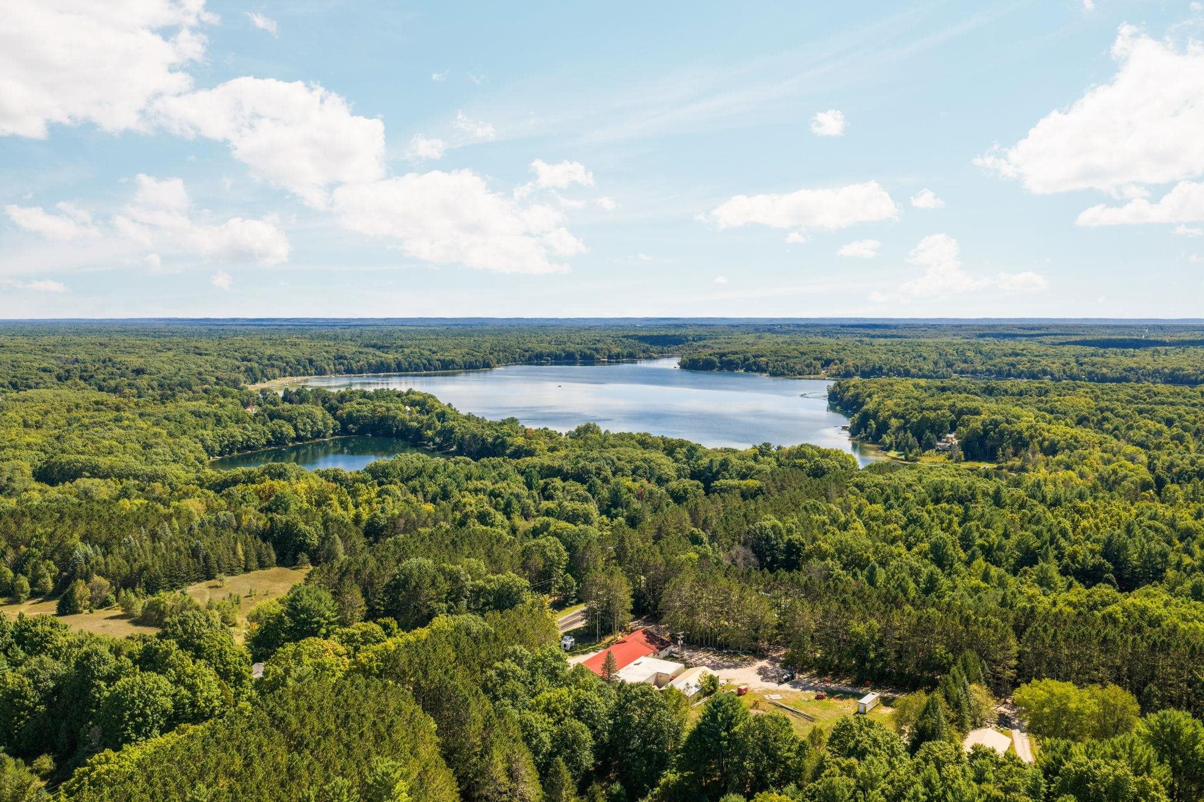
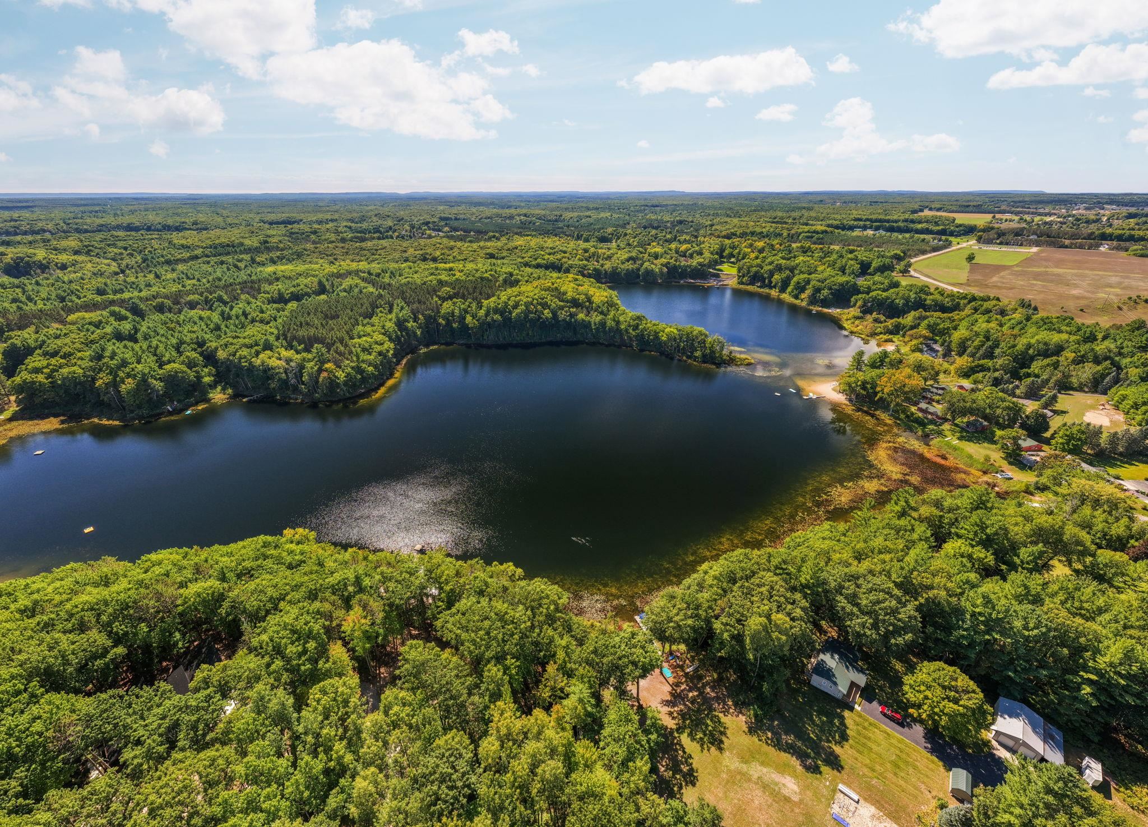
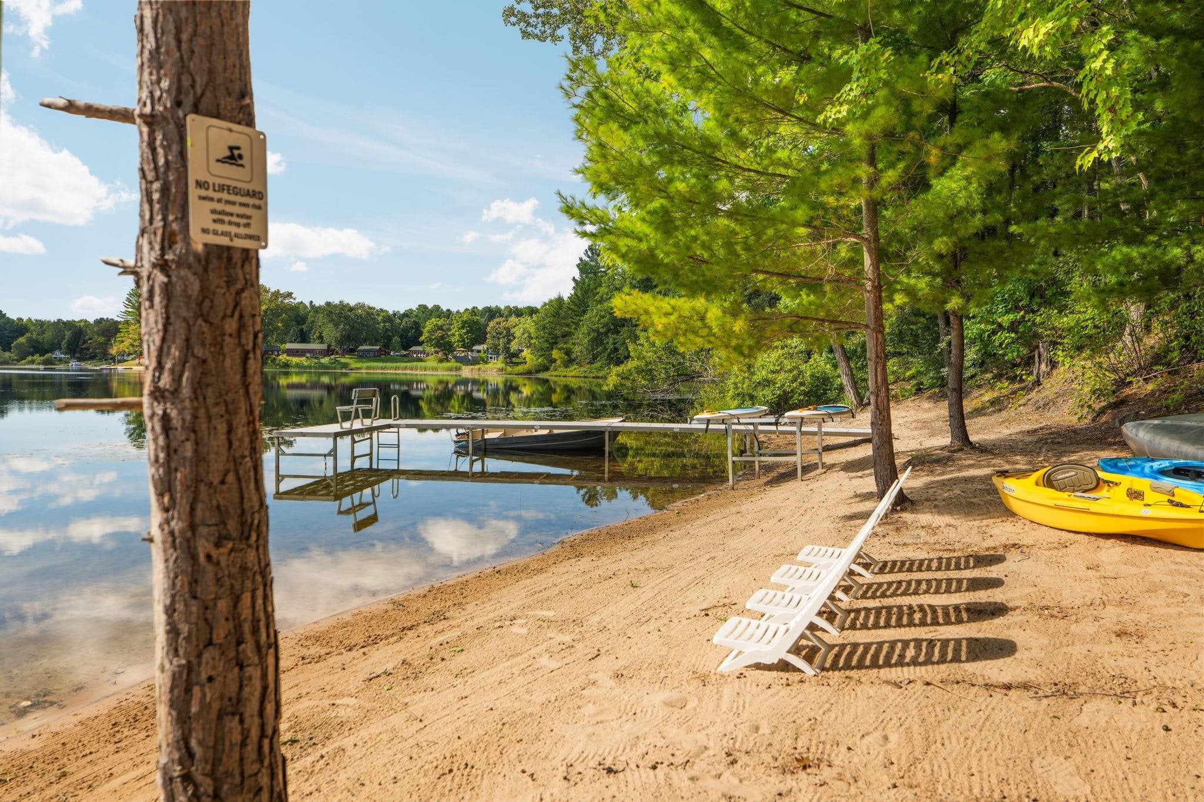
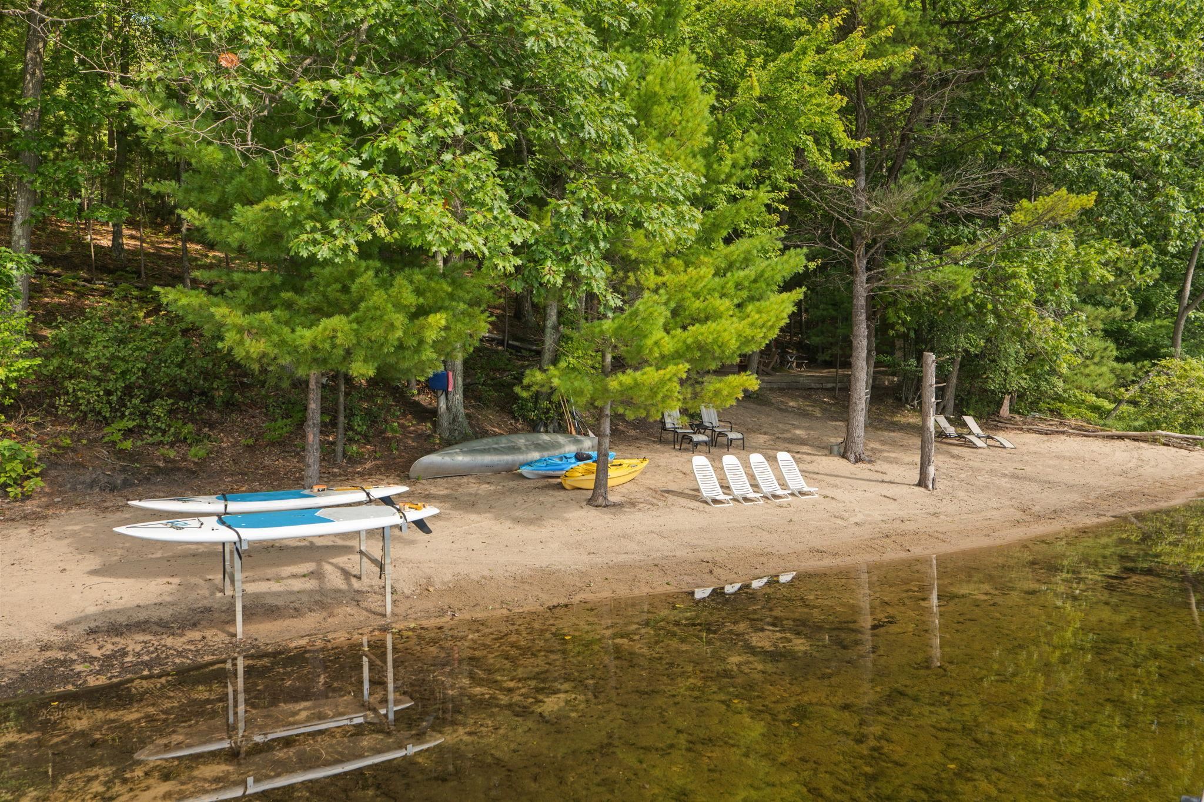
Enter an interest rate to see your estimated monthly payment.A truly unique opportunity to own a contemporary lakefront retreat set on more than 5.5 private wooded acres with 402 feet of frontage on Lake View, a peaceful no-wake lake. Thoughtfully designed with a modern influence, this one-of-a-kind property offers an incredible combination of privacy, flexible living space, and access to everything that makes Northern Michigan special. Located just one minute from Lake Ann and approximately 15 minutes from Lake Michigan and Sleeping Bear Dunes National Lakeshore, the home is ideally situated near beaches, trails, wineries, breweries, and year-round recreation while still providing a quiet and secluded setting. The main residence features a comfortable main-level layout with a kitchen, living room, primary bedroom, and full bathroom. The finished lower level expands the living space with two flex rooms, an additional bathroom, and a spacious family room with French doors opening to the outdoor patio. Plumbing is already in place for a future kitchen, creating possibilities for extended family, guests, or multigenerational living. An additional wing includes four beautifully finished studio-style suites, each with in-floor heat, along with a central gathering lounge. This versatile space provides exceptional accommodations for family and friends while also offering the opportunity to continue its current use as a bed and breakfast. Outside, wooded trails wind through the property, wildlife is abundant, and the expansive shoreline provides plenty of room to enjoy kayaking, paddleboarding, swimming, or simply relaxing by the water. A charming beach cabana near the shoreline provides additional space for overnight guests. The heated 30x24 garage is equipped with a workbench, dog wash sink, and epoxy-sealed floor. A separate parking area provides additional space for guests and gatherings. Adding to the property's long-term possibilities, the land has been properly split for potential future development.
| a month ago | Listing updated with changes from the MLS | |
| a month ago | Listing first seen on site |

IDX provided courtesy of Realcomp II Ltd. via AspireNorthREALTORS. Copyright © 2026 Realcomp II Ltd. Shareholders.
IDX information is provided exclusively for consumers' personal, non-commercial use and may not be used for any purpose other than to identify prospective properties consumers may be interested in purchasing and that the data is deemed reliable but not guaranteed accurate by the MLS.
Did you know? You can invite friends and family to your search. They can join your search, rate and discuss listings with you.