Save
Ask
Tour
Hide
Share
$1,875,000
25 Days On Site

4467 Lake Shore Drive
Norwood Township, MI 49720

For Sale|Single Family Residence|Active
4
Beds
4
Total Baths
3
Full Baths
1
Partial Bath
3,252
SqFt
$577
/SqFt
1990
Built
Subdivision:
CLIPPER VIEW
County:
Charlevoix
Call Now: 810-923-9505
Is this the listing for you? We can help make it yours.
810-923-9505
4467 Lake Shore Drive4467 Lake Shore Drive4467 Lake Shore Drive4467 Lake Shore Drive
Save
Ask
Tour
Hide
Share

Mortgage Calculator

Monthly Payment (Est.)

Enter an interest rate to see your estimated monthly payment.
Calculator powered by Showcase IDX, a Constellation1 Company. Copyright ©2026 Information is deemed reliable but not guaranteed.

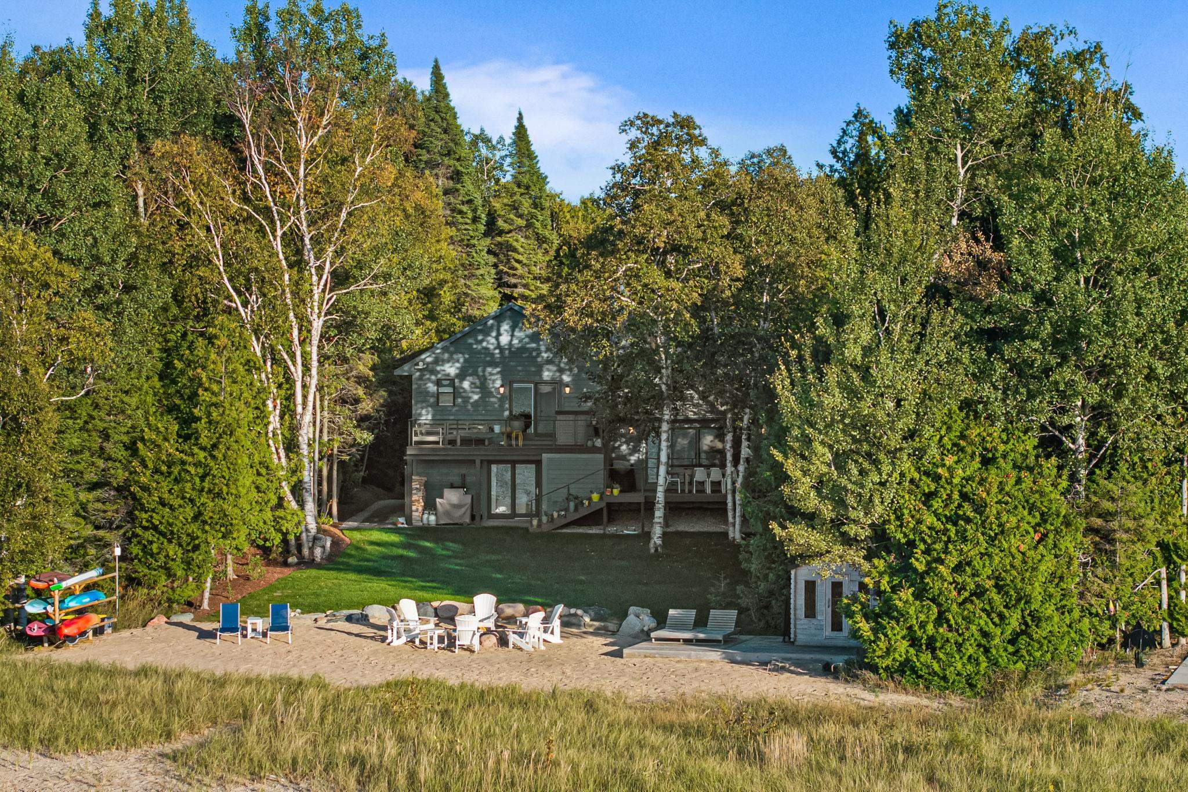
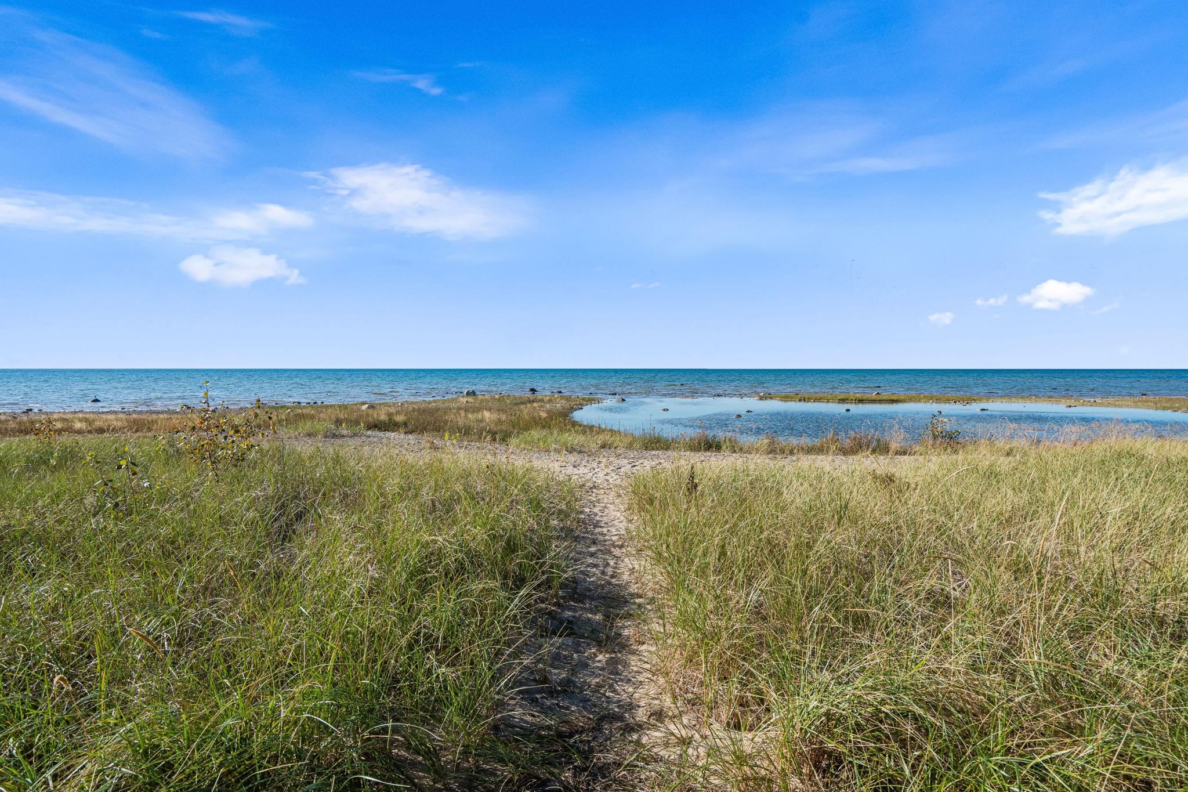
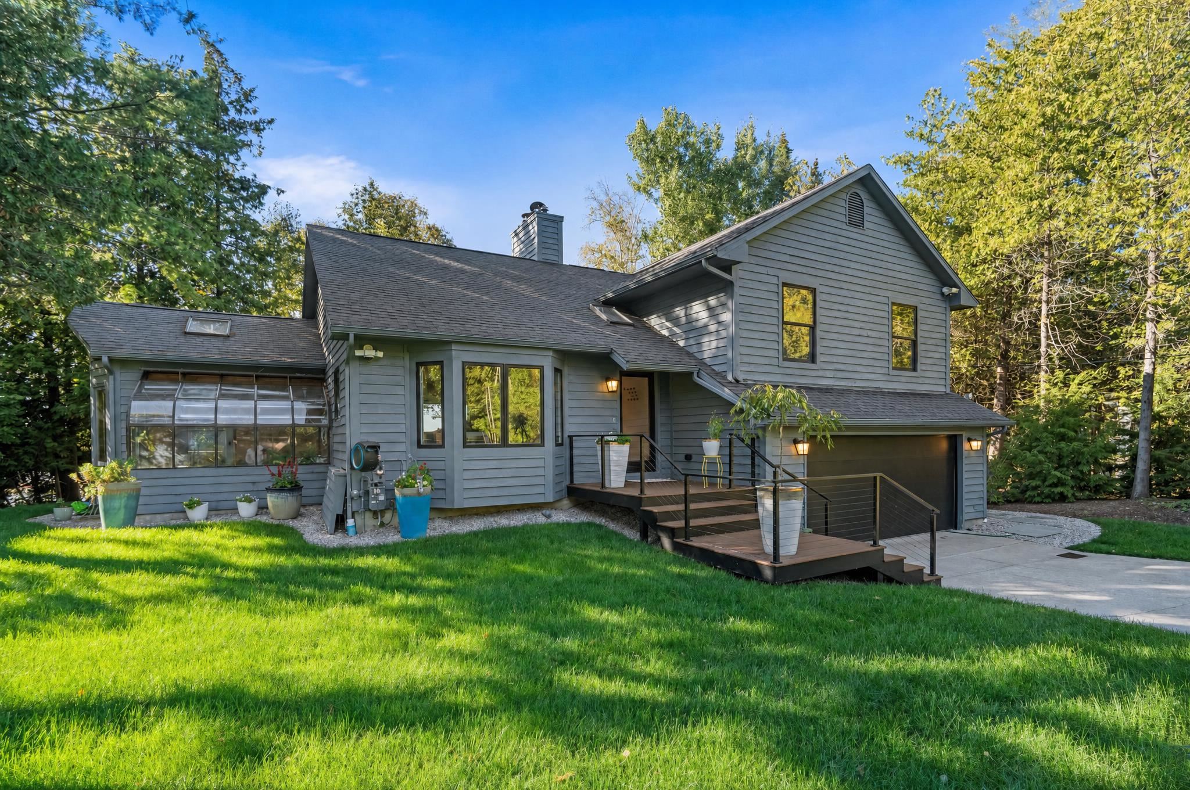
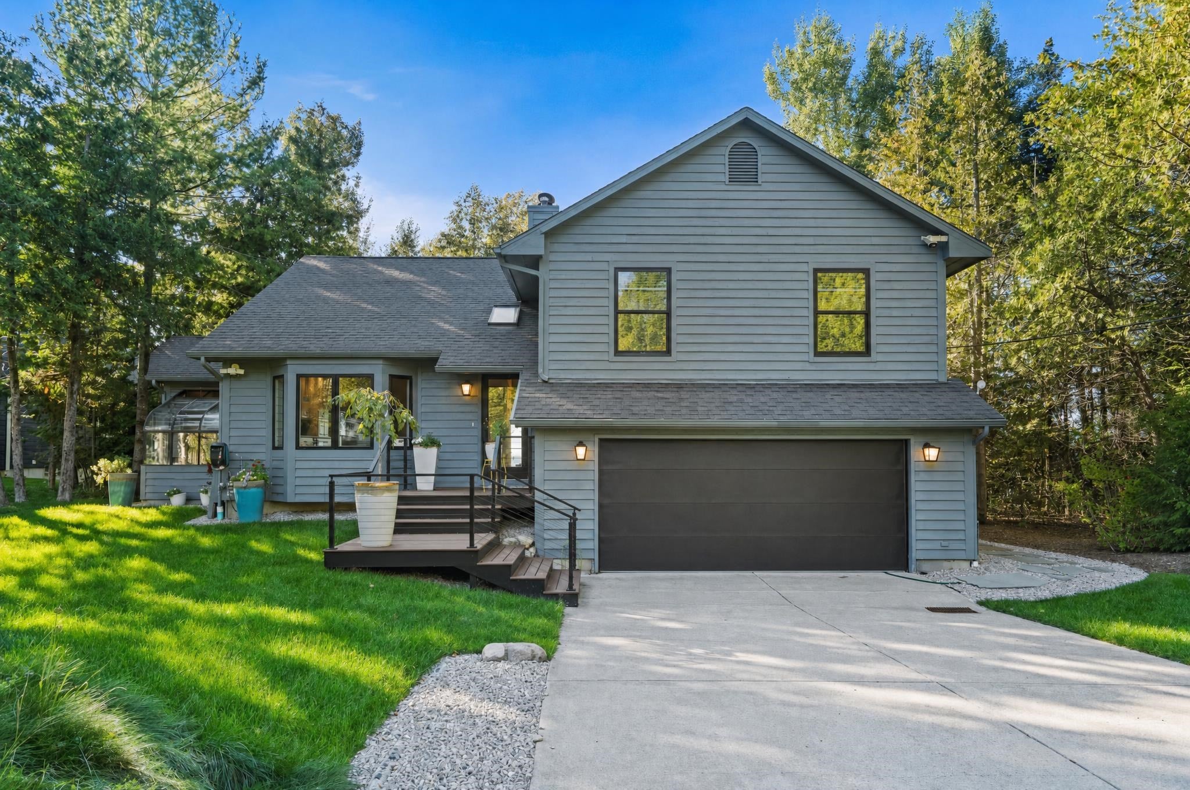
Completely updated Lake Michigan home just 10 minutes from Charlevoix, offering 104 feet of private frontage and your own beachfront. Enjoy breathtaking views from the beachside sauna, hunt for Petoskey stones, and shine them at your own rock-cleaning station. You can also walk to nearby Fishermans Island State Park. The main home features 3 bedrooms, 2.5 beautifully updated bathrooms, and an open-concept floor plan with white oak flooring throughout the main living areas. Lake Michigan views greet you the moment you enter. The stunning kitchen includes high-end appliances and soapstone countertops, while the great room features a natural-burning fireplace. The primary suite offers a walk-in closet, private balcony, and ensuite bathroom. Additional features and updates include new Anderson windows, composite decking along the lakeside and front approach, professional landscaping with a sprinkler system, an attached greenhouse, and raised garden beds. The detached guest house includes a home gym on the first floor and a recently updated studio apartment above with a kitchenette and private bathroom. The attached two-car garage features epoxy floors, while the detached four-stall garage offers two large overhead doors, epoxy flooring, and ample space for all your lake toys. This versatile space could also easily serve as a game room. A fenced dog run and RV pad with hookups add convenience for guests. This private family compound offers exceptional space, comfort, and amenities while remaining close to Charlevoix, Petoskey, and many of Northern Michigans most sought-after destinations.

Save
Ask
Tour
Hide
Share
Listing Snapshot
Price 
$1,875,000
Days On Site 
25 Days
Bedrooms 
4
Inside Area (SqFt) 
3,252 sqft
Total Baths 
4
Full Baths 
3
Partial Baths 
1
Lot Size 
0.8 Acres
Year Built 
1990
MLS® Number 
78080073802
Status 
Active
Property Tax 
N/A
HOA/Condo/Coop Fees 
N/A
Sq Ft Source 
N/A
Friends & Family
Recent Activity
4 weeks agoListing updated with changes from the MLS®
4 weeks agoListing first seen on site
General Features
Acres 
0.8
Attached Garage 
Yes
Foundation 
Block
Garage 
Yes
Garage Spaces 
6
Levels 
Two
Parking 
AttachedGarageGarage Door Opener
Property Sub Type 
Single Family Residence
Security 
Security System
Sewer 
Septic Tank
Special Circumstances 
Standard
SqFt Above 
3252
Water Source 
PrivateWell
Zoning 
Residential
Interior Features
Appliances 
Gas Water HeaterDishwasherDisposalDryerMicrowaveOvenRefrigeratorRangeWasherWater Softener Owned
Basement 
Crawl SpaceBlock
Cooling 
Ceiling Fan(s)Central AirHeat PumpWindow Unit(s)
Fireplace 
Yes
Heating 
Forced AirHeat PumpNatural Gas
Interior 
Cathedral Ceiling(s)Entrance FoyerWalk-In Closet(s)
Window Features 
Bay Window(s)Skylight(s)Window Treatments
BathFull 
BathLav 
Bedroom 1 
Dimensions - 16.0 x 13.0Level - Upper
Bedroom 2 
Dimensions - 14.0 x 10.0Level - Upper
Bedroom 3 
Dimensions - 11.0 x 14.0Level - Upper
Bedroom 4 
Dimensions - 15.0 x 16.0Level - Upper
BreakfastNookRoom 
Dining Room 
Dimensions - 13.0 x 11.0Level - Main
Exercise Room 
Family Room 
Dimensions - 16.0 x 14.0Level - Lower
Great Room 
Kitchen 
Dimensions - 13.0 x 18.0Level - Main
Laundry 
Dimensions - 8.0 x 7.0Level - Lower
Living Room 
Dimensions - 13.0 x 15.0Level - Main
ThreeSeasonRoom 
Save
Ask
Tour
Hide
Share
Exterior Features
Construction Details 
Wood Siding
Exterior 
BalconyKennel
Frontage 
Waterfront
Other Structures 
GreenhouseGuest HouseSecond Garage
Patio And Porch 
DeckPatio
View 
Water
Waterfront 
Yes
Waterfront Features 
WaterfrontWaterfront Access
Waterview 
Water
Windows/Doors 
Bay Window(s)Skylight(s)Window Treatments
Community Features
MLS Area 
Area15051NorwoodTwp
School District 
Charlevoix
Financing Terms Available 
CashConventionalFHAVA Loan1031 ExchangeTrade
Schools
School District
Charlevoix
Elementary School
Unknown
Middle School
Unknown
High School
Unknown
Listing courtesy of Berkshire Hathaway Homeservices - TC: (231) 350-8039


IDX provided courtesy of Realcomp II Ltd. via AspireNorthREALTORS. Copyright © 2026 Realcomp II Ltd. Shareholders.

IDX information is provided exclusively for consumers' personal, non-commercial use and may not be used for any purpose other than to identify prospective properties consumers may be interested in purchasing and that the data is deemed reliable but not guaranteed accurate by the MLS.

Neighborhood & Commute
Source: Walkscore
Save
Ask
Tour
Hide
Share