

Save
Ask
Tour
Hide
$948,000
25 Days On Site
11455 Peninsula DrivePeninsula Township, MI 49686
For Sale|Single Family Residence|Active
2
Beds
1
Total Bath
1
Full Bath
1,034
SqFt
$917
/SqFt
1967
Built
Subdivision:
METES AND BOUNDS
County:
GrandTraverse
Call Now: 810-923-9505
Is this the listing for you? We can help make it yours.
810-923-9505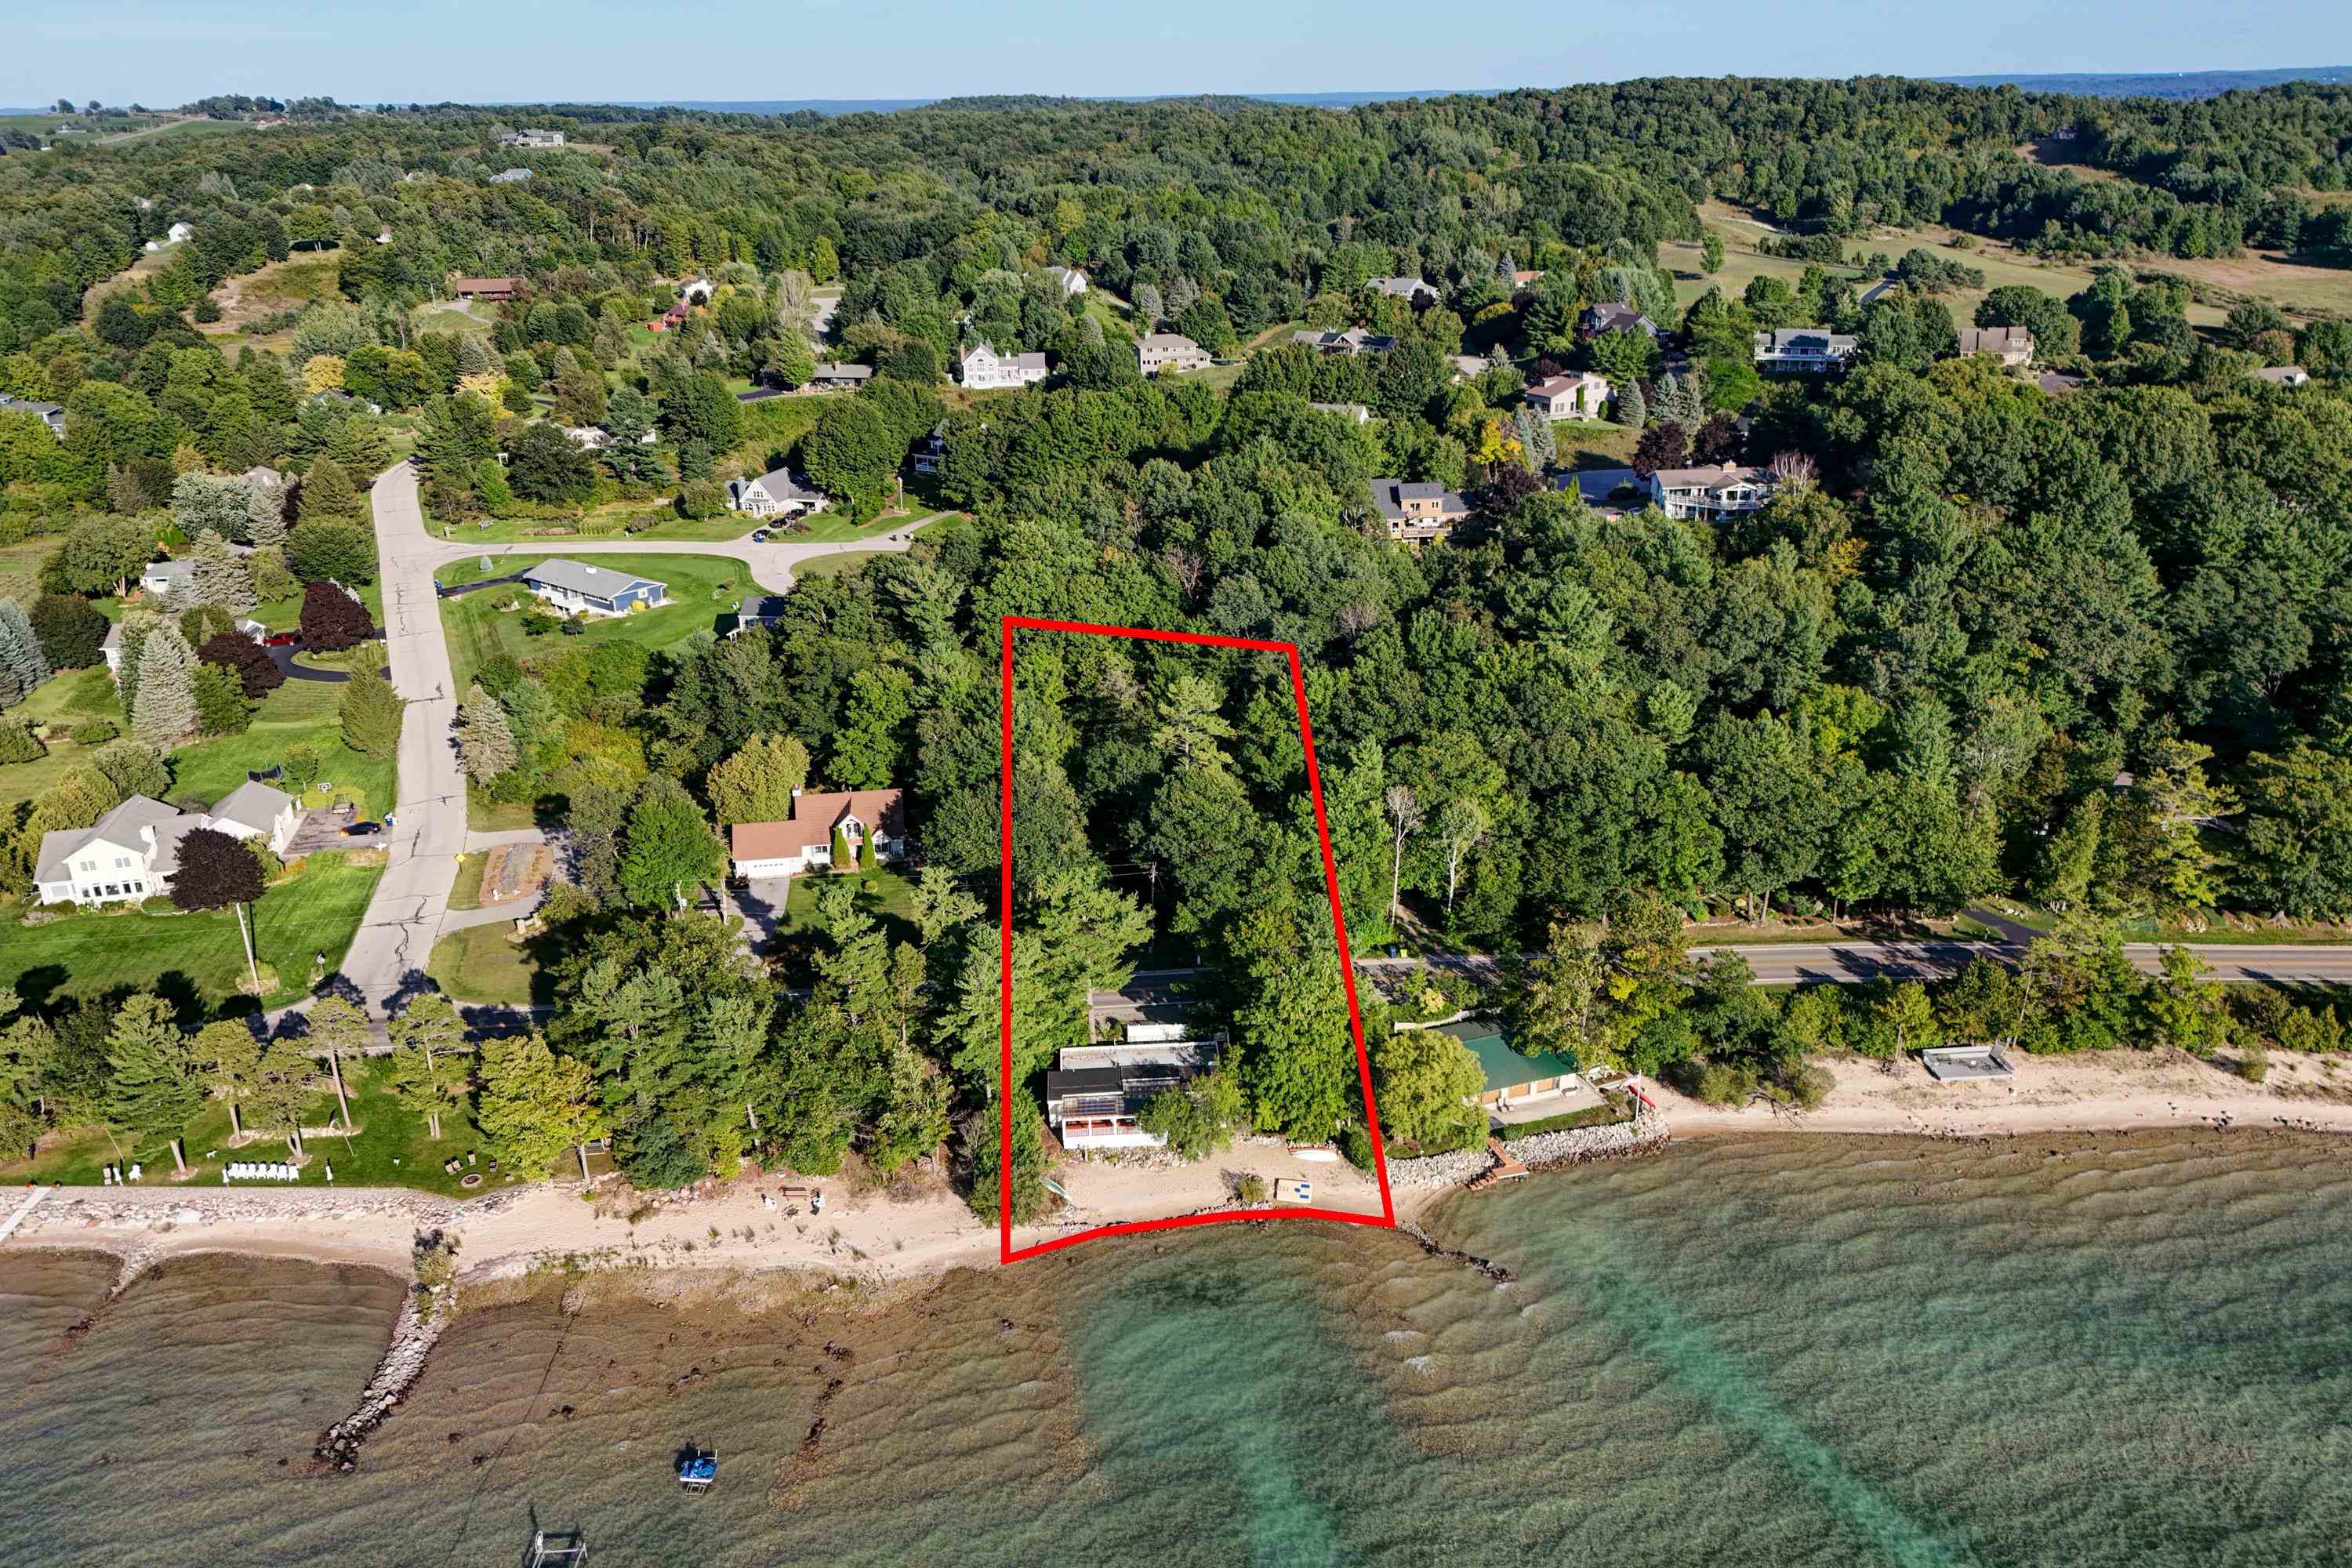
Save
Ask
Tour
Hide
Mortgage Calculator
Monthly Payment (Est.)
Enter an interest rate to see your estimated monthly payment.Calculator powered by Showcase IDX, a Constellation1 Company. Copyright ©2026 Information is deemed reliable but not guaranteed.
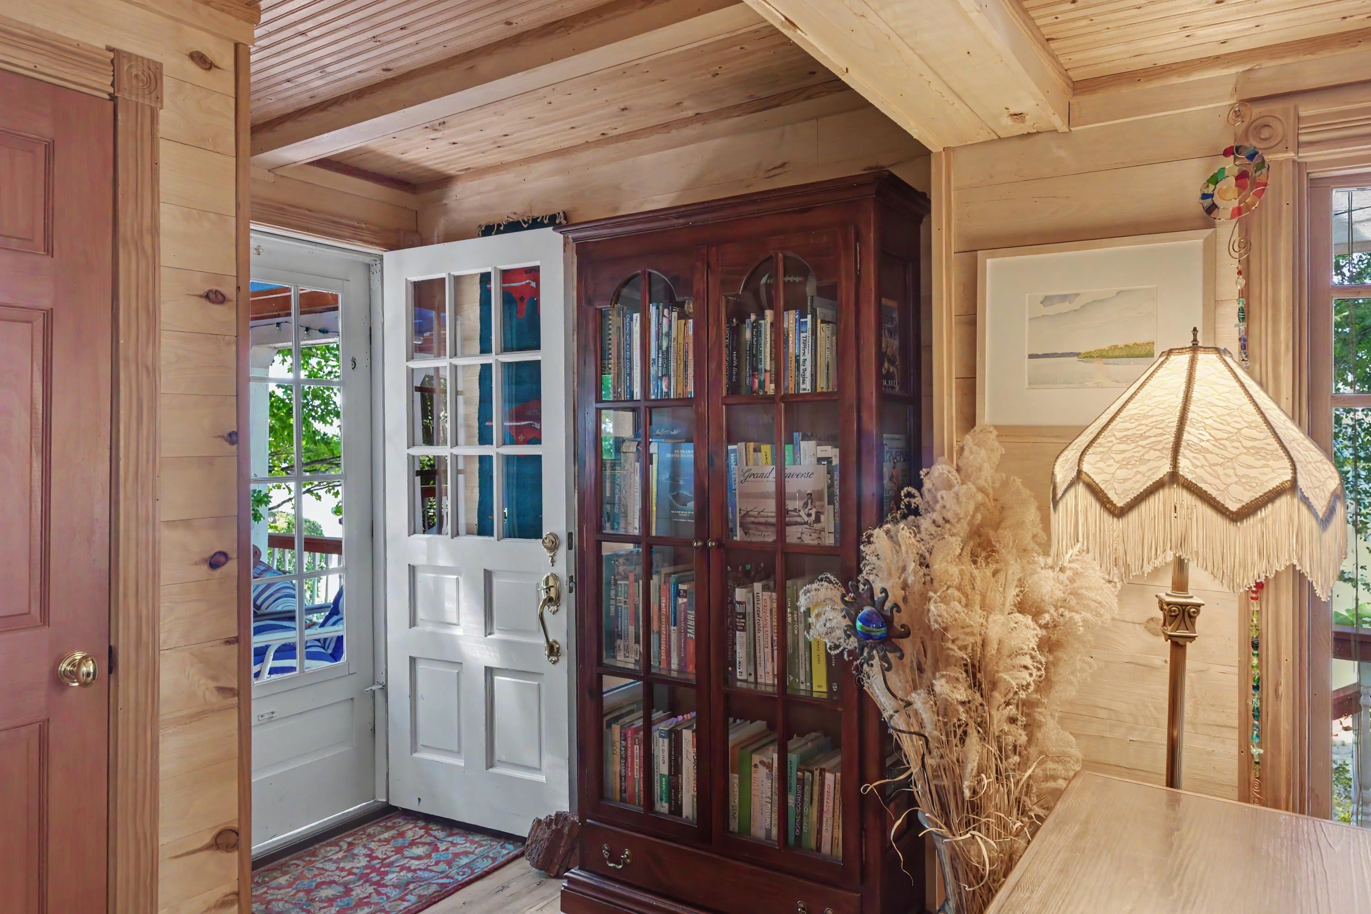
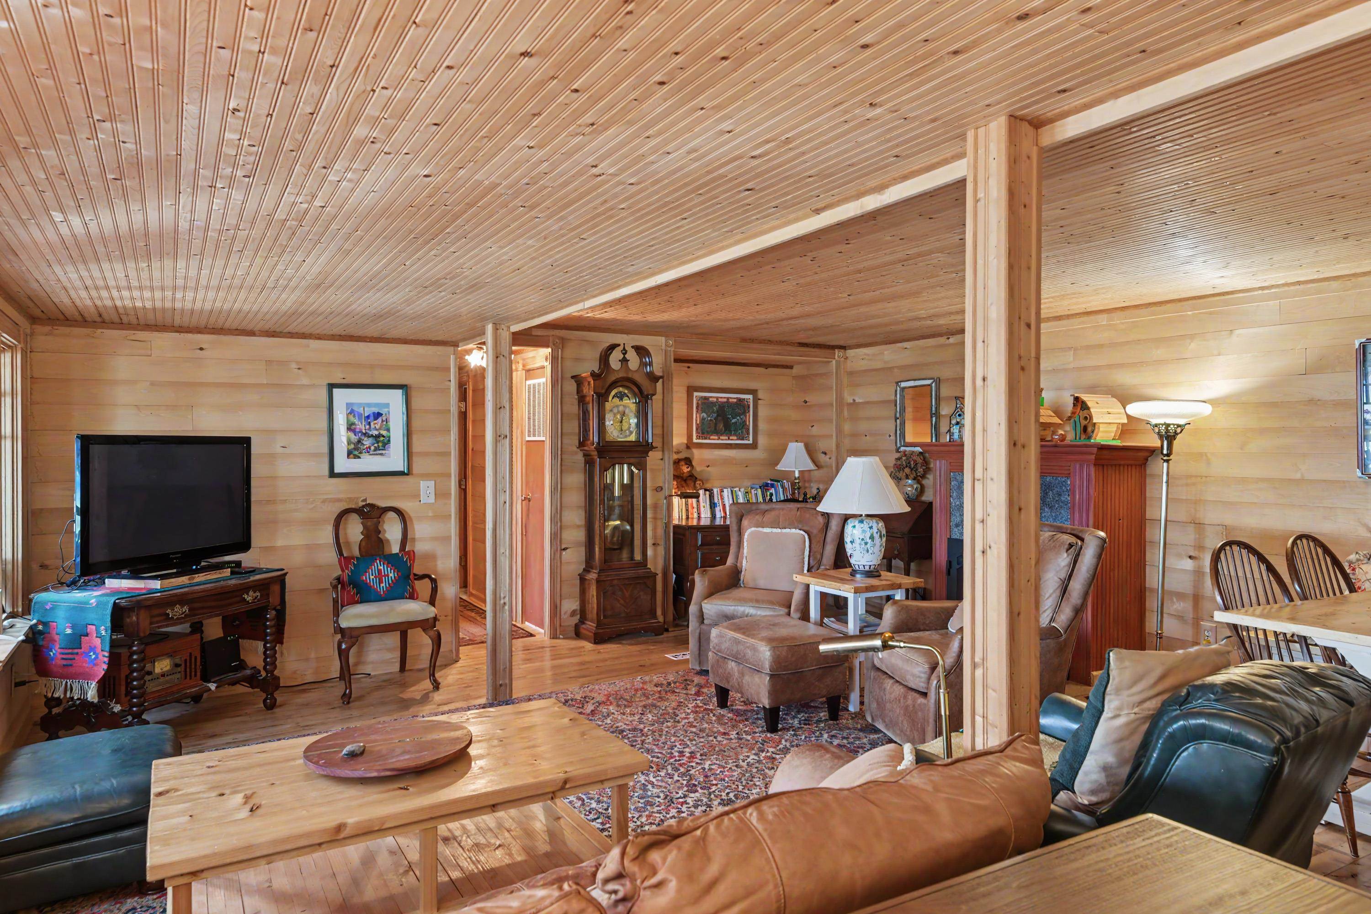
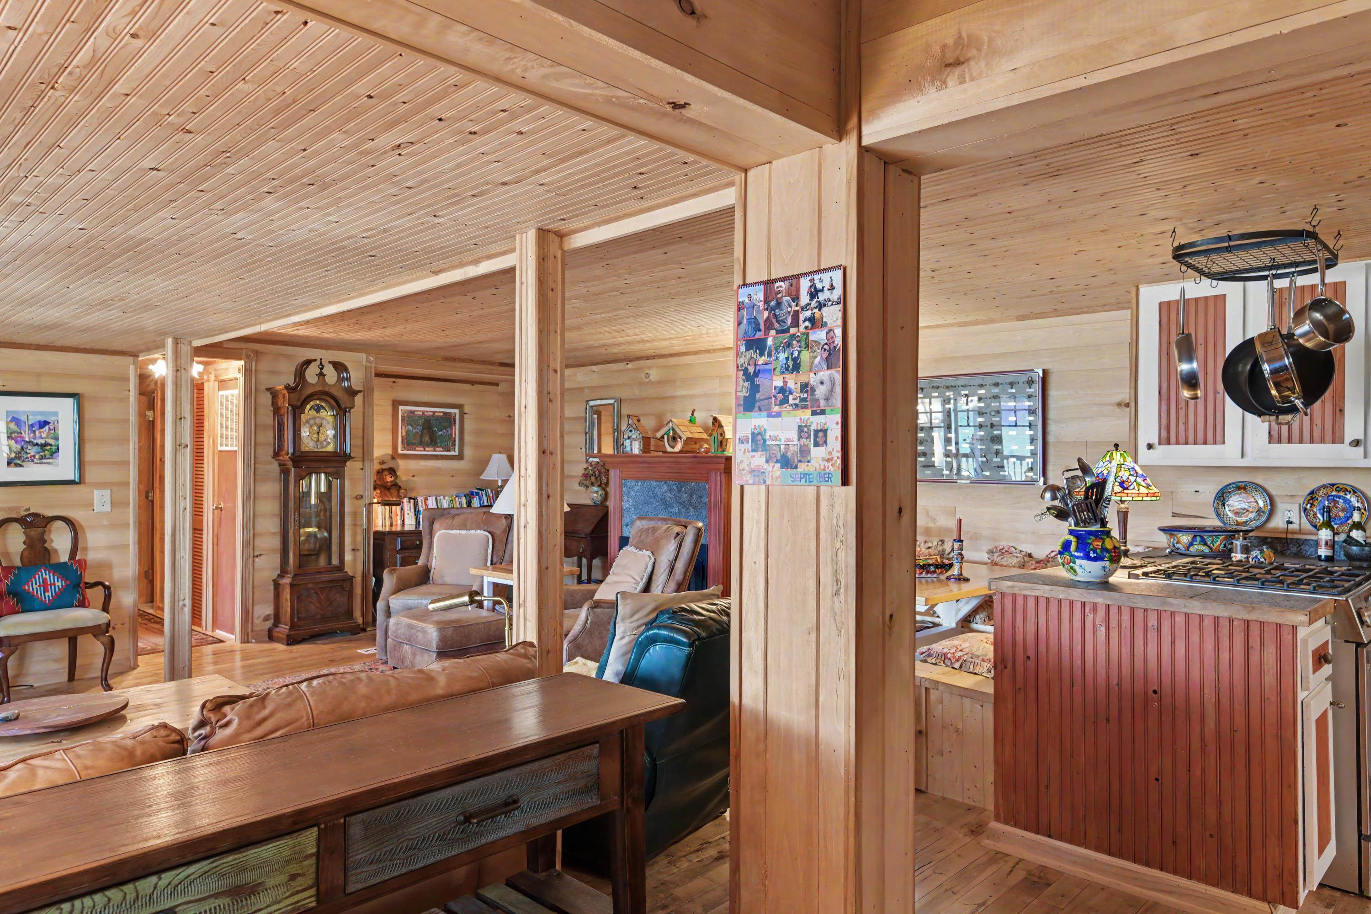
Dont miss this once-in-a-lifetime opportunity to live in a unique, one-of-kind, cedar-shake beach cottage set directly on the sands of Traverse Citys coveted West Bay. Kayak to Power Island just 1 ‚ ¼ miles away; view spectacular sunsets from a west facing, wrap-around deck, then fall asleep to the sound of waves rolling to the shore. Inside, pine covered walls & ceilings flood the living space with a golden hue. Hickory hardwood covers the floor with a fireplace on the north wall. Across scenic Peninsula Drive, nestled in woods, a classic Craftsman style, two-story garage offers plenty of storage for cars and water toys.
Save
Ask
Tour
Hide
Listing Snapshot
Price
$948,000
Days On Site
25 Days
Bedrooms
2
Inside Area (SqFt)
1,034 sqft
Total Baths
1
Full Baths
1
Partial Baths
N/A
Lot Size
0.9 Acres
Year Built
1967
MLS® Number
78080073769
Status
Active
Property Tax
N/A
HOA/Condo/Coop Fees
N/A
Sq Ft Source
N/A
Friends & Family
Recent Activity
| 2 weeks ago | Listing updated with changes from the MLS® | |
| 2 weeks ago | Status changed to Active | |
| 4 weeks ago | Listing first seen on site |
General Features
Acres
0.9
Garage
Yes
Garage Spaces
2
Levels
One
Parking
DetachedGarageGarage Door Opener
Property Sub Type
Single Family Residence
Sewer
Septic Tank
Special Circumstances
Standard
SqFt Above
1034
Style
CottageRanch
Water Source
PrivateWell
Zoning
Residential
Interior Features
Appliances
DishwasherDryerOvenRangeWasher
Basement
Crawl Space
Fireplace
Yes
Fireplace Features
Gas
Heating
Forced AirNatural Gas
Interior
Entrance FoyerWalk-In Closet(s)
Window Features
Window Treatments
BathFull
Bedroom 1
Dimensions - 14.0 x 11.0Level - Main
Bedroom 2
Dimensions - 9.0 x 11.0Level - Main
Family Room
Dimensions - 18.0 x 18.0Level - Main
Kitchen
Dimensions - 8.0 x 8.0Level - Main
Laundry
Level - Main
Living Room
Dimensions - 18.0 x 18.0Level - Main
Save
Ask
Tour
Hide
Exterior Features
Construction Details
Wood Siding
Frontage
Waterfront
Lot Features
ClearedSloped
Patio And Porch
Deck
View
Water
Waterfront
Yes
Waterfront Features
Waterfront
Waterview
Water
Windows/Doors
Window Treatments
Community Features
MLS Area
Area28011PeninsulaTwp
School District
TraverseCity
Financing Terms Available
CashConventional
Schools
School District
TraverseCity
Elementary School
Unknown
Middle School
Unknown
High School
Unknown
Listing courtesy of Coldwell Banker Schmidt Traverse City: (231) 218-4463

IDX provided courtesy of Realcomp II Ltd. via AspireNorthREALTORS. Copyright © 2026 Realcomp II Ltd. Shareholders.
IDX information is provided exclusively for consumers' personal, non-commercial use and may not be used for any purpose other than to identify prospective properties consumers may be interested in purchasing and that the data is deemed reliable but not guaranteed accurate by the MLS.
IDX provided courtesy of Realcomp II Ltd. via AspireNorthREALTORS. Copyright © 2026 Realcomp II Ltd. Shareholders.
IDX information is provided exclusively for consumers' personal, non-commercial use and may not be used for any purpose other than to identify prospective properties consumers may be interested in purchasing and that the data is deemed reliable but not guaranteed accurate by the MLS.
Neighborhood & Commute
Source: Walkscore
Save
Ask
Tour
Hide
Did you know? You can invite friends and family to your search. They can join your search, rate and discuss listings with you.