Save
Ask
Tour
Hide
Share
$499,900
36 Days On Site

1588 N Star City Road
West Branch Township, MI 49651

For Sale|Single Family Residence|Active
3
Beds
3
Total Baths
2
Full Baths
1
Partial Bath
2,400
SqFt
$208
/SqFt
2000
Built
County:
Missaukee
Call Now: 810-923-9505
Is this the listing for you? We can help make it yours.
810-923-9505
1588 N Star City Road1588 N Star City Road1588 N Star City Road1588 N Star City Road
Save
Ask
Tour
Hide
Share

Mortgage Calculator

Monthly Payment (Est.)

Enter an interest rate to see your estimated monthly payment.
Calculator powered by Showcase IDX, a Constellation1 Company. Copyright ©2026 Information is deemed reliable but not guaranteed.

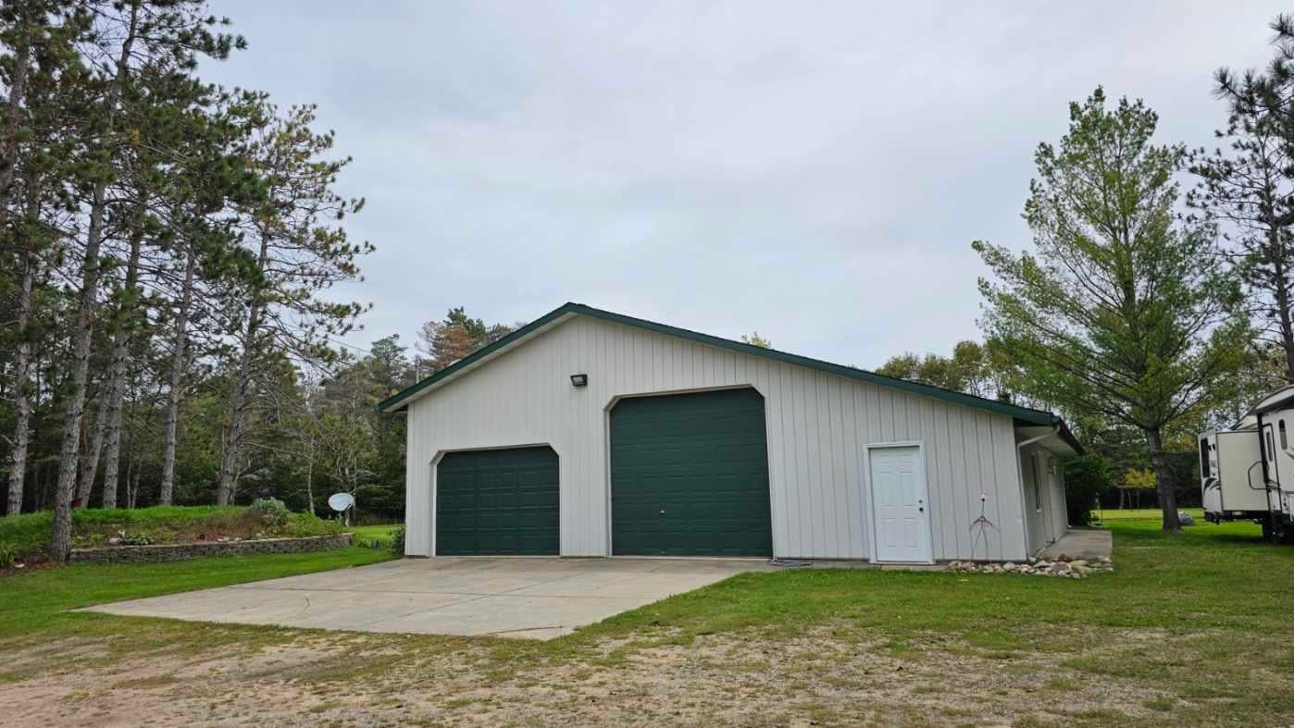
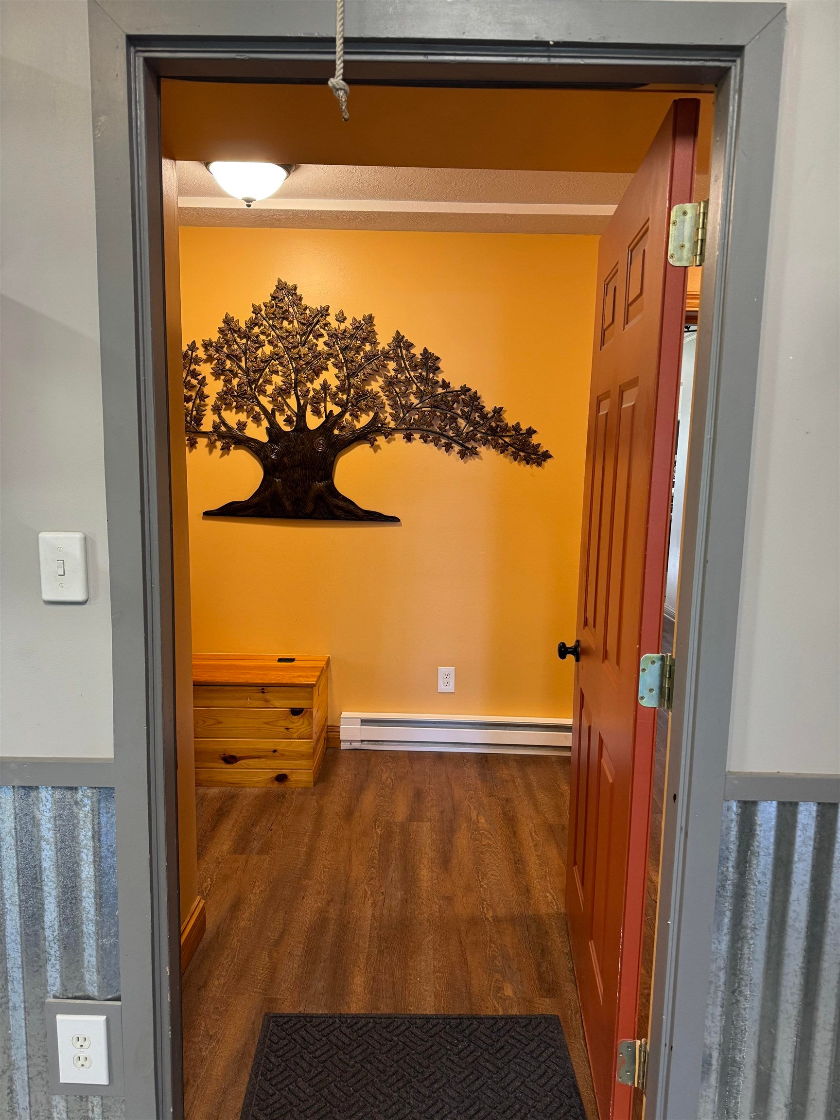
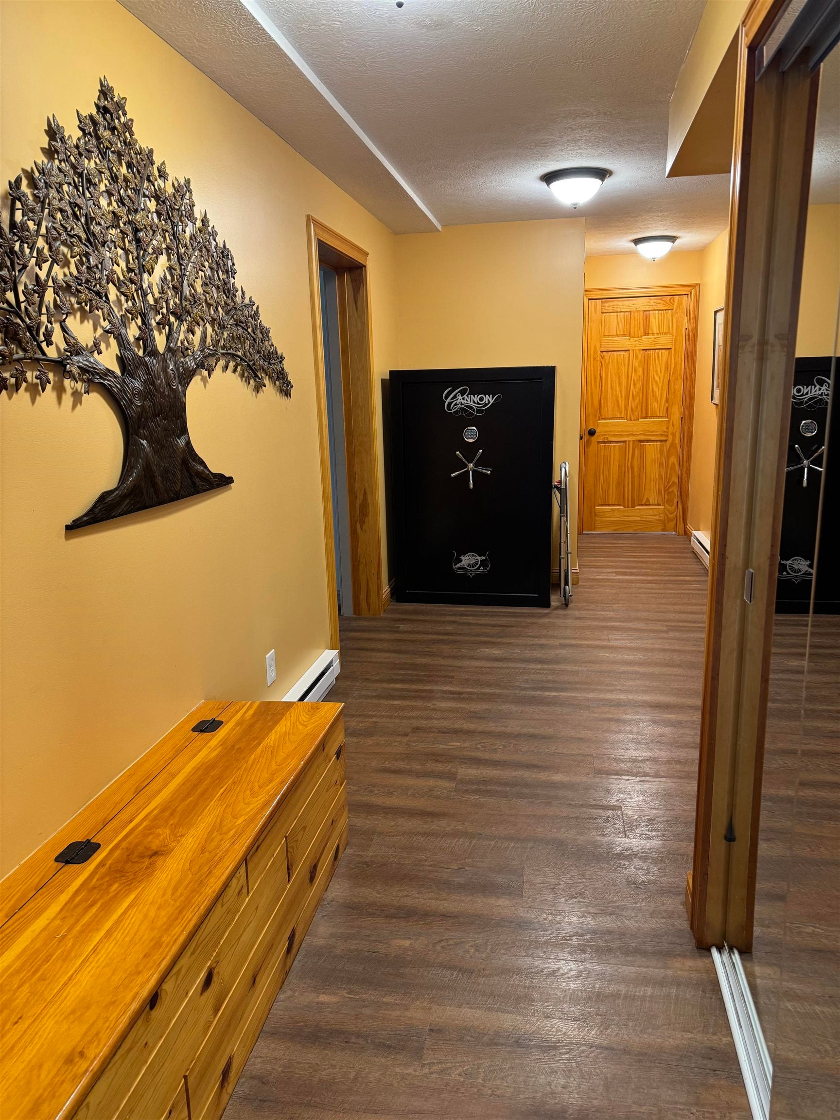
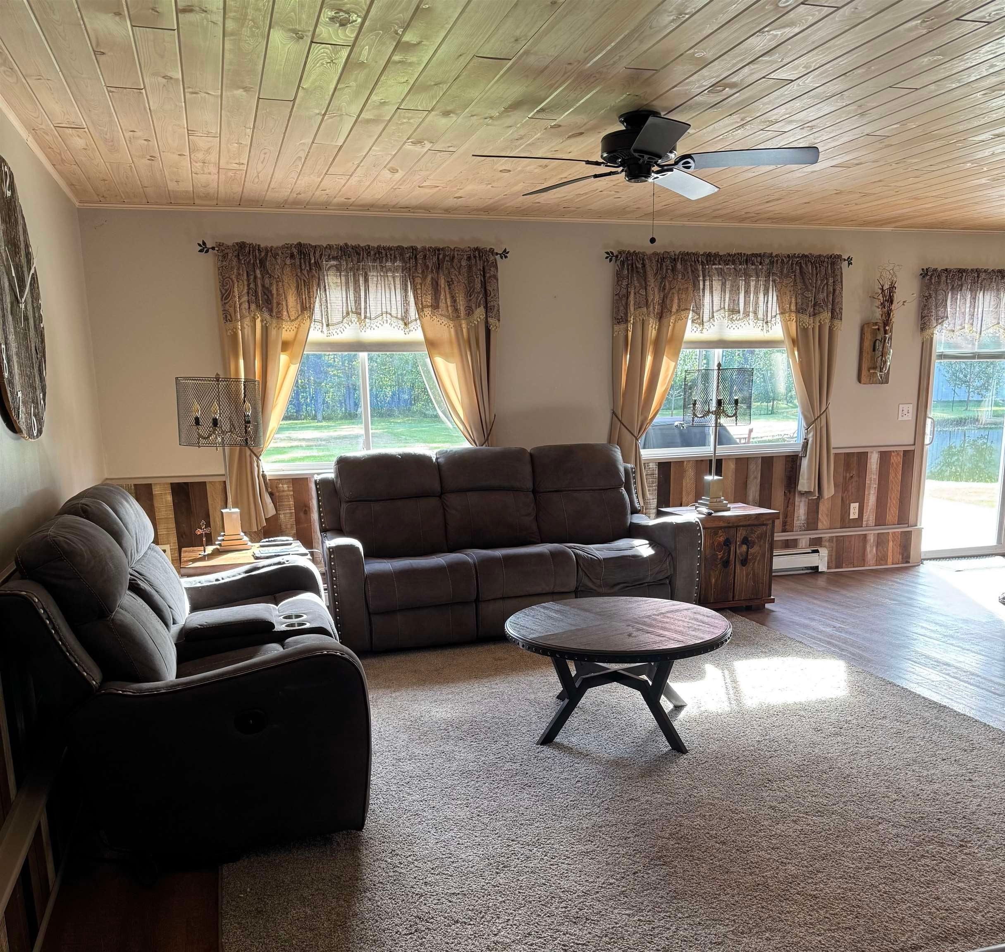
‚Å“53 Acres‚ ‚ ¦.Beautiful, serene, restful, fun. This describes this incredible property that would afford you a fabulous getaway or a wonderful place to call home. If you are a serious Deer Hunter or nature lover, this is the place you want to be. This home offers three bedrooms, 2 1/2 baths, a fun craft/Sewing room and all the delights that outdoors can bring. If you are a woodworker and love working with tools, theres a sizable work room for you as well. The extra Large garage enables you to store your Camper as well as your other vehicles. The additional pole barn allows you to store your 4 x 4 and a lot of other toys. With the property already hosting three deer blinds, you will be all set to be out hunting this Fall. Dont miss out on this incredible opportunity, come and take a look!

Save
Ask
Tour
Hide
Share
Listing Snapshot
Price 
$499,900
Days On Site 
36 Days
Bedrooms 
3
Inside Area (SqFt) 
2,400 sqft
Total Baths 
3
Full Baths 
2
Partial Baths 
1
Lot Size 
53 Acres
Year Built 
2000
MLS Number 
78080073674
Status 
Active
Property Tax 
N/A
HOA/Condo/Coop Fees 
N/A
Sq Ft Source 
N/A
Friends & Family
Recent Activity
3 weeks agoListing updated with changes from the MLS
3 weeks agoPrice changed to $499,900
a month agoListing first seen on site
General Features
Acres 
53
Attached Garage 
Yes
Foundation 
Slab
Garage 
Yes
Garage Spaces 
2
Levels 
One
Parking 
AttachedGarageGarage Door Opener
Property Sub Type 
Single Family Residence
Sewer 
Septic Tank
Special Circumstances 
Standard
SqFt Above 
2400
Style 
Ranch
Water Source 
PrivateWell
Zoning 
Residential
Interior Features
Appliances 
DishwasherDryerMicrowaveOvenRefrigeratorRangeWasher
Heating 
BaseboardElectricHot WaterPropaneWood
Interior 
Pantry
BathFull 
BathLav 
Bedroom 1 
Dimensions - 15.0 x 14.0Level - Main
Bedroom 2 
Dimensions - 15.0 x 12.0Level - Main
Bedroom 3 
Dimensions - 11.0 x 15.0Level - Main
Dining Room 
Dimensions - 12.0 x 12.0Level - Main
Kitchen 
Dimensions - 7.0 x 8.0Level - Main
Laundry 
Dimensions - 7.0 x 8.0Level - Main
Living Room 
Dimensions - 15.0 x 20.0Level - Main
Save
Ask
Tour
Hide
Share
Exterior Features
Construction Details 
Vinyl Siding
Lot Features 
Wooded
Other Structures 
Barn(s)
Patio And Porch 
Deck
Community Features
MLS Area 
Area57061WestBranchTwp
School District 
HoughtonLake
Financing Terms Available 
CashConventionalFHAUSDA LoanVA Loan
Schools
School District
HoughtonLake
Elementary School
Unknown
Middle School
Unknown
High School
Unknown
Listing courtesy of City2Shore Real Estate Northern Michigan: (616) 437-1373


IDX provided courtesy of Realcomp II Ltd. via AspireNorthREALTORS. Copyright © 2026 Realcomp II Ltd. Shareholders.

IDX information is provided exclusively for consumers' personal, non-commercial use and may not be used for any purpose other than to identify prospective properties consumers may be interested in purchasing and that the data is deemed reliable but not guaranteed accurate by the MLS.

Neighborhood & Commute
Source: Walkscore
Save
Ask
Tour
Hide
Share