Save
Ask
Tour
Hide
Share
$559,000
New Listing

12055 S Woodwinds Circle
Elmwood Charter Township, MI 49684

For Sale|Condominium|Active
3
Beds
3
Total Baths
3
Full Baths
2,400
SqFt
$233
/SqFt
1997
Built
Subdivision:
WOODWINDS CONDOMINIUMS
County:
Leelanau
Call Now: 810-923-9505
Is this the listing for you? We can help make it yours.
810-923-9505
12055 S Woodwinds Circle12055 S Woodwinds Circle12055 S Woodwinds Circle12055 S Woodwinds Circle
Save
Ask
Tour
Hide
Share

Mortgage Calculator

Monthly Payment (Est.)

$2,550
Calculator powered by Showcase IDX, a Constellation1 Company. Copyright ©2026 Information is deemed reliable but not guaranteed.

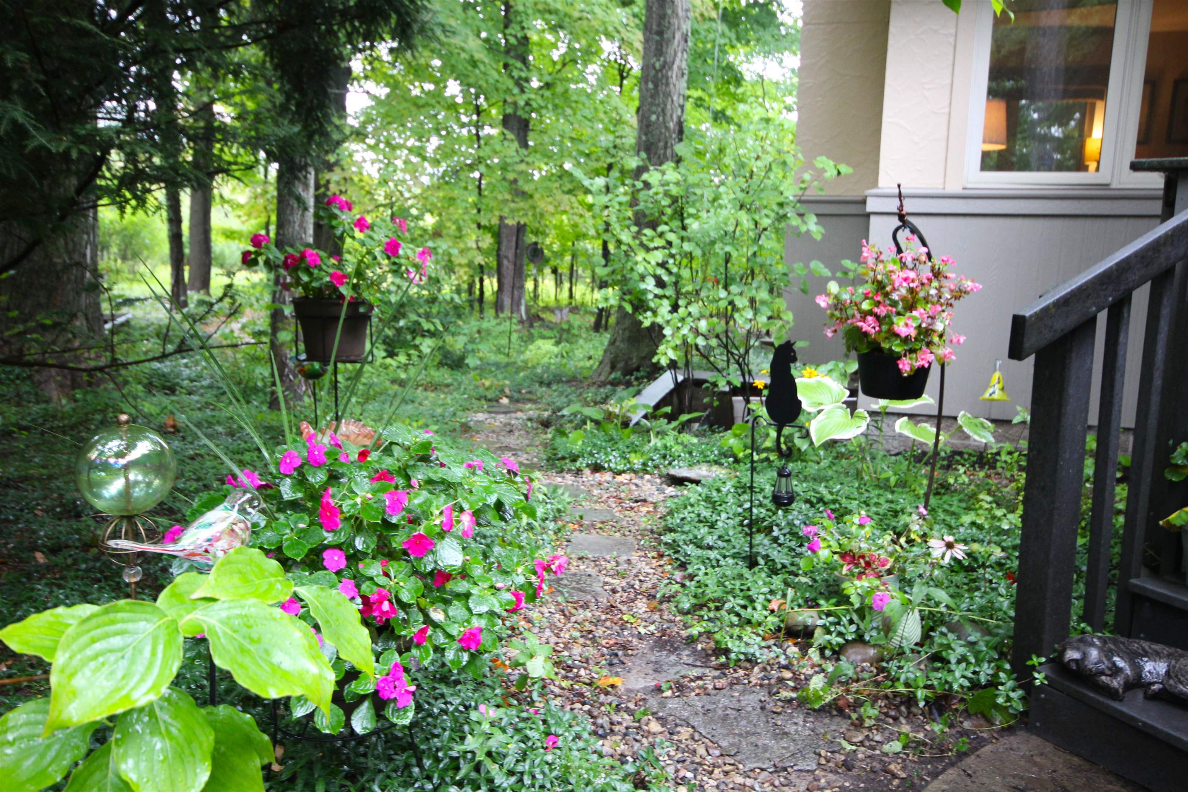
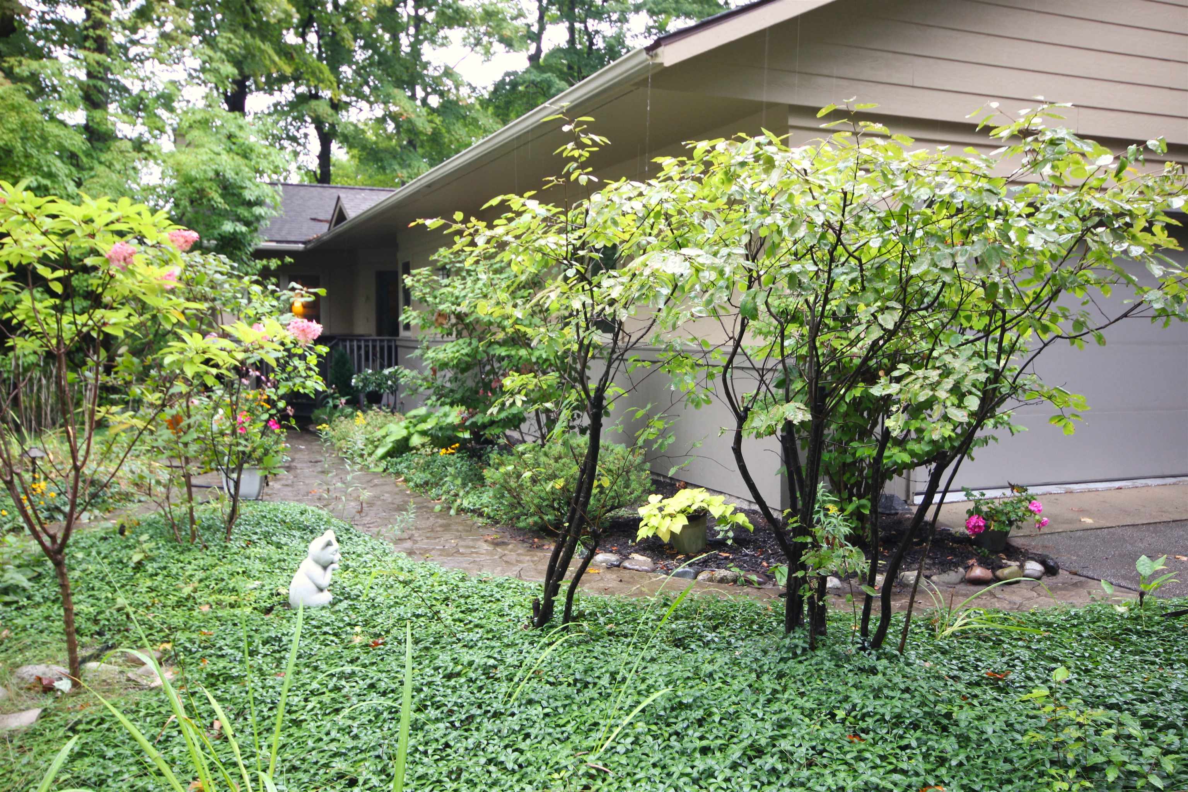
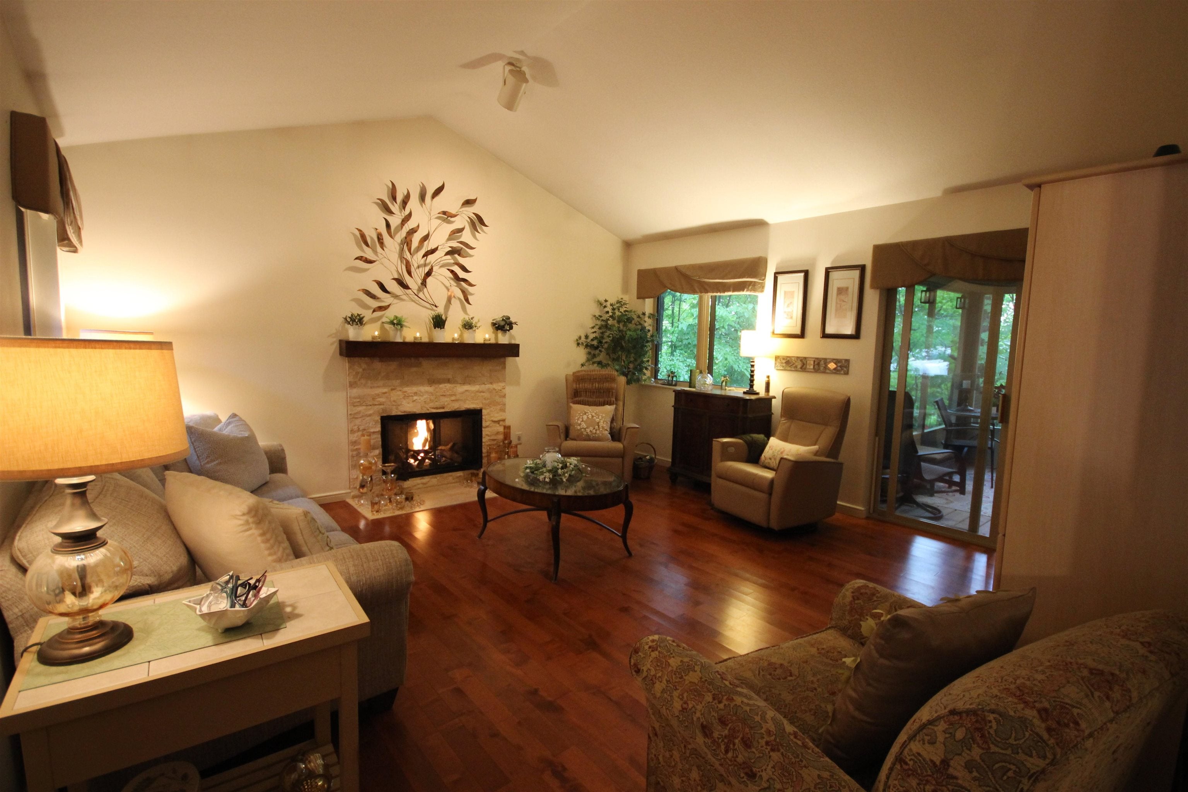
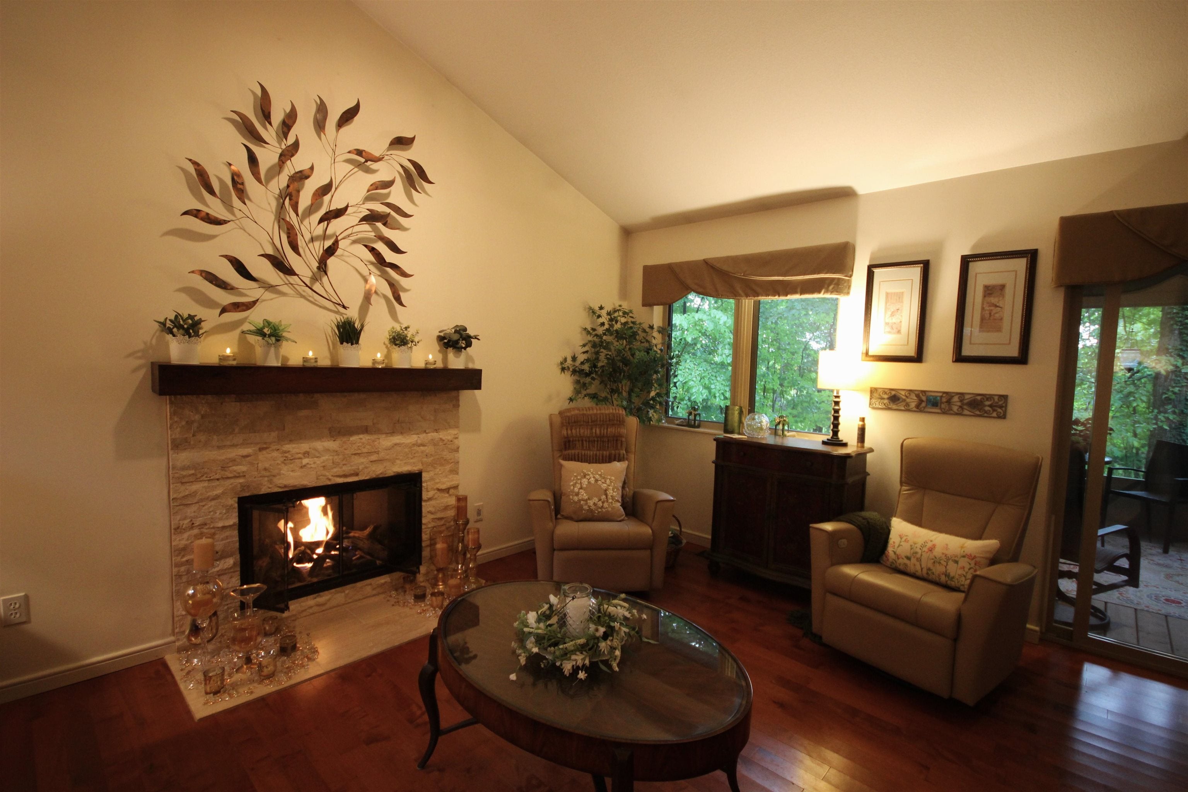
Warm & Welcoming home where you can enjoy the best of TC & Leelanau County This spacious 3-bedroom, 2‚ ¾-bath condo provides plenty of room to spread out, including a tastefully finished lower level ideal for additional living, entertaining, guests, or a home office. An attached two-car garage adds everyday convenience, while the screened-in patio offers a comfortable place to relax and enjoy the Northern Michigan seasons where you only hear the bird song. The location is hard to beat. Situated less than 10 minutes from downtown Traverse City. Property puts recreation and natural beauty right outside your door. The TART Trail runs alongside the community, with Cedar Lake, West Grand Traverse Bay, and a nearby nature preserve all within easy reach. Whether heading downtown for dining and shopping, setting out for a bike ride, or exploring Leelanau County, this condo offers an exceptional combination of space, convenience, and access to everything the area has to offer.

Save
Ask
Tour
Hide
Share
Listing Snapshot
Price 
$559,000
Days On Site 
0 Days
Bedrooms 
3
Inside Area (SqFt) 
2,400 sqft
Total Baths 
3
Full Baths 
3
Partial Baths 
N/A
Lot Size 
N/A
Year Built 
1997
MLS® Number 
78080073624
Status 
Active
Property Tax 
N/A
HOA/Condo/Coop Fees 
$350 monthly
Sq Ft Source 
N/A
Friends & Family
Recent Activity
2 hours agoListing updated with changes from the MLS®
2 hours agoListing first seen on site
General Features
Attached Garage 
Yes
Disclosures 
Taxes Homestead Exempt
Garage 
Yes
Garage Spaces 
2
Levels 
One
Parking 
AttachedGarageGarage Door Opener
Property Sub Type 
Condominium
Sewer 
Shared Septic
Special Circumstances 
Standard
SqFt Above 
1324
SqFt Below 
1076
Style 
Ranch
Water Source 
Shared Well
Zoning 
Residential
Interior Features
Appliances 
Gas Water HeaterDishwasherDisposalDryerMicrowaveOvenRefrigeratorRangeWasher
Basement 
Walk-Out AccessConcreteDaylightFinishedFullPartially Finished
Cooling 
Central Air
Fireplace Features 
Gas
Heating 
Forced AirNatural Gas
Interior 
PantryWalk-In Closet(s)
Window Features 
Window Treatments
BathFull 
Bedroom 1 
Dimensions - 15.0 x 14.0Level - Main
Bedroom 2 
Dimensions - 16.0 x 12.0Level - Main
Bedroom 3 
Dimensions - 15.0 x 14.0Level - Lower
Dining Room 
Dimensions - 9.0 x 17.0Level - Main
Family Room 
Level - Lower
Kitchen 
Dimensions - 10.0 x 12.0Level - Main
Laundry 
Level - Lower
Living Room 
Dimensions - 15.0 x 15.0Level - Main
Save
Ask
Tour
Hide
Share
Exterior Features
Lot Features 
Wooded
Patio And Porch 
Porch
Windows/Doors 
Window Treatments
Community Features
Association Amenities 
Maintenance Grounds
Association Fee 
$350.0
Association Fee Frequency 
Monthly
MLS Area 
Area45111ElmwoodTwp
School District 
TraverseCity
Financing Terms Available 
CashConventional
Schools
School District
TraverseCity
Elementary School
Unknown
Middle School
Unknown
High School
Unknown
Listing courtesy of Keller Williams Northern Michigan: (231) 499-6340


IDX provided courtesy of Realcomp II Ltd. via AspireNorthREALTORS. Copyright © 2026 Realcomp II Ltd. Shareholders.

IDX information is provided exclusively for consumers' personal, non-commercial use and may not be used for any purpose other than to identify prospective properties consumers may be interested in purchasing and that the data is deemed reliable but not guaranteed accurate by the MLS.

Neighborhood & Commute
Source: Walkscore
Save
Ask
Tour
Hide
Share