Save
Ask
Tour
Hide
Share
$957,000
New Listing

7380 Deepwater Point
Acme Township, MI 49690

For Sale|Single Family Residence|Active
3
Beds
3
Total Baths
2
Full Baths
1
Partial Bath
3,358
SqFt
$285
/SqFt
2003
Built
Subdivision:
WOODLAND ACRES
County:
GrandTraverse
Call Now: 810-923-9505
Is this the listing for you? We can help make it yours.
810-923-9505
7380 Deepwater Point7380 Deepwater Point7380 Deepwater Point7380 Deepwater Point
Save
Ask
Tour
Hide
Share

Mortgage Calculator

Monthly Payment (Est.)

$4,366
Calculator powered by Showcase IDX, a Constellation1 Company. Copyright ©2026 Information is deemed reliable but not guaranteed.

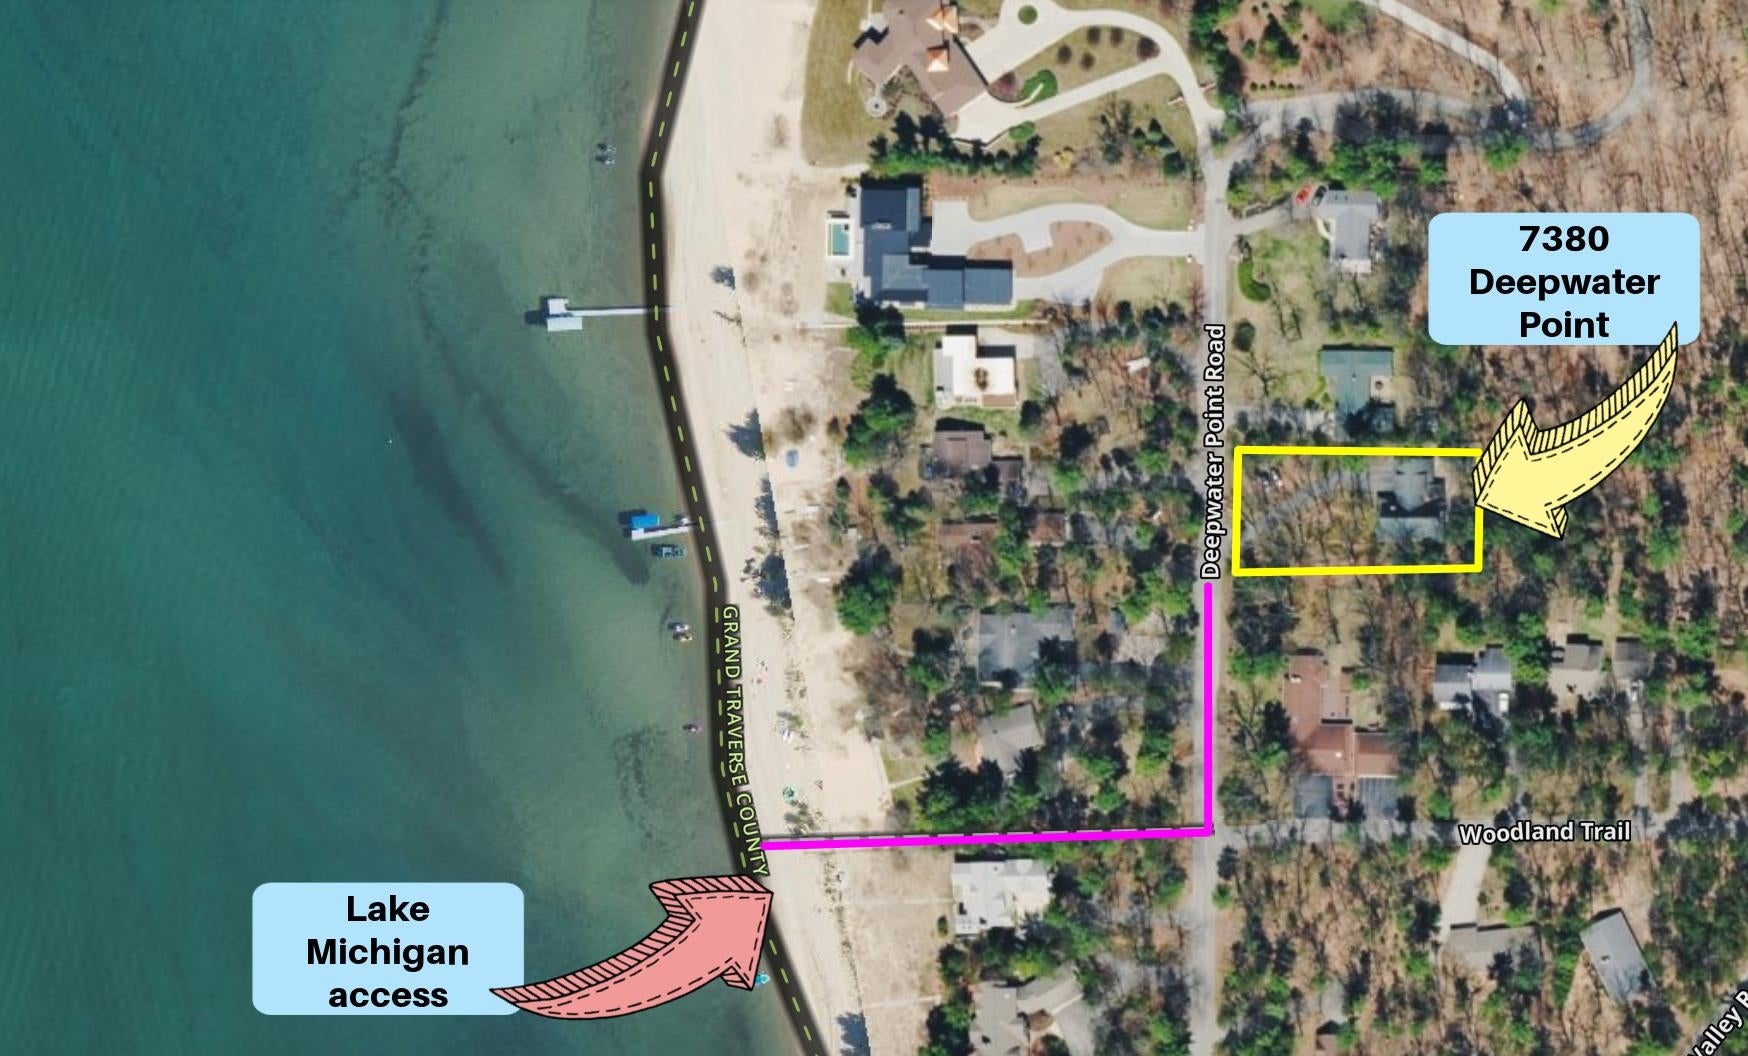
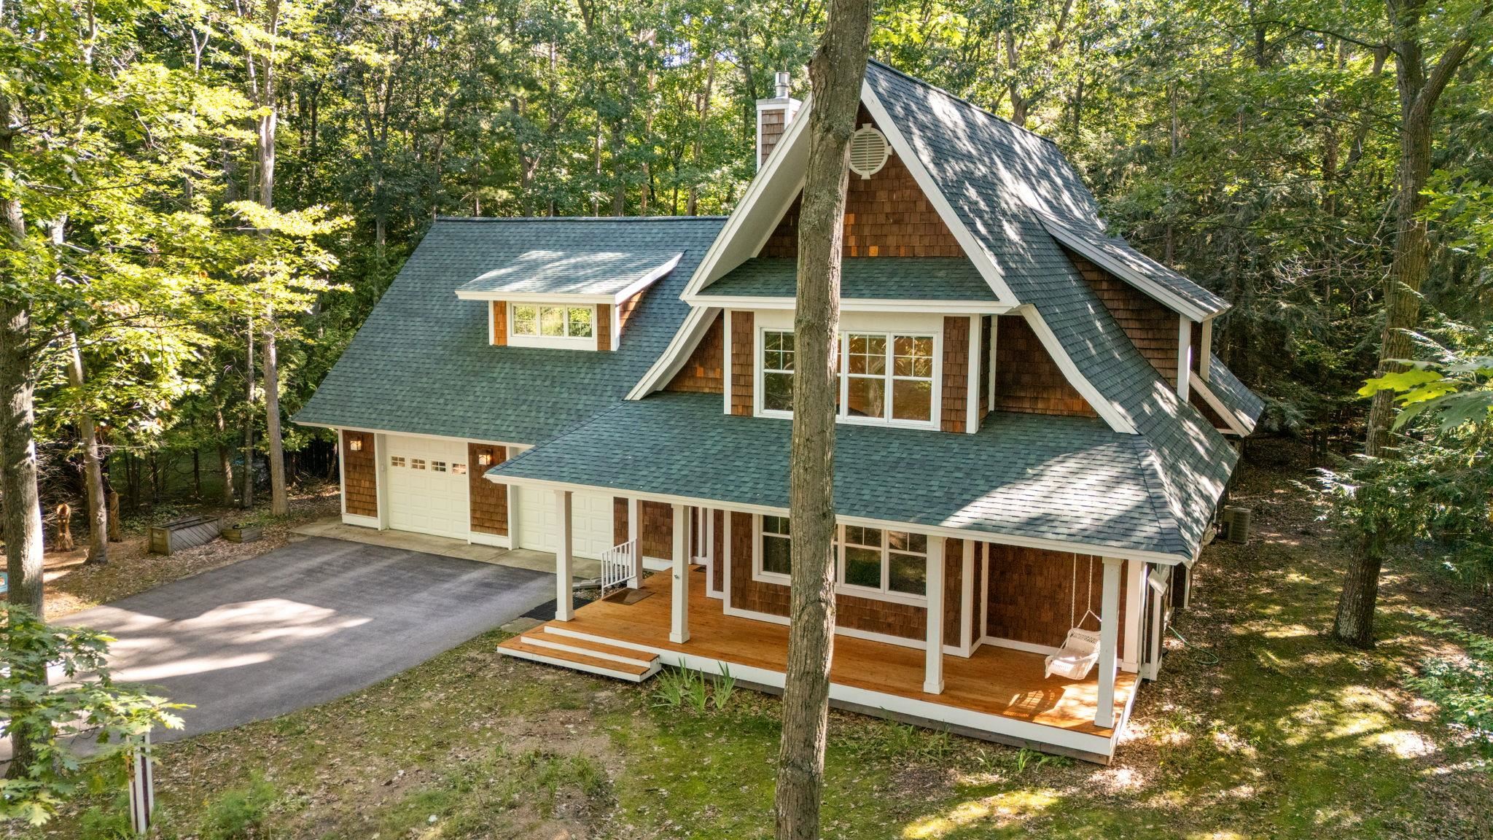
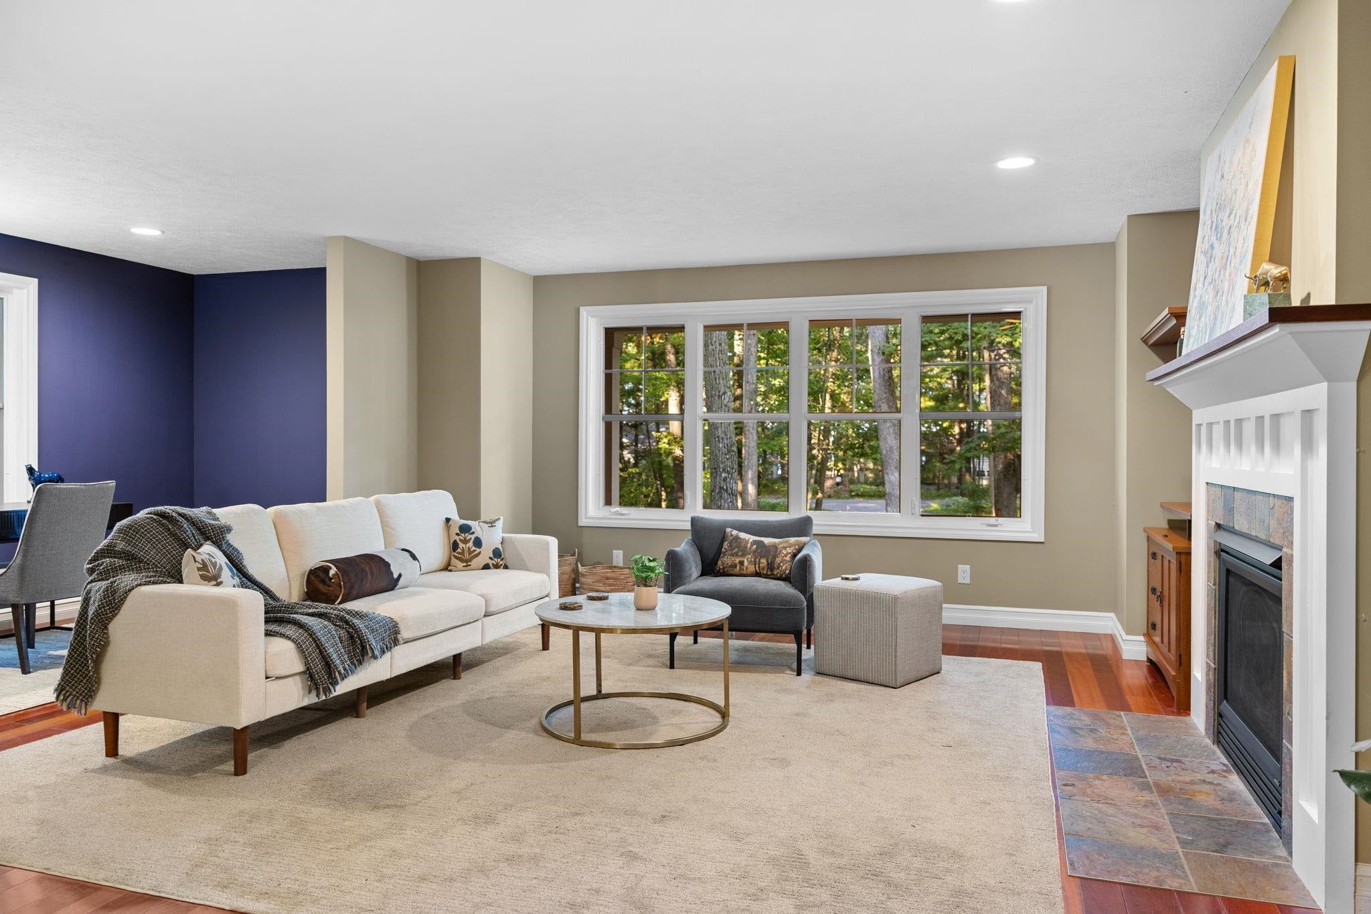
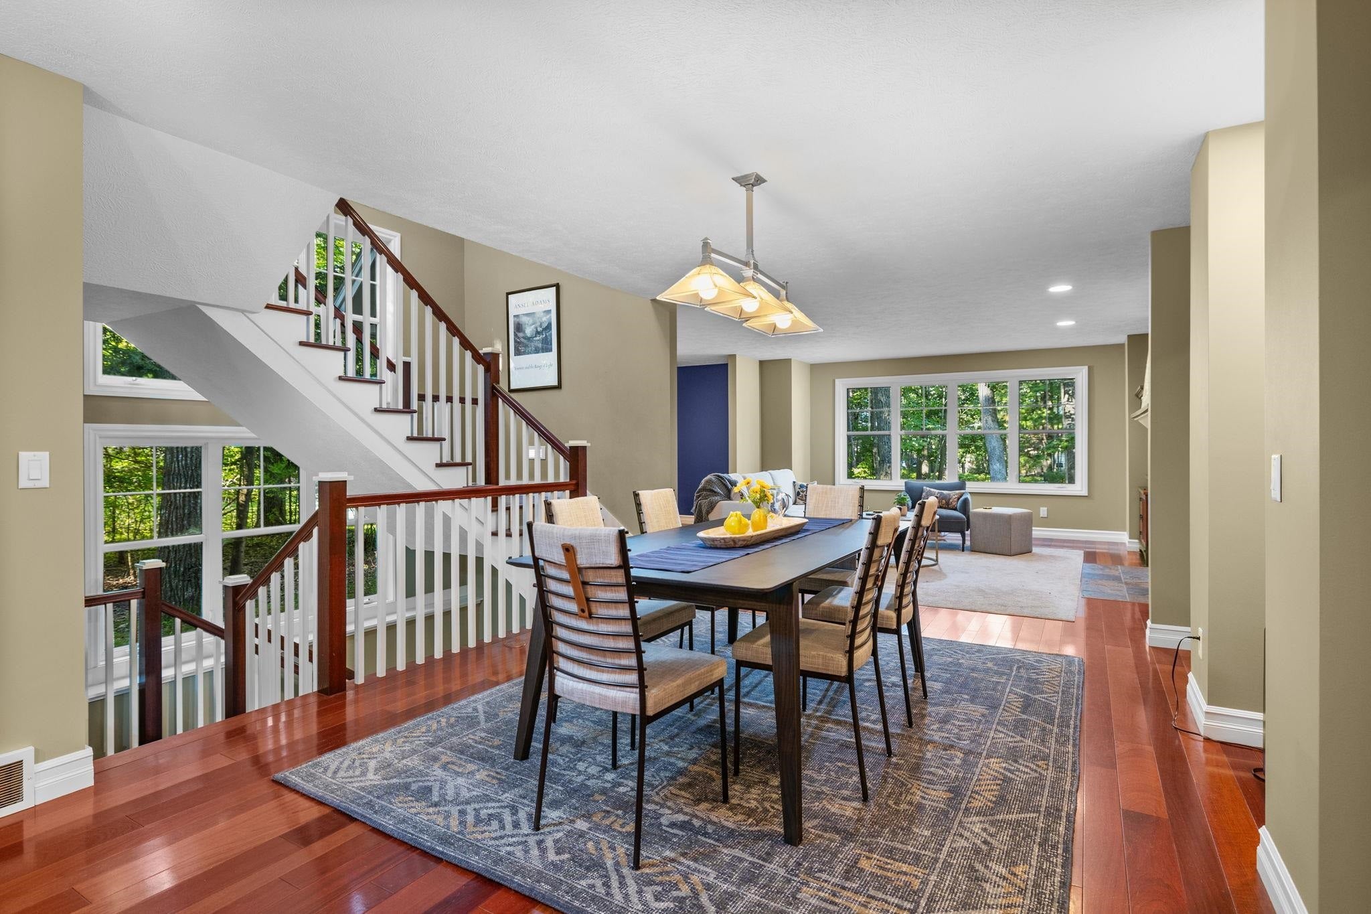
Just steps from the sandy shores of Grand Traverse Bay, this distinctive cedar shake Cape Cod offers a rare combination of privacy, architectural character, and an exceptional Deepwater Point location. Set among mature trees on coveted Deepwater Point Road, the home was inspired by architect Dennis Wedlick's Life Magazine Dream House and features a dramatic floating staircase, thoughtfully designed living spaces, custom finishes, and a floor plan equally suited to everyday living and entertaining. The primary suite creates a private retreat with its own en-suite office and a spacious bath featuring a large jetted tub. A gas fireplace adds warmth to the main living area, while the well-equipped kitchen offers an electric cooktop, two wall ovens, and two dishwashers. Recent improvements add another level of comfort and convenience, including a new roof installed Nov. 2025, a new salt-water softening system, Culligan reverse-osmosis drinking system, REME HALO whole home in-duct air purifier system, and whole-home humidifier. Outside, enjoy a fenced backyard, utility shed, and the peaceful wooded setting that makes Deepwater Point so special. Best of all, the sandy beach and sparkling waters of Grand Traverse Bay are just a short stroll away. With easy access to Traverse City, nearby recreation, and Flintfields Horse Park, this is a wonderful opportunity to enjoy the beauty and lifestyle of Northern Michigan from one of the area's most desirable locations.

Save
Ask
Tour
Hide
Share
Listing Snapshot
Price 
$957,000
Days On Site 
0 Days
Bedrooms 
3
Inside Area (SqFt) 
3,358 sqft
Total Baths 
3
Full Baths 
2
Partial Baths 
1
Lot Size 
0.46 Acres
Year Built 
2003
MLS® Number 
78080073621
Status 
Active
Property Tax 
N/A
HOA/Condo/Coop Fees 
N/A
Sq Ft Source 
N/A
Friends & Family
Recent Activity
3 hours agoListing updated with changes from the MLS®
3 hours agoListing first seen on site
General Features
Acres 
0.46
Attached Garage 
Yes
Garage 
Yes
Garage Spaces 
2
Levels 
Two
Parking 
AttachedGarageGarage Door Opener
Property Sub Type 
Single Family Residence
Sewer 
Shared Septic
Special Circumstances 
Standard
SqFt Above 
3358
Style 
CapeCod
Water Source 
PrivateWell
Zoning 
Residential
Interior Features
Appliances 
Gas Water HeaterDishwasherDisposalDryerFreezerMicrowaveRefrigeratorWasherWater Softener Owned
Basement 
ConcreteFullInterior EntryUnfinished
Cooling 
Ceiling Fan(s)Central AirExhaust Fan
Fireplace 
Yes
Fireplace Features 
Gas
Heating 
Forced AirHumidity ControlNatural Gas
Interior 
Cathedral Ceiling(s)Entrance FoyerPantryWalk-In Closet(s)
Window Features 
Bay Window(s)Window Treatments
BathFull 
BathLav 
Bedroom 1 
Dimensions - 21.0 x 21.0Level - Upper
Bedroom 2 
Dimensions - 12.0 x 14.0Level - Upper
Bedroom 3 
Dimensions - 14.0 x 11.0Level - Upper
Dining Room 
Dimensions - 14.0 x 13.0Level - Main
Great Room 
Kitchen 
Dimensions - 23.0 x 13.0Level - Main
Laundry 
Dimensions - 12.0 x 8.0Level - Main
Library 
Living Room 
Dimensions - 23.0 x 16.0Level - Main
Save
Ask
Tour
Hide
Share
Exterior Features
Construction Details 
Wood Siding
Fencing 
Fenced
Lot Features 
Wooded
Other Structures 
Shed(s)
Patio And Porch 
Porch
Windows/Doors 
Bay Window(s)Window Treatments
Community Features
Accessibility Features 
Therapeutic Whirlpool
MLS Area 
Area28021AcmeTwp
School District 
TraverseCity
Financing Terms Available 
CashConventionalFHA
Schools
School District
TraverseCity
Elementary School
Unknown
Middle School
Unknown
High School
Unknown
Listing courtesy of Five Star Real Estate: (231) 675-6717


IDX provided courtesy of Realcomp II Ltd. via AspireNorthREALTORS. Copyright © 2026 Realcomp II Ltd. Shareholders.

IDX information is provided exclusively for consumers' personal, non-commercial use and may not be used for any purpose other than to identify prospective properties consumers may be interested in purchasing and that the data is deemed reliable but not guaranteed accurate by the MLS.

Neighborhood & Commute
Source: Walkscore
Save
Ask
Tour
Hide
Share