

8485 Bay Point RoadBenzonia Township, MI 49617
Mortgage Calculator
Monthly Payment (Est.)
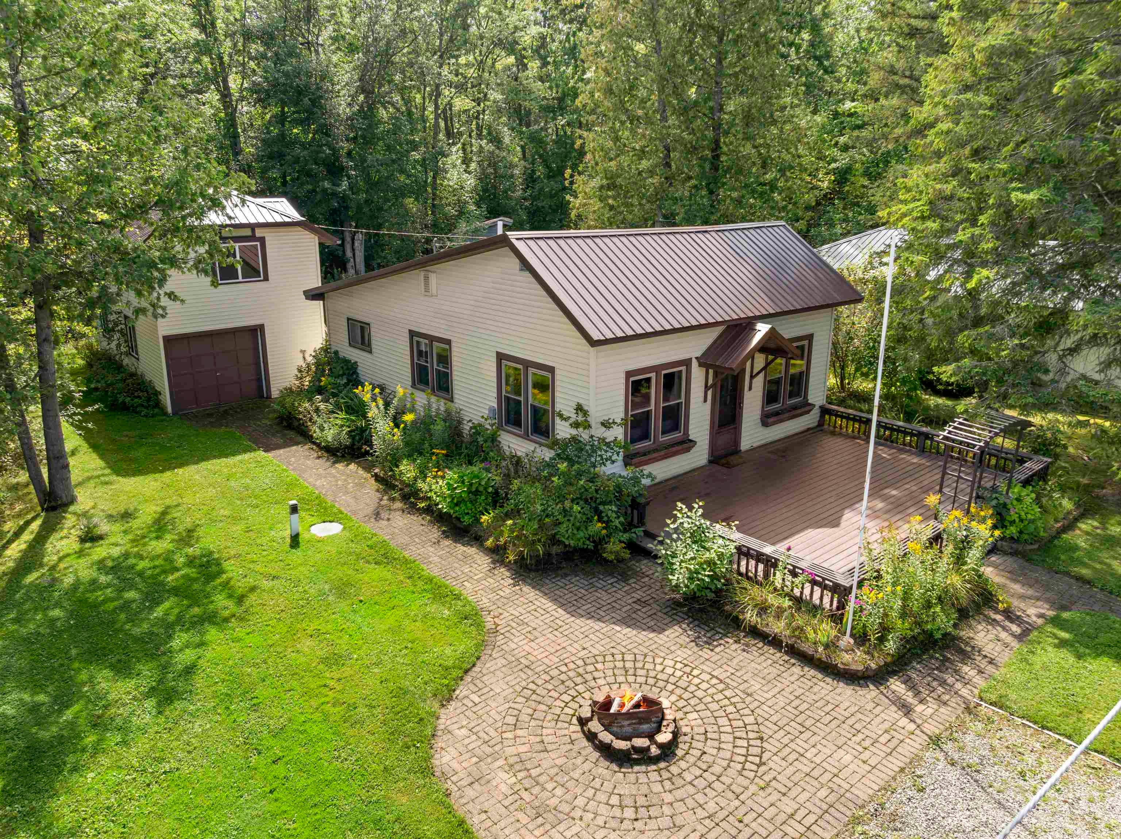
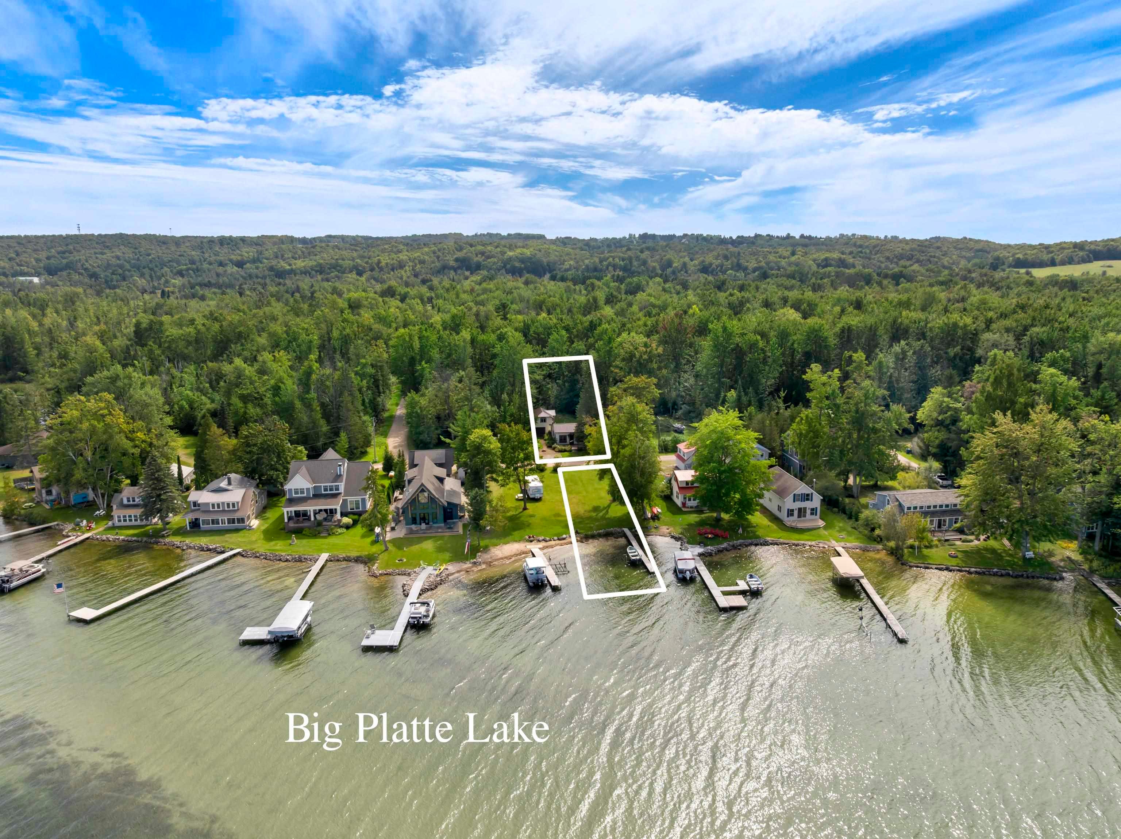
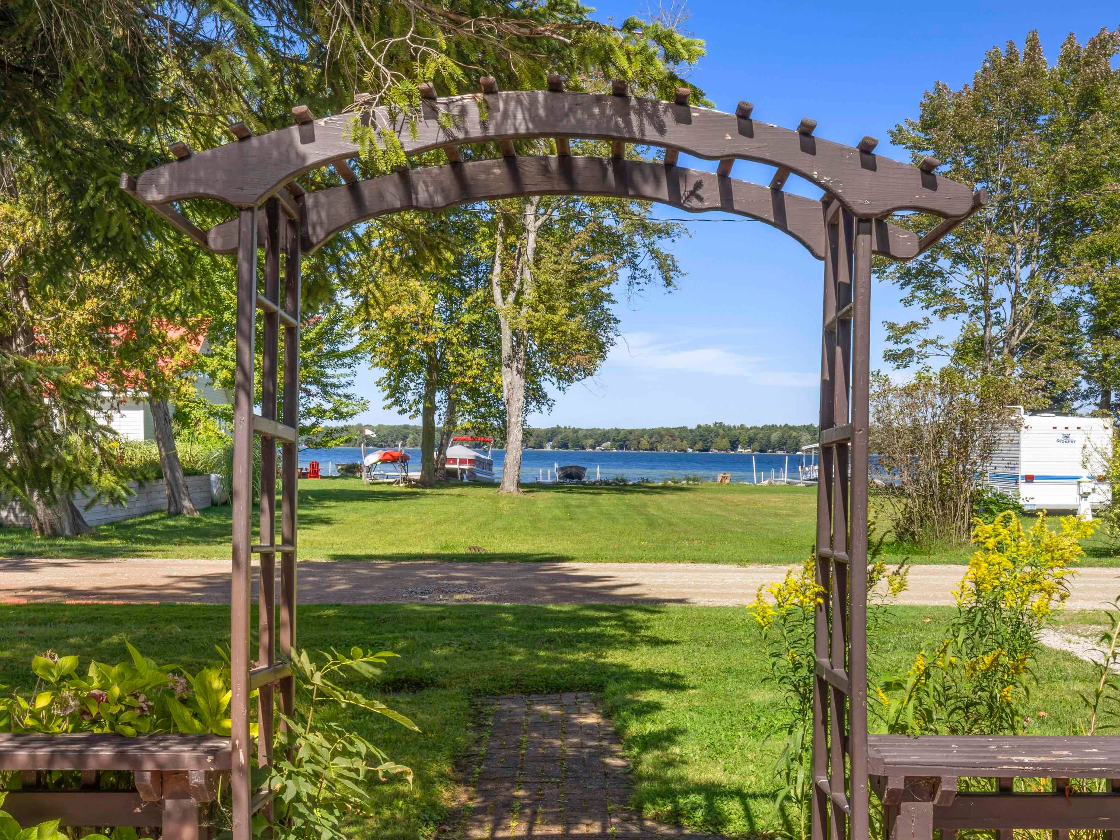
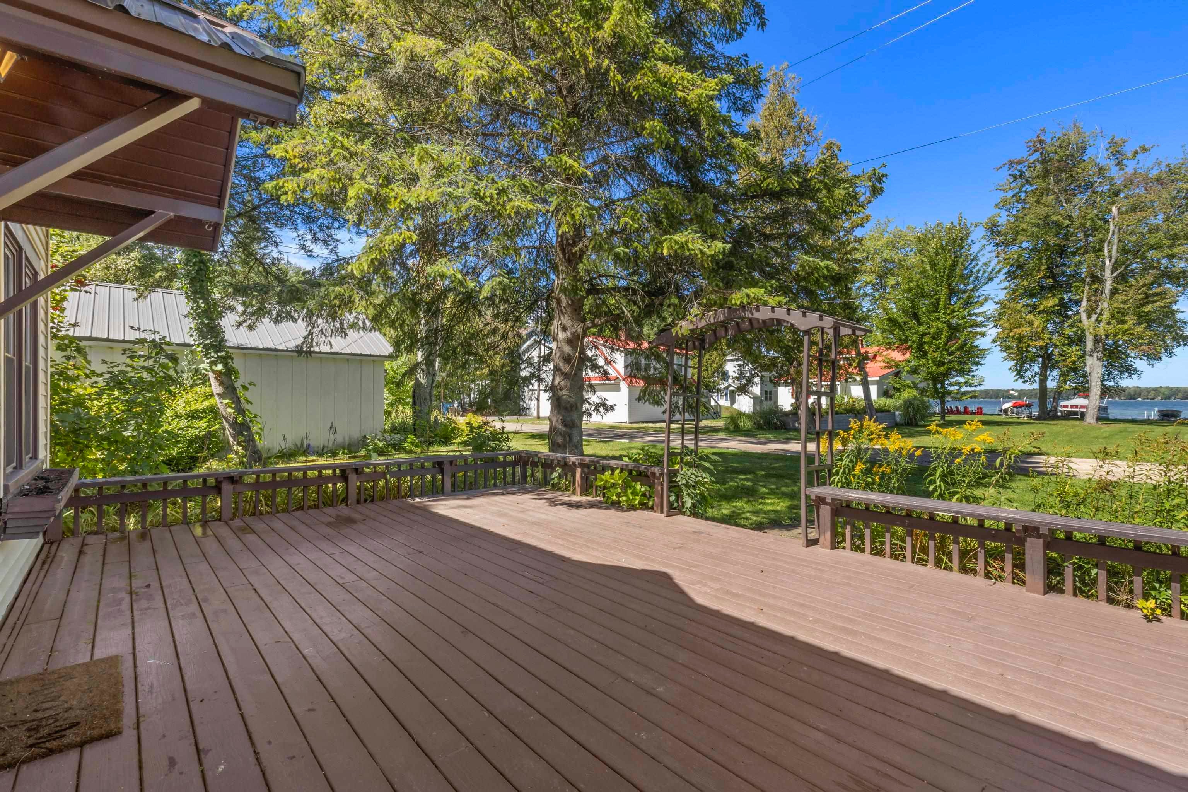
Enter an interest rate to see your estimated monthly payment.Incredibly cute two-bedroom knotty pine cottage with 25 feet of private, all-sports Big Platte Lake frontage, a dock and a manicured grassy lawn for playtime across the lane. Your guests will enjoy their privacy in the unheated 378 sq. ft. bunkhouse apartment over the garage. The lovingly cared-for 816 sq. ft. cottage and detached garage sit in sunshine and shade and have been updated with metal roofs for lower maintenance. The cottage is surrounded in front by decking and an extensive, attractive block patio with a firepit plus a walkway leading to the garage. An open design for the living room, dining area, and kitchen with island invite conversations with the cook. Multiple windows bring in light and lake views, smaller built-ins offer extra storage, and the wood-covered, beamed ceilings have that warm golden glow only years of seasoning can provide. Vaulted ceilings in the bedrooms lend an airier feeling. The unfinished but entirely usable laundry room sits behind the garage. Square footage shown for a family room is the apartment square footage. This location on the southeast corner of the lake is close to Platte River access, Honor and Beulah and a short bicycle or car ride to Sleeping Bear Dunes National Lakeshore and Lake Michigan.
| 4 days ago | Listing updated with changes from the MLS® | |
| 4 days ago | Status changed to Active Under Contract | |
| a week ago | Listing first seen on site |

IDX provided courtesy of Realcomp II Ltd. via AspireNorthREALTORS. Copyright © 2026 Realcomp II Ltd. Shareholders.
IDX information is provided exclusively for consumers' personal, non-commercial use and may not be used for any purpose other than to identify prospective properties consumers may be interested in purchasing and that the data is deemed reliable but not guaranteed accurate by the MLS.
Did you know? You can invite friends and family to your search. They can join your search, rate and discuss listings with you.