

10104 S BlodgettRichland Township, MI 49657
Mortgage Calculator
Monthly Payment (Est.)
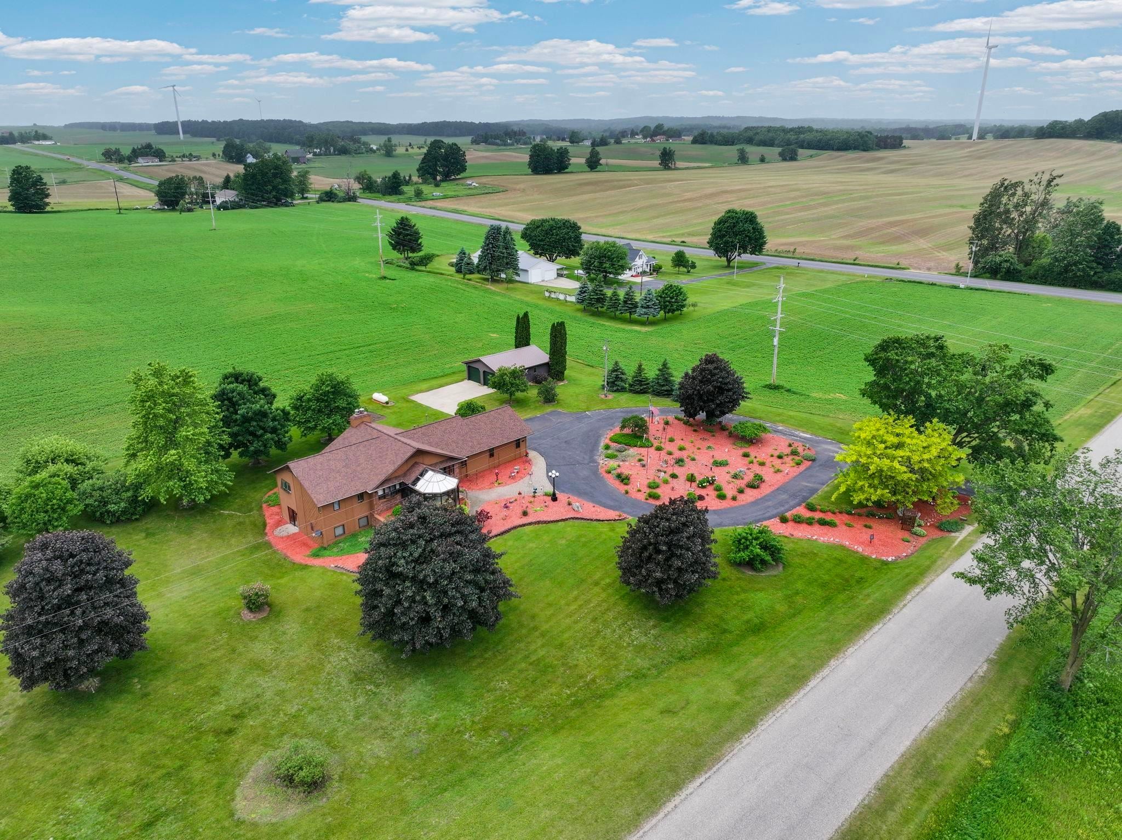
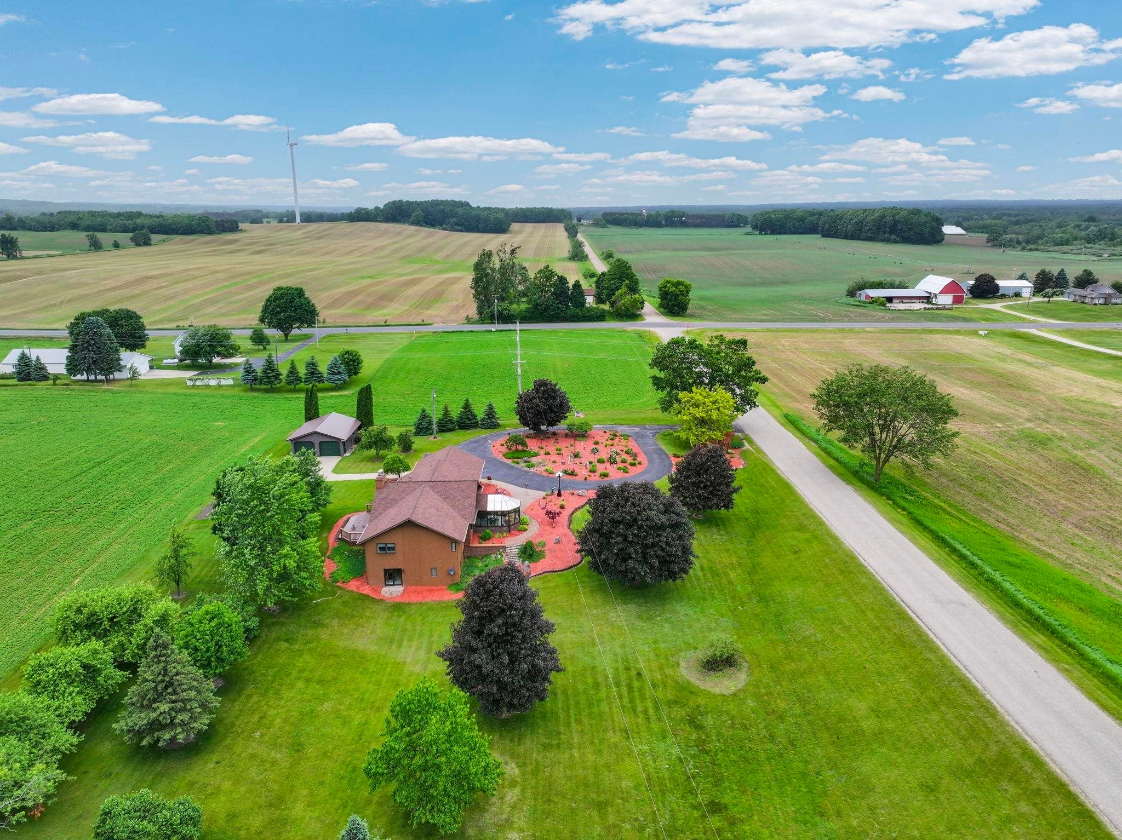
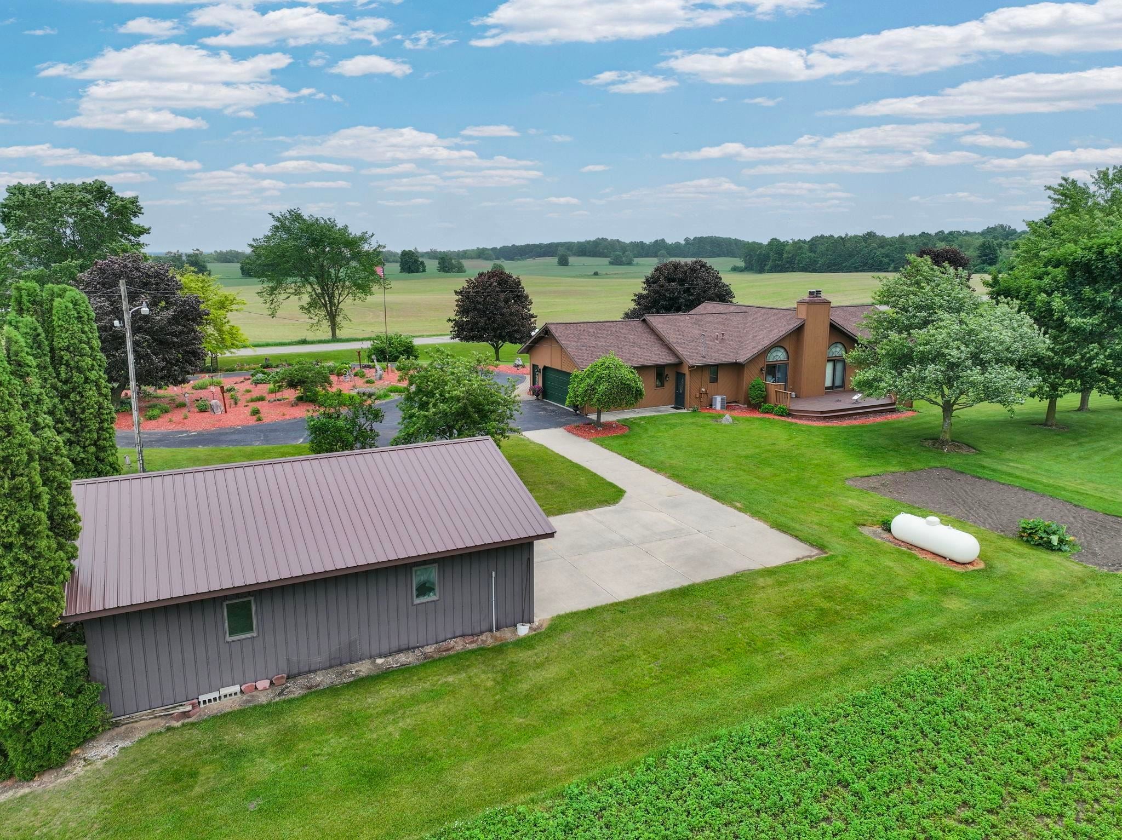
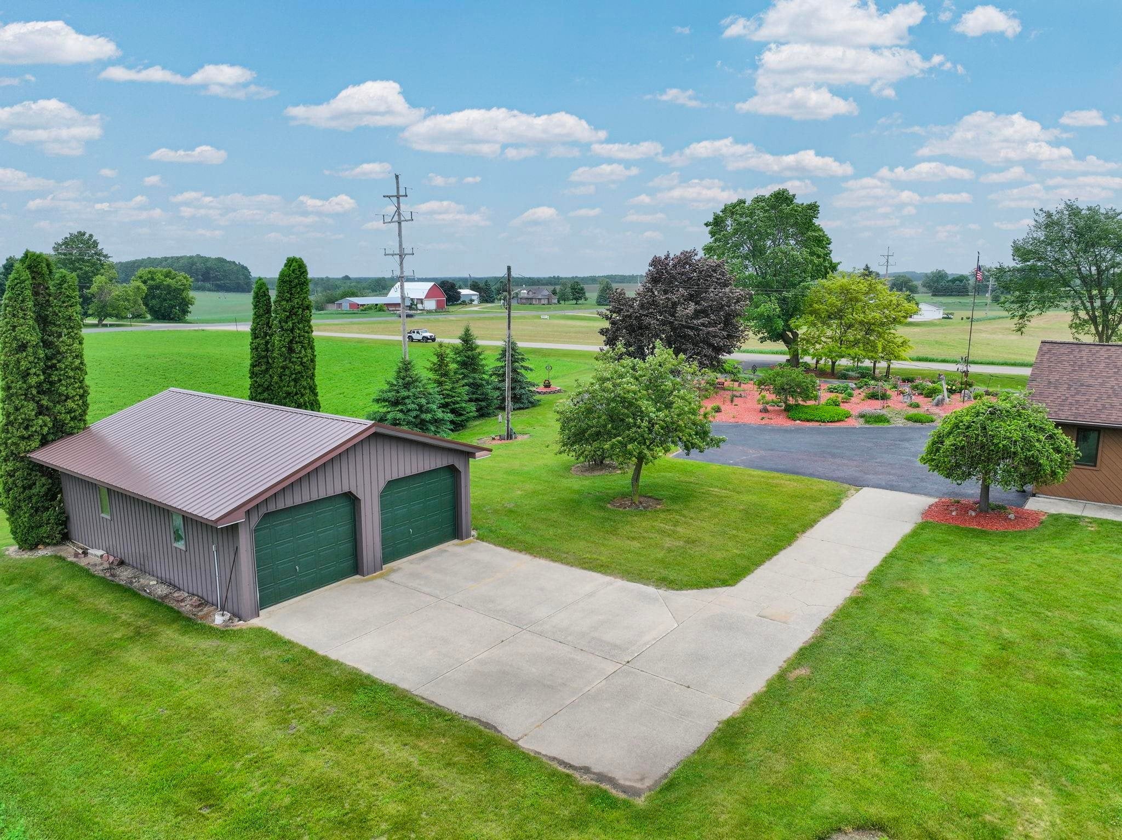
Enter an interest rate to see your estimated monthly payment.Rarely does a home this special become available! This custom-built, one-owner home has been meticulously cared for and is ideally located between Cadillac and McBain. Its most unforgettable feature is the spectacular four-season room, designed with glass walls and a glass ceiling to create the feeling of being outdoors while enjoying year-round comfort. Bask in the sunshine, watch colorful leaves drift overhead in the fall, or relax as the snow falls around you in winter-all from the warmth of your own home. Inside, abundant natural light fills the spacious living areas. The beautifully appointed kitchen features granite countertops and opens to an exceptionally large living room with an electric fireplace, creating a welcoming space for everyday living and entertaining. The generous main-level primary suite offers a relaxing retreat with a large soaking tub. The full walkout lower level provides two additional bedrooms, a comfortable family room, a bathroom and plenty of storage. A convenient storage area can be accessed from either the home or the attached two-car garage. Outside, the meticulous landscaping is equally impressive, with established perennial flower beds, a garden area and beautiful surroundings in every direction. Although the home sits on approximately two acres, the neighboring farm fields create a wonderful sense of openness and make the property feel much larger. Spend peaceful evenings watching the sunset from the private back porch or enjoying the quiet country setting. A pole barn provides additional space for recreational toys, lawn equipment or hobbies. Notable features include a new roof in 2022, fresh interior paint in 2025, a whole-home generator hookup and an abundance of storage throughout. Thoughtfully designed, lovingly maintained and surrounded by natural beauty, this exceptional property is ready to welcome its next owner.
| a week ago | Listing updated with changes from the MLS | |
| a week ago | Status changed to Pending | |
| 2 weeks ago | Price changed to $489,900 | |
| a month ago | Listing first seen on site |

IDX provided courtesy of Realcomp II Ltd. via AspireNorthREALTORS. Copyright © 2026 Realcomp II Ltd. Shareholders.
IDX information is provided exclusively for consumers' personal, non-commercial use and may not be used for any purpose other than to identify prospective properties consumers may be interested in purchasing and that the data is deemed reliable but not guaranteed accurate by the MLS.
Did you know? You can invite friends and family to your search. They can join your search, rate and discuss listings with you.