Save
Ask
Tour
Hide
Share
$399,500
1 Day On Site

2371 Green Street
Central Lake Township, MI 49622

Single Family Residence|Pending
2
Beds
1
Total Bath
1
Full Bath
890
SqFt
$449
/SqFt
1960
Built
Subdivision:
VILLAGE CENTRAL LAKE
County:
Antrim
Call Now: 810-923-9505
Is this the listing for you? We can help make it yours.
810-923-9505
2371 Green Street2371 Green Street2371 Green Street2371 Green Street
Save
Ask
Tour
Hide
Share

Mortgage Calculator

Monthly Payment (Est.)

$1,823
Calculator powered by Showcase IDX, a Constellation1 Company. Copyright ©2026 Information is deemed reliable but not guaranteed.

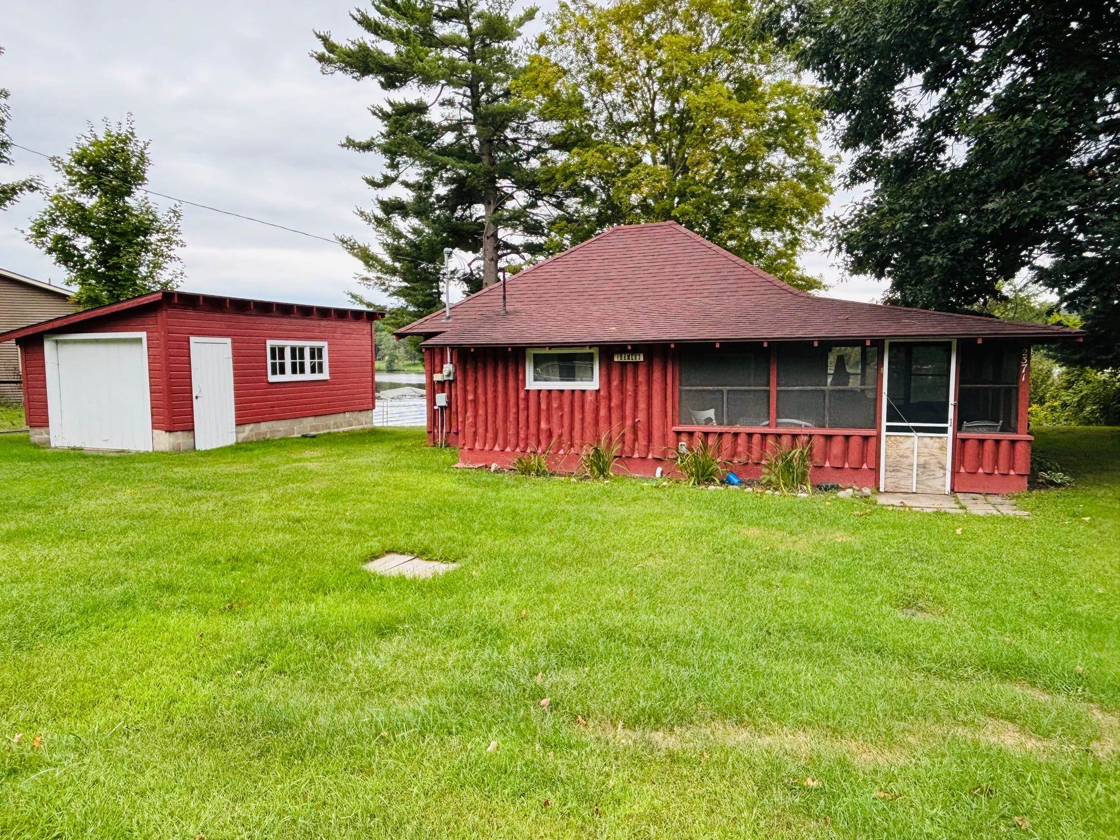
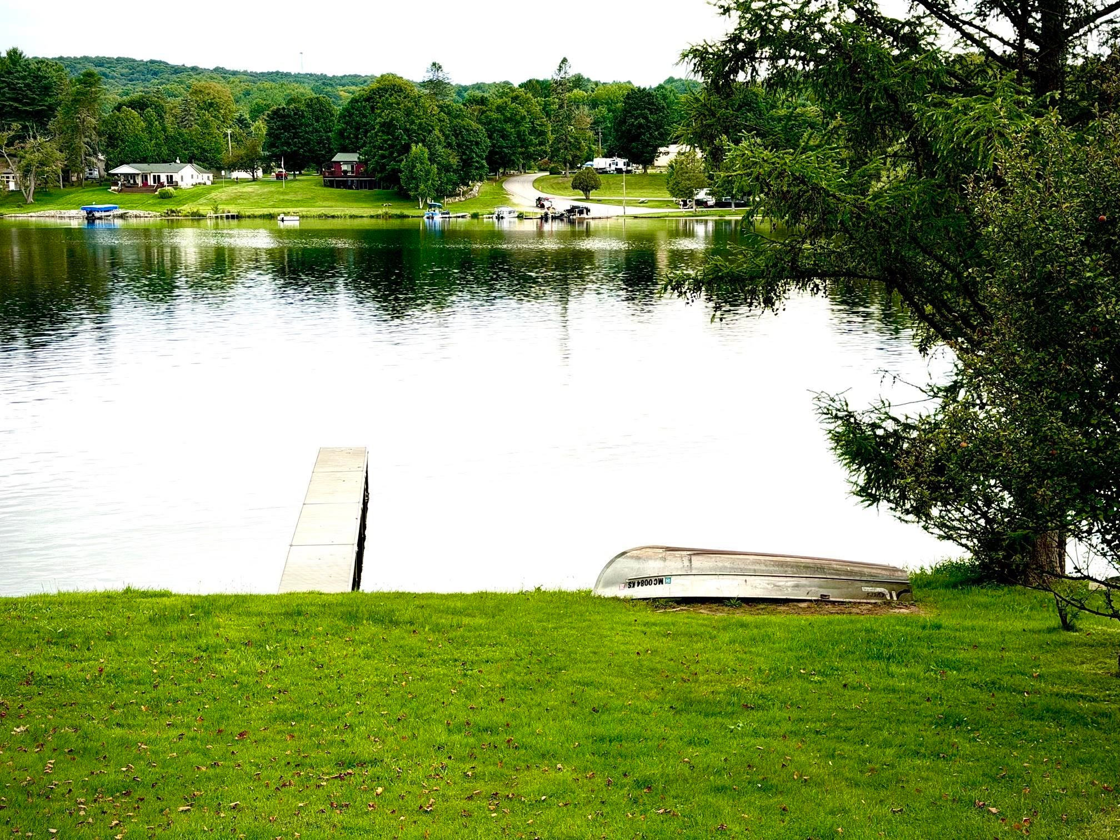
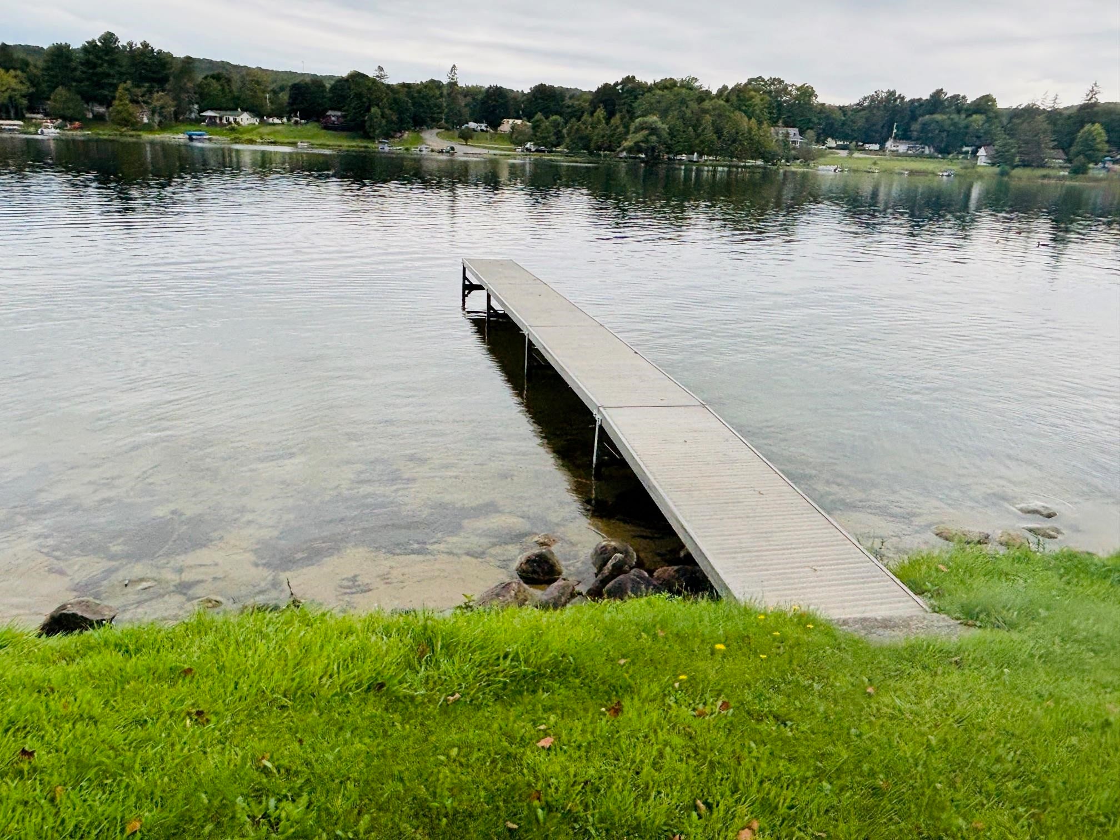
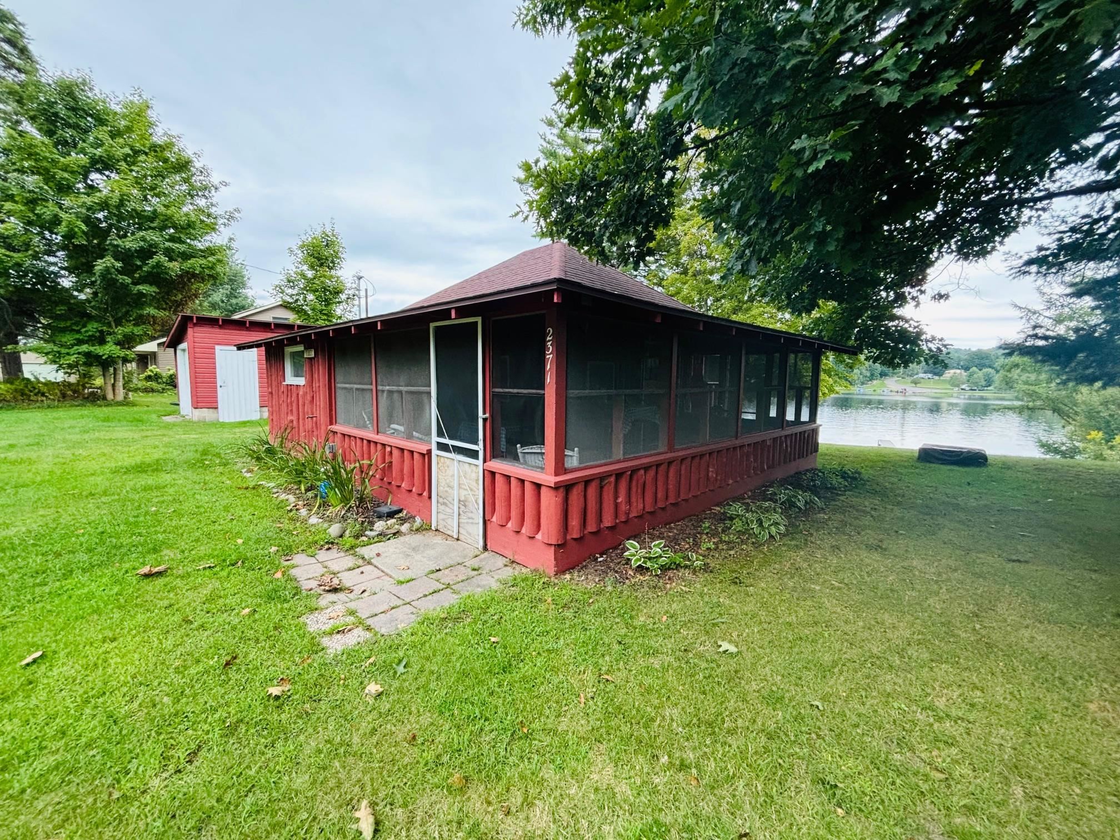
Classic lakefront log cabin cottage nestled on beautiful Intermediate Lake in the charming village of Central Lake. Ideally located on a quiet cul-de-sac within walking distance of downtown shops and restaurants, a public waterfront park, playground, and public boat launch. This well-maintained cottage features authentic log siding, tongue-and-groove pine interior, vaulted open-beam ceilings, and loft area. Enjoy the outdoors from the spacious 300-square-foot wraparound screened porch, or relax in the four-season lakeside sunroom while taking in the stunning water views. Additional highlights include updated electrical, laundry, a small detached garage, modern dock, and an impressive 75 feet of lake frontage. A wonderful opportunity to own a classic Northern Michigan lake cottage with beautiful views and convenient village amenities just steps away at an affordable price.

Save
Ask
Tour
Hide
Share
Listing Snapshot
Price 
$399,500
Days On Site 
1 Day
Bedrooms 
2
Inside Area (SqFt) 
890 sqft
Total Baths 
1
Full Baths 
1
Partial Baths 
N/A
Lot Size 
0.2 Acres
Year Built 
1960
MLS® Number 
78080073246
Status 
Pending
Property Tax 
N/A
HOA/Condo/Coop Fees 
N/A
Sq Ft Source 
N/A
Friends & Family
Recent Activity
17 hours agoListing updated with changes from the MLS®
yesterdayStatus changed to Pending
yesterdayListing first seen on site
General Features
Acres 
0.2
Foundation 
Slab
Garage 
Yes
Garage Spaces 
1
Parking 
DetachedGarage
Property Sub Type 
Single Family Residence
Sewer 
Shared Septic
Special Circumstances 
Standard
SqFt Above 
890
Style 
Cottage
Water Source 
Public
Zoning 
Residential
Interior Features
Appliances 
DryerMicrowaveOvenRefrigeratorRangeWasher
Heating 
BaseboardElectric
BathFull 
Bedroom 1 
Dimensions - 10.0 x 9.0Level - Main
Bedroom 2 
Dimensions - 10.0 x 9.0Level - Main
Kitchen 
Dimensions - 16.0 x 12.0Level - Main
Laundry 
Level - Main
Living Room 
Dimensions - 15.0 x 14.0Level - Main
Loft 
Save
Ask
Tour
Hide
Share
Exterior Features
Construction Details 
Log
Frontage 
Waterfront
Lot Features 
Sloped
Patio And Porch 
PatioPorch
View 
Water
Waterfront 
Yes
Waterfront Features 
WaterfrontWaterfront Access
Waterview 
Water
Community Features
Financing Terms Available 
CashConventional
MLS Area 
Area88031CentralLakeTwp
School District 
CentralLake
Schools
School District
CentralLake
Elementary School
Unknown
Middle School
Unknown
High School
Unknown
Listing courtesy of REO-TCBellaire-233025: [email protected]


IDX provided courtesy of Realcomp II Ltd. via AspireNorthREALTORS. Copyright © 2026 Realcomp II Ltd. Shareholders.

IDX information is provided exclusively for consumers' personal, non-commercial use and may not be used for any purpose other than to identify prospective properties consumers may be interested in purchasing and that the data is deemed reliable but not guaranteed accurate by the MLS.

Neighborhood & Commute
Source: Walkscore
Save
Ask
Tour
Hide
Share