

505 N Main StreetLeland Township, MI 49654
Mortgage Calculator
Monthly Payment (Est.)
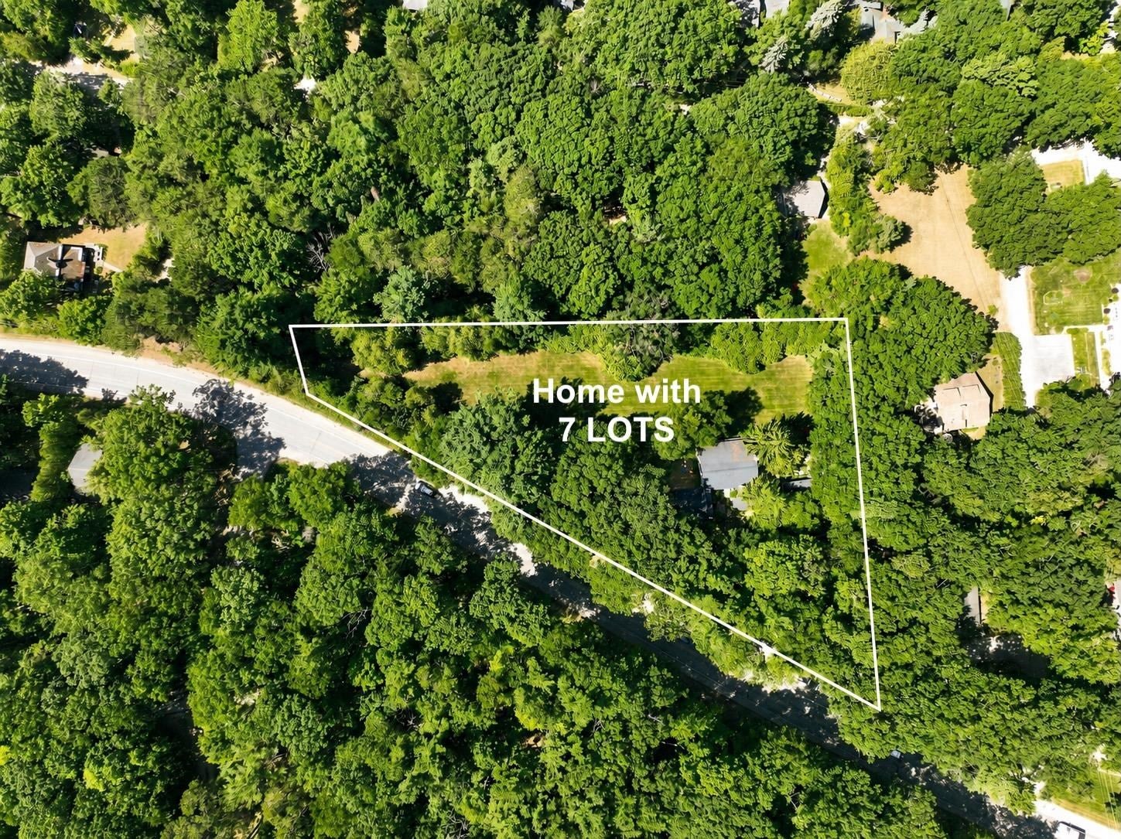
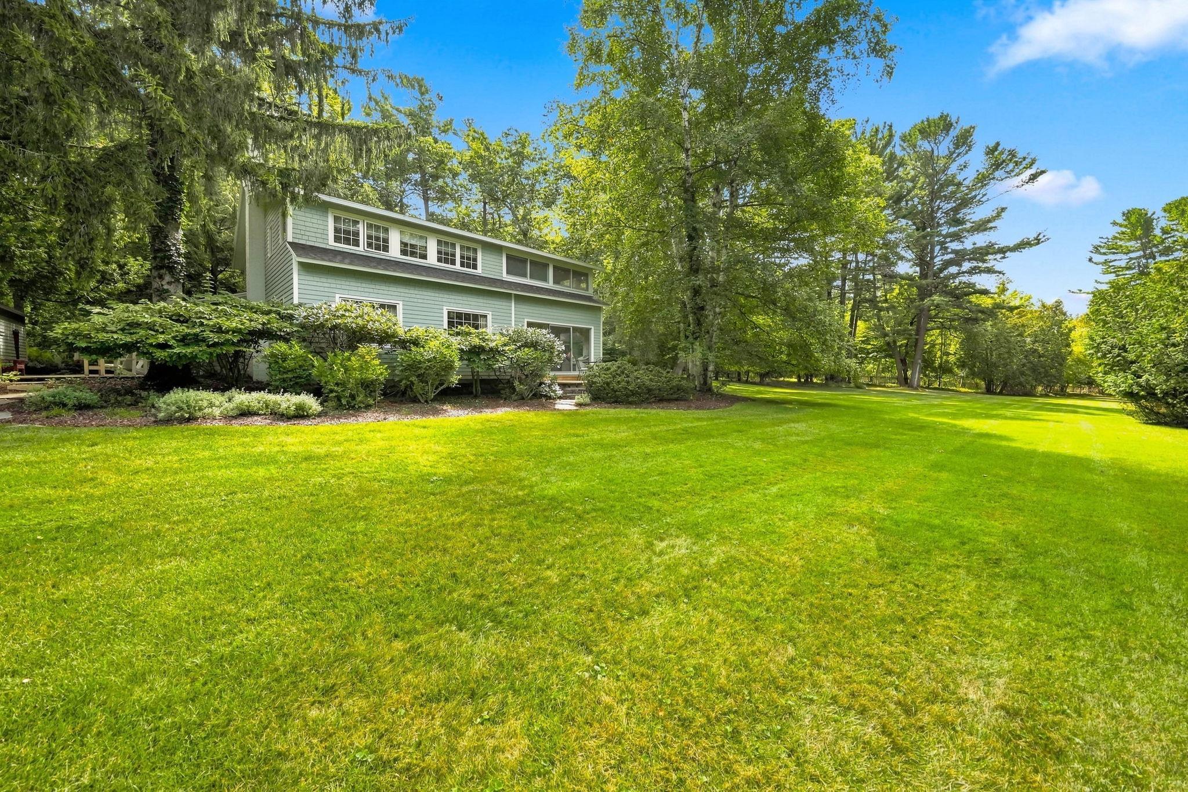
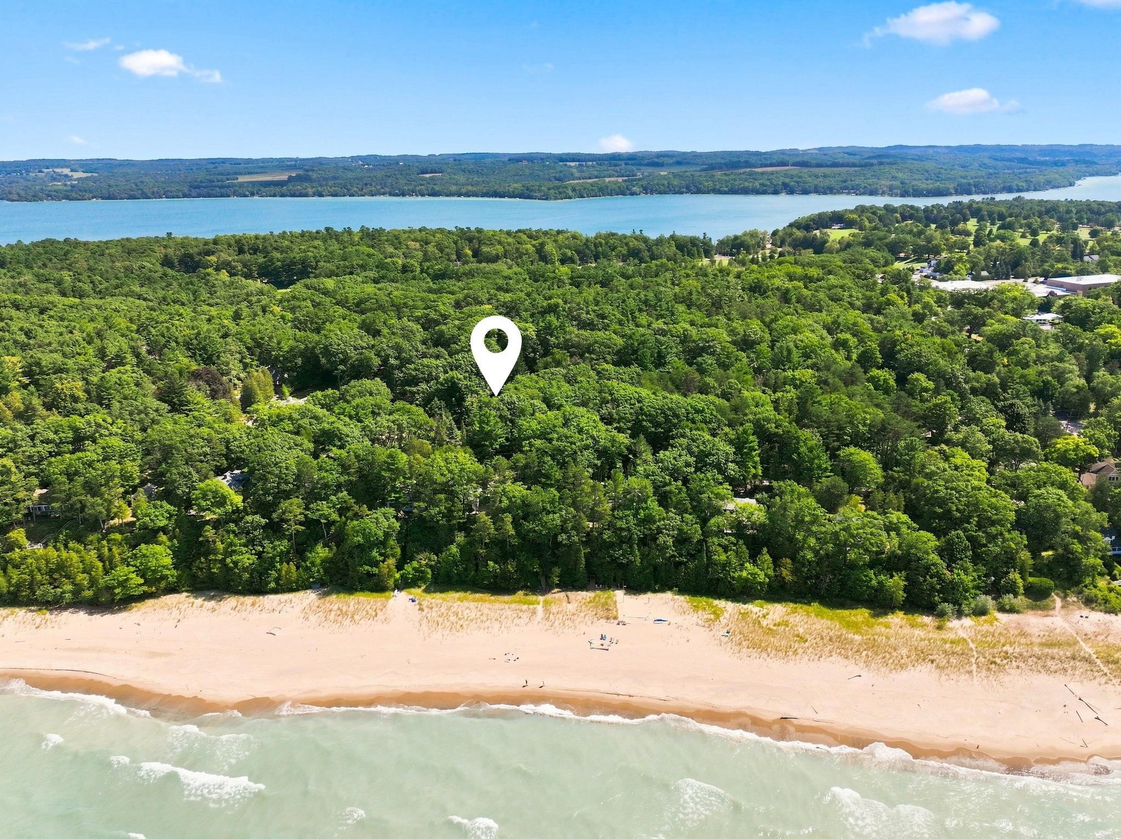
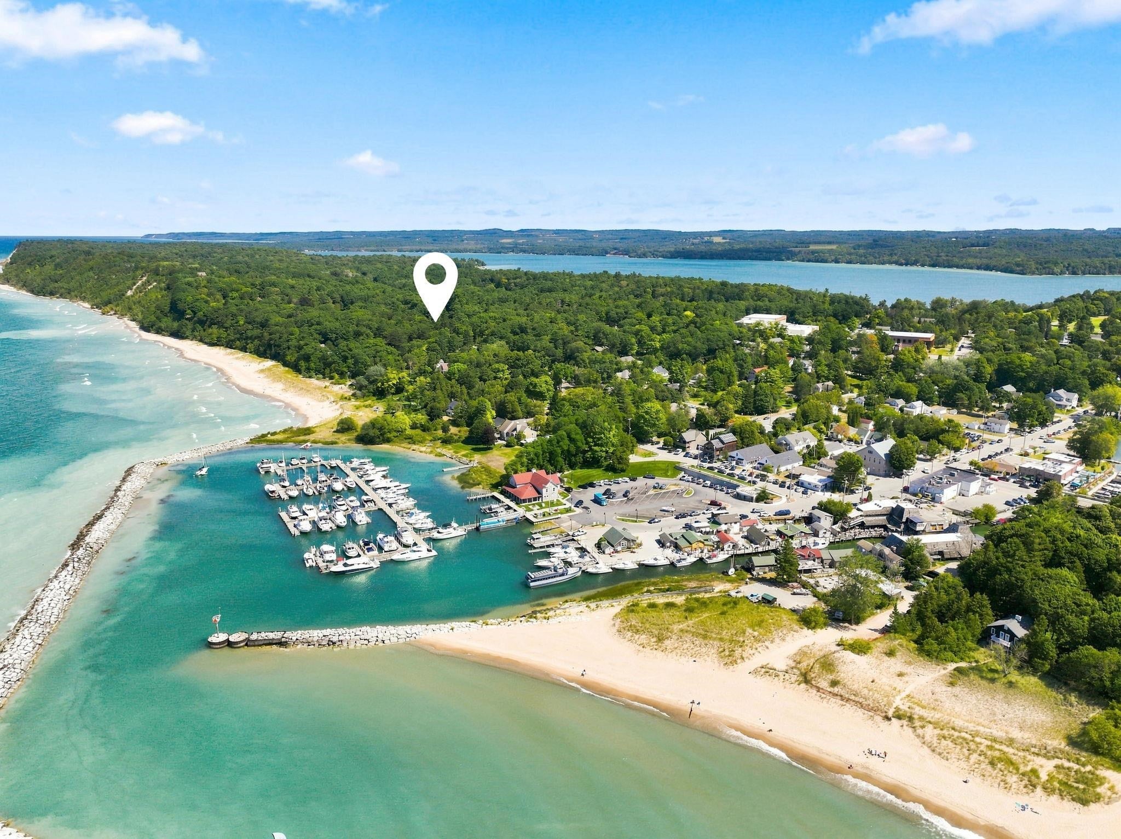
$10,722Welcome to this quintessential Leland estate. This beloved 6-bed, 3.5-bath home sits on a sprawling 1.44-acre parcel comprised of 7 village lots (splits by right), offering an extraordinary amount of land in one of Northern Michigan's most sought-after locations. The lush yard is irrigated and framed by an iconic picket fence and 100+ year-old white pines, oak, and maple trees. A gorgeous bluestone patio is perfect for entertaining. Just a 4-minute walk down the charming Cherry Street alley puts you at beautiful N Beach on Lake Michigan, the Leland Marina, grocery, boutique shops, and wonderful local eateries, with Harbor House for ice cream just around the corner, offering safe walkability to everything that makes Leland special, without ever getting in the car. Loved and impeccably maintained by the same family for almost three decades, this home has been thoughtfully updated over the years while retaining its historic charm. The remodeled custom kitchen features a breakfast nook, soapstone & butcher block countertops, stainless steel appliances, a formal dining room, and a stunning ship's bar, perfect for entertaining. Gather in the spacious living room with its wood-burning fireplace and fir hardwood floors, or unwind in the office, enclosed sunroom, or sleeping porch. Two main-level bedrooms (currently a den with a wood-burning stove) and main-floor laundry add everyday ease. All bathrooms have been renovated, and major systems are newer, including the roof, HVAC, decks, pressure tank, and water heater for peace of mind. A separate studio adds incredible flexibility, complete with its own kitchen, half bath, new refrigerator, and dishwasher, ideal for guests, extended family, or rental potential. A dedicated storage room keeps patio furniture, bikes, and lake gear neatly tucked away. With its unmatched in-town acreage, seven-lot flexibility, and unbeatable walk-to-everything location, this is an incredible opportunity to own a true Leland treasure!
| 4 days ago | Listing first seen on site | |
| 4 days ago | Listing updated with changes from the MLS® |

IDX provided courtesy of Realcomp II Ltd. via AspireNorthREALTORS. Copyright © 2026 Realcomp II Ltd. Shareholders.
IDX information is provided exclusively for consumers' personal, non-commercial use and may not be used for any purpose other than to identify prospective properties consumers may be interested in purchasing and that the data is deemed reliable but not guaranteed accurate by the MLS.
Did you know? You can invite friends and family to your search. They can join your search, rate and discuss listings with you.