Save
Ask
Tour
Hide
Share
$1,049,000
4 Days On Site

2593 Twin Bay Drive
East Bay Township, MI 49696

For Sale|Single Family Residence|Active
3
Beds
3
Total Baths
3
Full Baths
3,292
SqFt
$319
/SqFt
1979
Built
Subdivision:
CHANDLER LAKE ESTATES
County:
GrandTraverse
Call Now: 810-923-9505
Is this the listing for you? We can help make it yours.
810-923-9505
2593 Twin Bay Drive2593 Twin Bay Drive2593 Twin Bay Drive2593 Twin Bay Drive
Save
Ask
Tour
Hide
Share

Mortgage Calculator

Monthly Payment (Est.)

$4,786
Calculator powered by Showcase IDX, a Constellation1 Company. Copyright ©2026 Information is deemed reliable but not guaranteed.

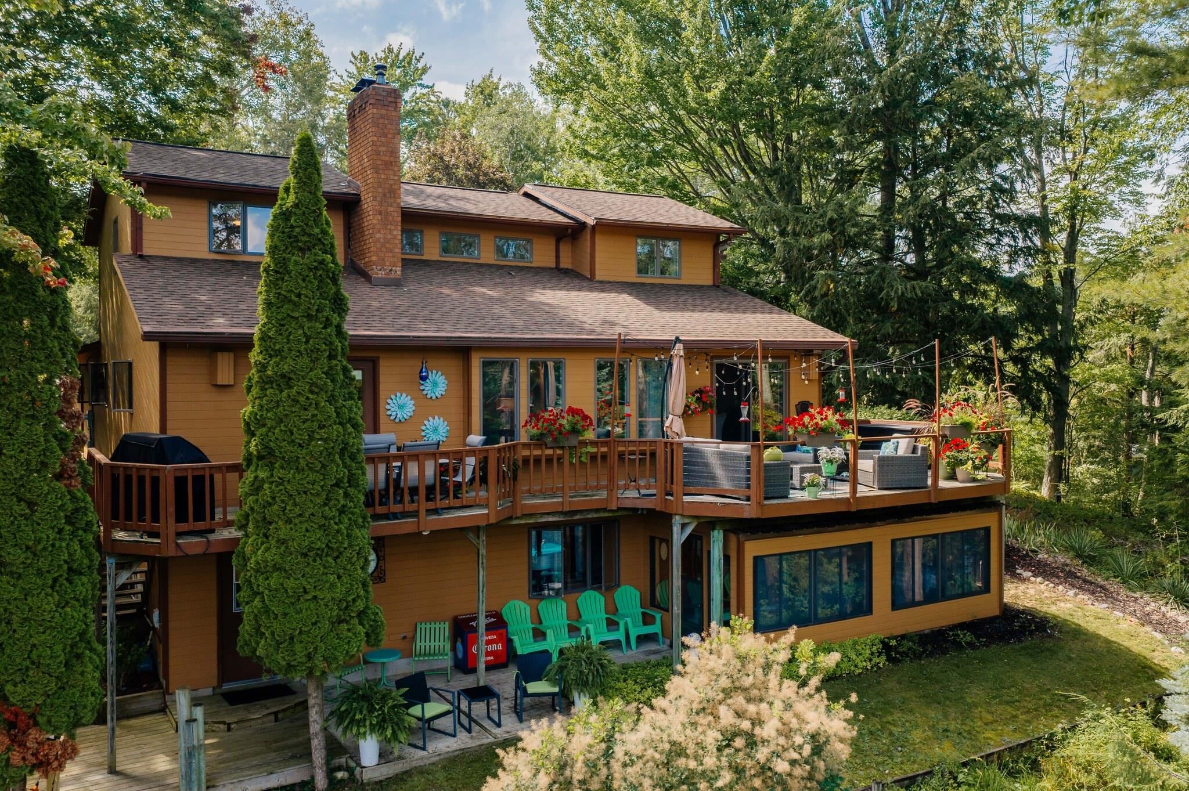
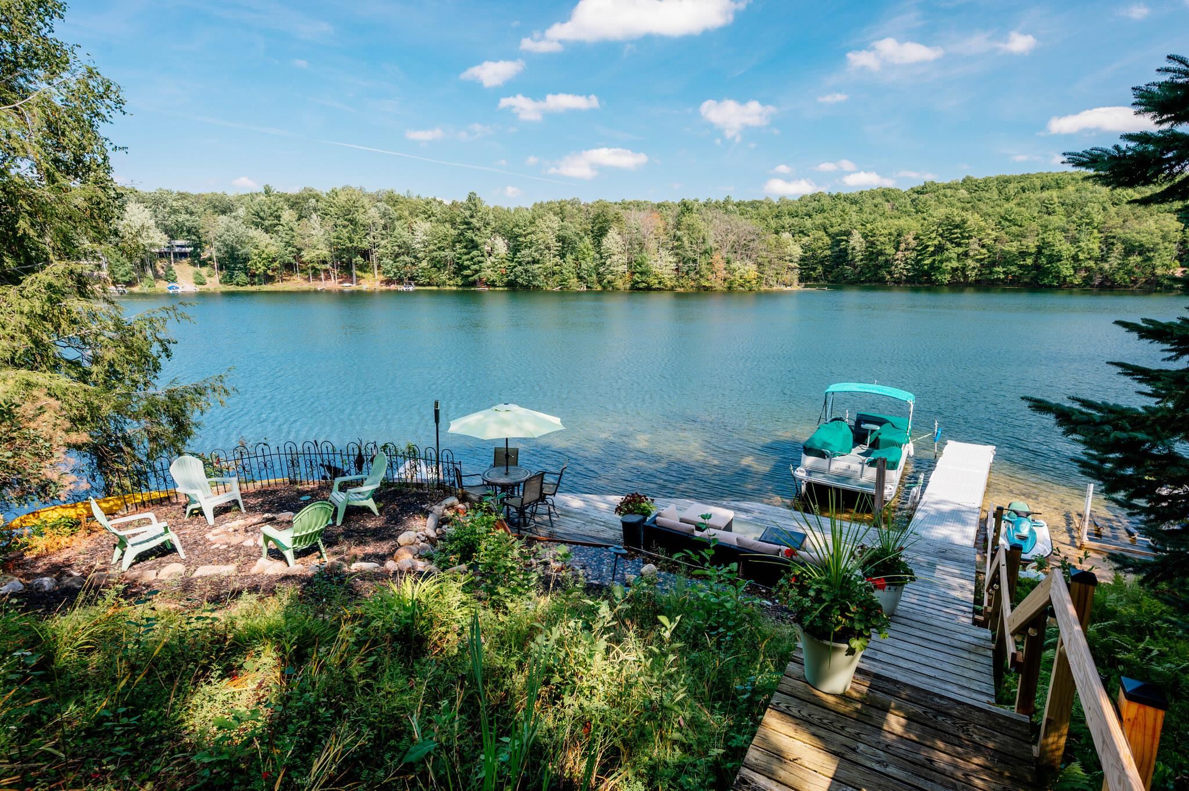
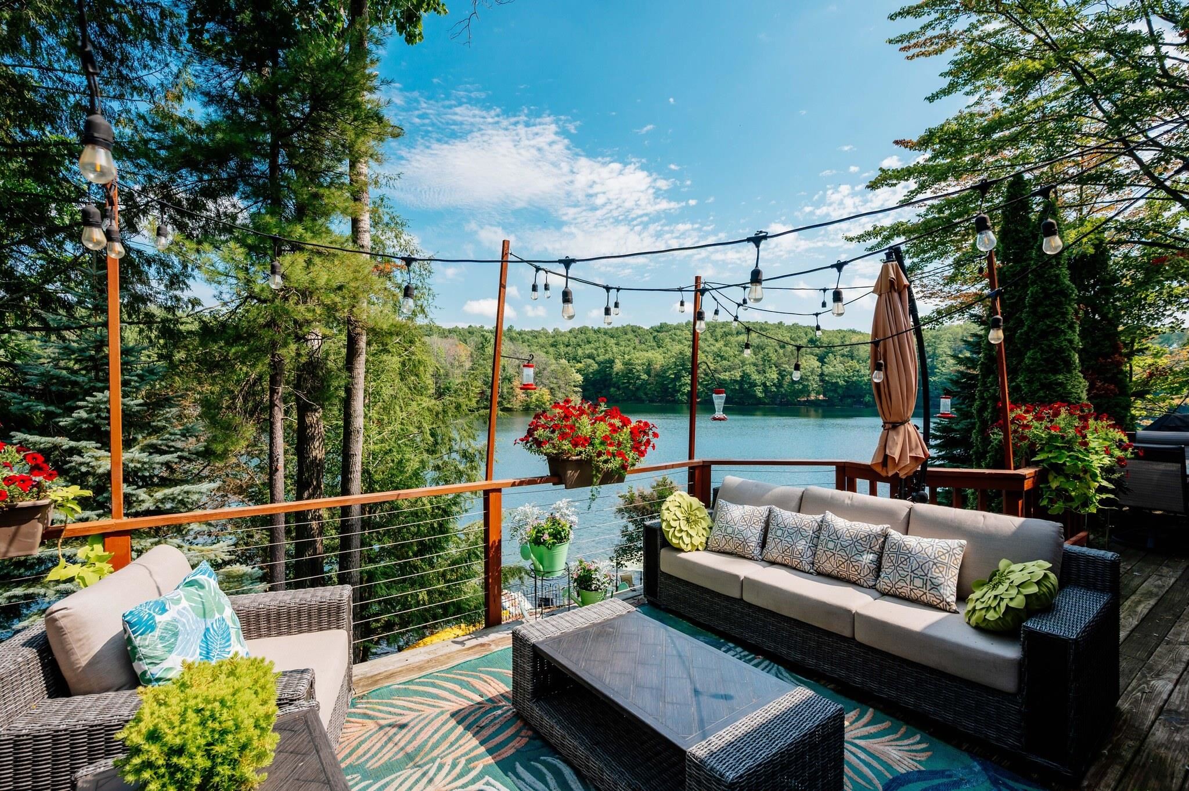
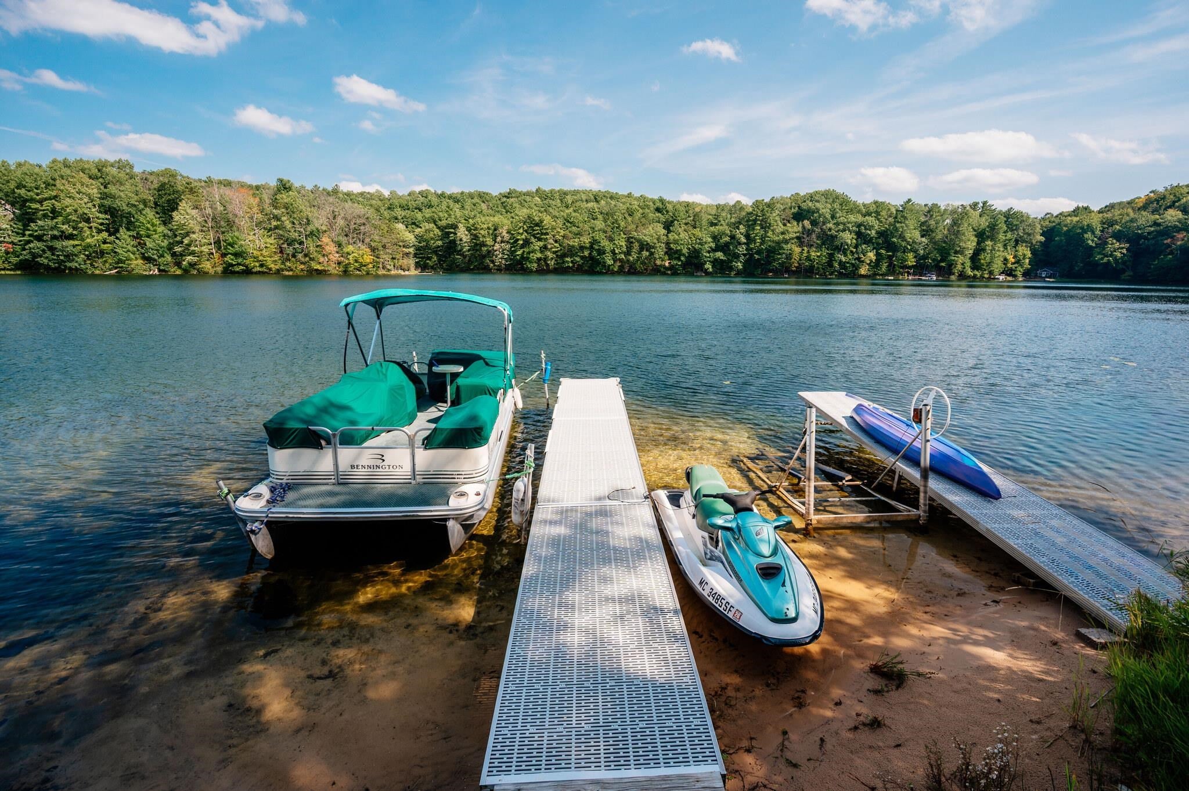
Tucked away on Chandler Lake, a hidden, spring-fed 50-acre all-sports lake, this fabulous home sits at the point of a peninsula with 140 feet of sandy frontage. The setting is truly special. Look one way and the lake seems to disappear into the trees; look the other and the water opens wide across the horizon. There isn't another rooftop in sight. The neighbors are out there somewhere among the trees, but you'd never know it. Inside, the home is designed for comfortable, easy living. The main level features a primary bedroom and laundry, vaulted ceilings, fireplace, granite countertops, a pantry, and a convenient mudroom. Two additional bedrooms upstairs offer plenty of space for family and guests. The walkout lower level is the fun half of the house, with knotty pine, a fieldstone gas fireplace, pool table, sauna with its own dressing room, and a cedar-lined seasonal room wrapped in windows and wired for a hot tub. The big projects are already handled. Recent updates include a brand-new roof, newly finished front porch with composite decking and a metal railing, updated flooring, new lighting, fresh paint, and a remodeled bath and laundry. Best of all, this private retreat is still conveniently located, 15 minutes to town, five minutes to groceries, and about 60 seconds from the back door to the water. This is more than a lake house. It's morning coffee by the water, evenings under string lights, and the simple joy of knowing you've found your own little piece of Up North.

Save
Ask
Tour
Hide
Share
Listing Snapshot
Price 
$1,049,000
Days On Site 
4 Days
Bedrooms 
3
Inside Area (SqFt) 
3,292 sqft
Total Baths 
3
Full Baths 
3
Partial Baths 
N/A
Lot Size 
0.45 Acres
Year Built 
1979
MLS® Number 
78080073142
Status 
Active
Property Tax 
$6,347
HOA/Condo/Coop Fees 
$8.33 monthly
Sq Ft Source 
N/A
Friends & Family
Recent Activity
5 days agoListing first seen on site
5 days agoListing updated with changes from the MLS®
General Features
Acres 
0.45
Attached Garage 
Yes
Foundation 
Block
Garage 
Yes
Garage Spaces 
2
Levels 
One and One Half
Parking 
AttachedGarageGarage Door Opener
Property Sub Type 
Single Family Residence
Security 
Security System
Sewer 
Septic Tank
Special Circumstances 
Standard
SqFt Above 
2056
SqFt Below 
1236
Water Source 
PrivateWell
Zoning 
Residential
Interior Features
Appliances 
Gas Water HeaterDishwasherDisposalDryerMicrowaveOvenRefrigeratorRangeWasherWater Softener Owned
Basement 
BlockFinishedFullWalk-Out Access
Cooling 
Central Air
Fireplace 
Yes
Fireplace Features 
Gas
Heating 
Forced AirNatural Gas
Interior 
Cathedral Ceiling(s)Entrance FoyerPantryWalk-In Closet(s)
Spa 
Yes
BathFull 
Bedroom 1 
Dimensions - 15.0 x 11.0Level - Main
Bedroom 2 
Dimensions - 16.0 x 13.0Level - Upper
Bedroom 3 
Dimensions - 16.0 x 11.0Level - Upper
Dining Room 
Dimensions - 13.0 x 11.0Level - Main
Family Room 
Dimensions - 16.0 x 28.0Level - Lower
Kitchen 
Dimensions - 13.0 x 14.0Level - Main
Laundry 
Dimensions - 8.0 x 7.0Level - Main
Living Room 
Dimensions - 16.0 x 17.0Level - Main
Save
Ask
Tour
Hide
Share
Exterior Features
Construction Details 
Wood Siding
Frontage 
Waterfront
Lot Features 
Sloped
Other Structures 
Shed(s)
Patio And Porch 
DeckPatioPorch
Spa 
Yes
View 
Water
Waterfront 
Yes
Waterfront Features 
WaterfrontWaterfront Access
Waterview 
Water
Community Features
Association Dues 
100
Financing Terms Available 
CashConventional
HOA Fee Frequency 
Annually
MLS Area 
Area28051EastBayTwp
School District 
TraverseCity
Schools
School District
TraverseCity
Elementary School
Unknown
Middle School
Unknown
High School
Unknown
Listing courtesy of REO-TCFront-233021: [email protected]


IDX provided courtesy of Realcomp II Ltd. via AspireNorthREALTORS. Copyright © 2026 Realcomp II Ltd. Shareholders.

IDX information is provided exclusively for consumers' personal, non-commercial use and may not be used for any purpose other than to identify prospective properties consumers may be interested in purchasing and that the data is deemed reliable but not guaranteed accurate by the MLS.

Neighborhood & Commute
Source: Walkscore
Save
Ask
Tour
Hide
Share