

392 Gitchegumee DriveHanover Township, MI 49620
Mortgage Calculator
Monthly Payment (Est.)
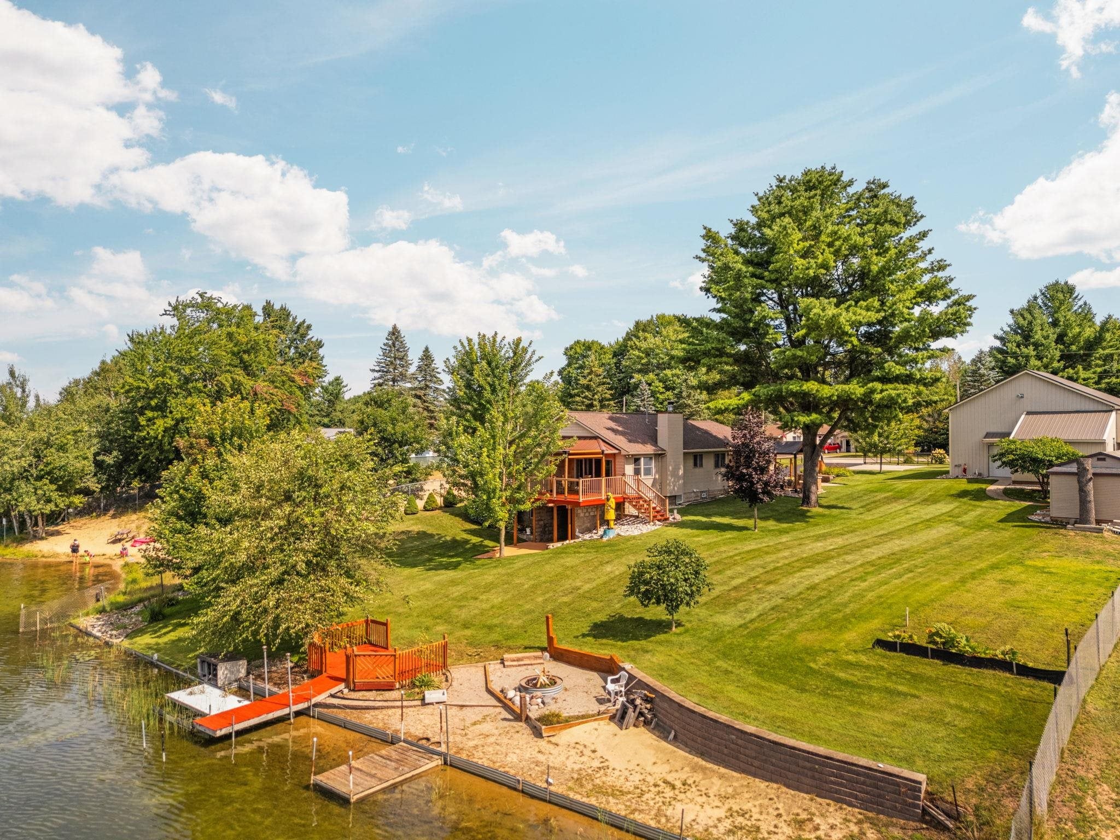
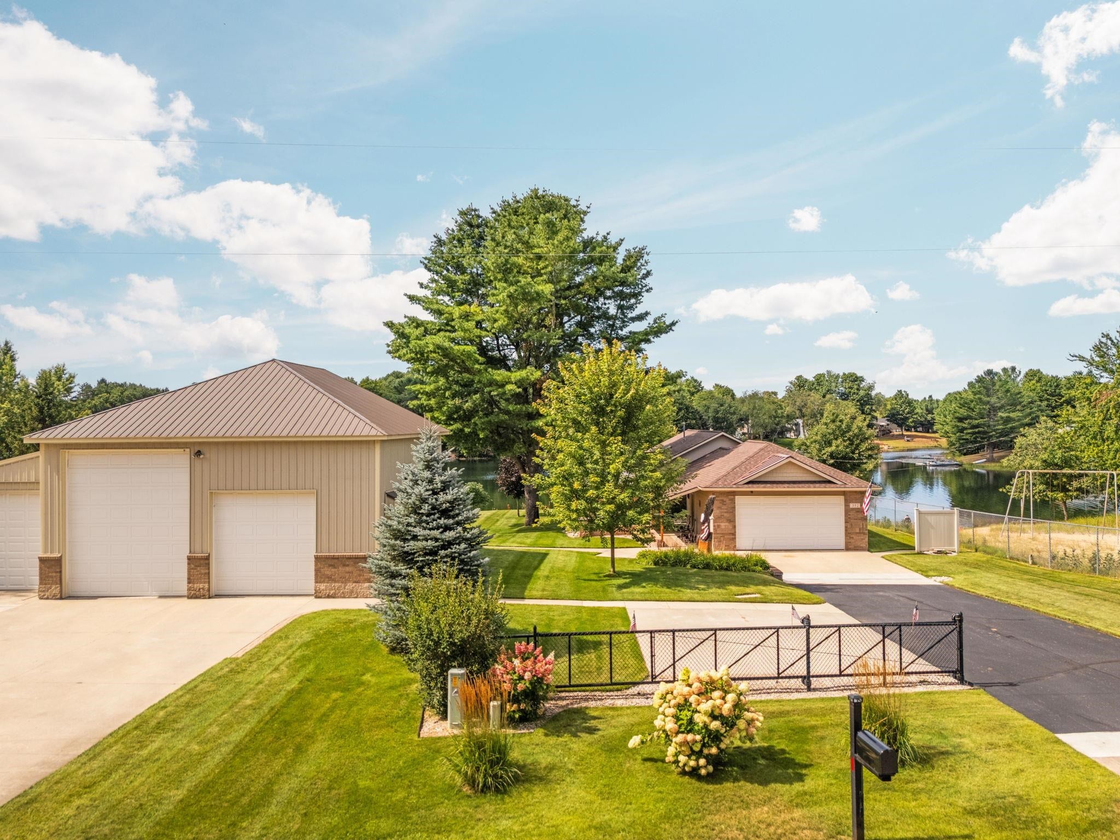
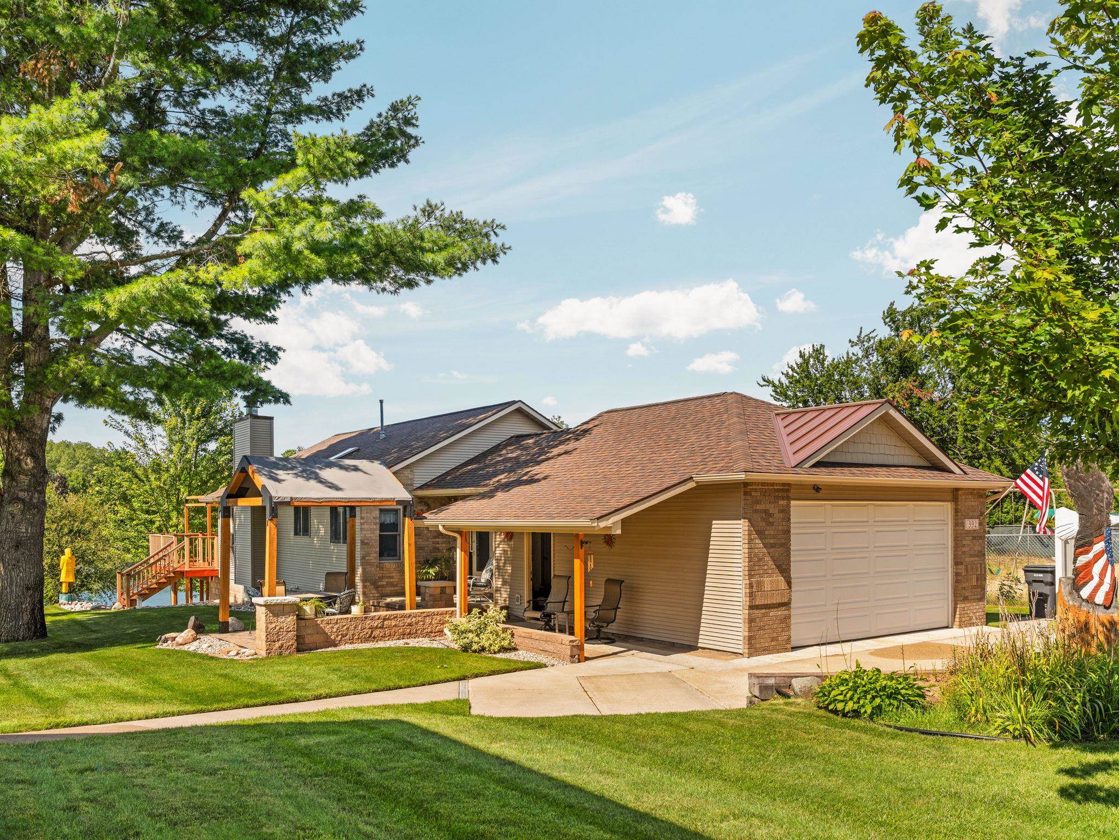
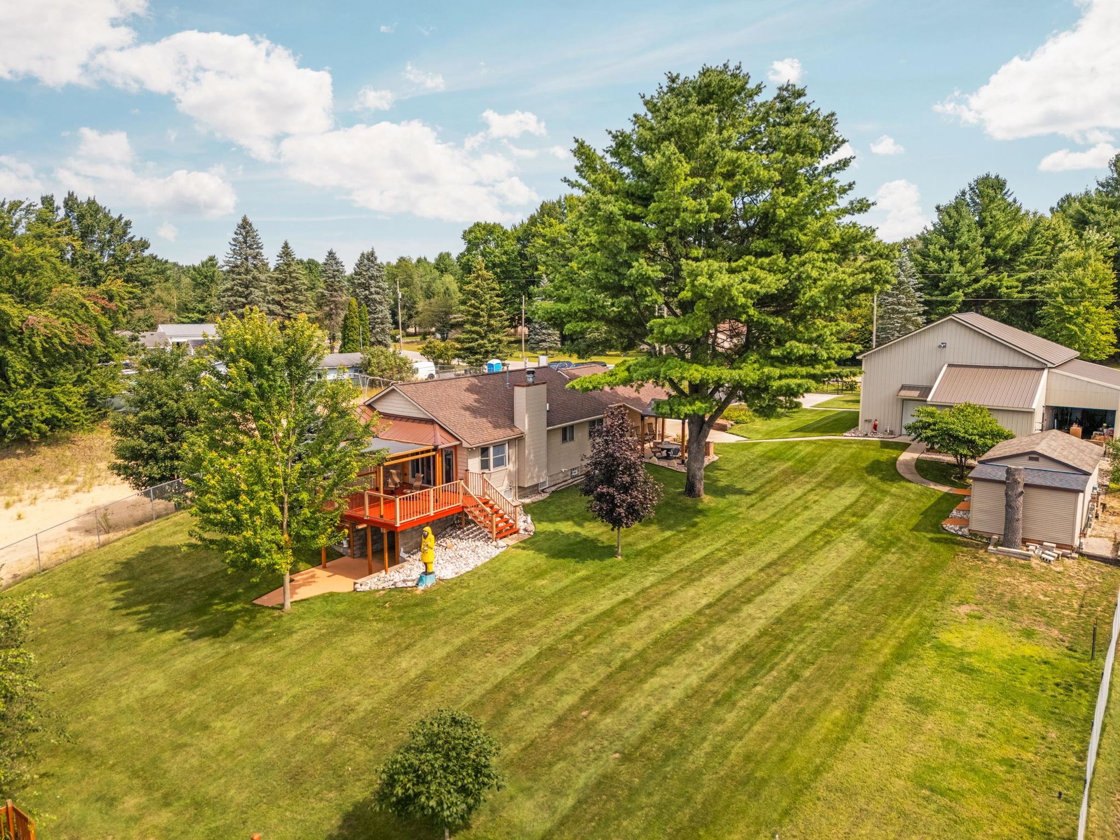
Enter an interest rate to see your estimated monthly payment.This property may just check all of your boxes! Welcome to this beautiful 4-bedroom, 2-bath lakefront home on Lake Gitchegumee, where gorgeous views, abundant space & the beauty of Northern Michigan come together. Start your mornings watching eagles soar over the water and end your evenings listening to the loons call from either the raised deck or covered patio. This is lake living at its best, with a wonderful sense of peace & quiet. Step inside to a spacious mudroom complete with two closets. The main floor features three bedrooms & a full bathroom, along with a comfortable living area centered around a fireplace. The walk-out basement adds even more versatility & living space with an additional non-conforming bedroom, an office area, laundry area, kitchenette & more living space. With its separate feel & walk-out access, this area could be ideal for a mother-in-law suite, guests or simply additional space to spread out & enjoy. The attached 2-stall garage includes an accessibility ramp providing convenient access into the home. For those who need even more room, the impressive 32x42 heated/insulated pole building offers abundant space for all of your toys, plus plenty of room for a workshop. A 30x10 garden shed provides additional storage for lawn/garden equipment. The beautifully landscaped lot offers plenty of room to relax, entertain & enjoy the natural surroundings, with room for a garden if desired. Gather around the fire pit, soak in the lake views or simply enjoy the sounds of nature. A whole-house Generac generator provides added peace of mind, while the heat pump offers efficient heating and cooling. Traverse City is less than 20 miles away, giving you convenient access to shopping, dining, entertainment & everything this popular Northern Michigan destination has to offer. If you've been dreaming of a lakefront property come check this place out!
| a month ago | Listing first seen on site | |
| a month ago | Listing updated with changes from the MLS® |

IDX provided courtesy of Realcomp II Ltd. via AspireNorthREALTORS. Copyright © 2026 Realcomp II Ltd. Shareholders.
IDX information is provided exclusively for consumers' personal, non-commercial use and may not be used for any purpose other than to identify prospective properties consumers may be interested in purchasing and that the data is deemed reliable but not guaranteed accurate by the MLS.
Did you know? You can invite friends and family to your search. They can join your search, rate and discuss listings with you.