Save
Ask
Tour
Hide
Share
$2,800,000
24 Days On Site

1882 Greenwood Landing
Gilmore Township, MI 49635

For Sale|Single Family Residence|Active
4
Beds
3
Total Baths
3
Full Baths
5,235
SqFt
$535
/SqFt
1978
Built
Subdivision:
GREENWOOD LANDING
County:
Benzie
Call Now: 810-923-9505
Is this the listing for you? We can help make it yours.
810-923-9505
1882 Greenwood Landing1882 Greenwood Landing1882 Greenwood Landing1882 Greenwood Landing
Save
Ask
Tour
Hide
Share

Mortgage Calculator

Monthly Payment (Est.)

Enter an interest rate to see your estimated monthly payment.
Calculator powered by Showcase IDX, a Constellation1 Company. Copyright ©2026 Information is deemed reliable but not guaranteed.

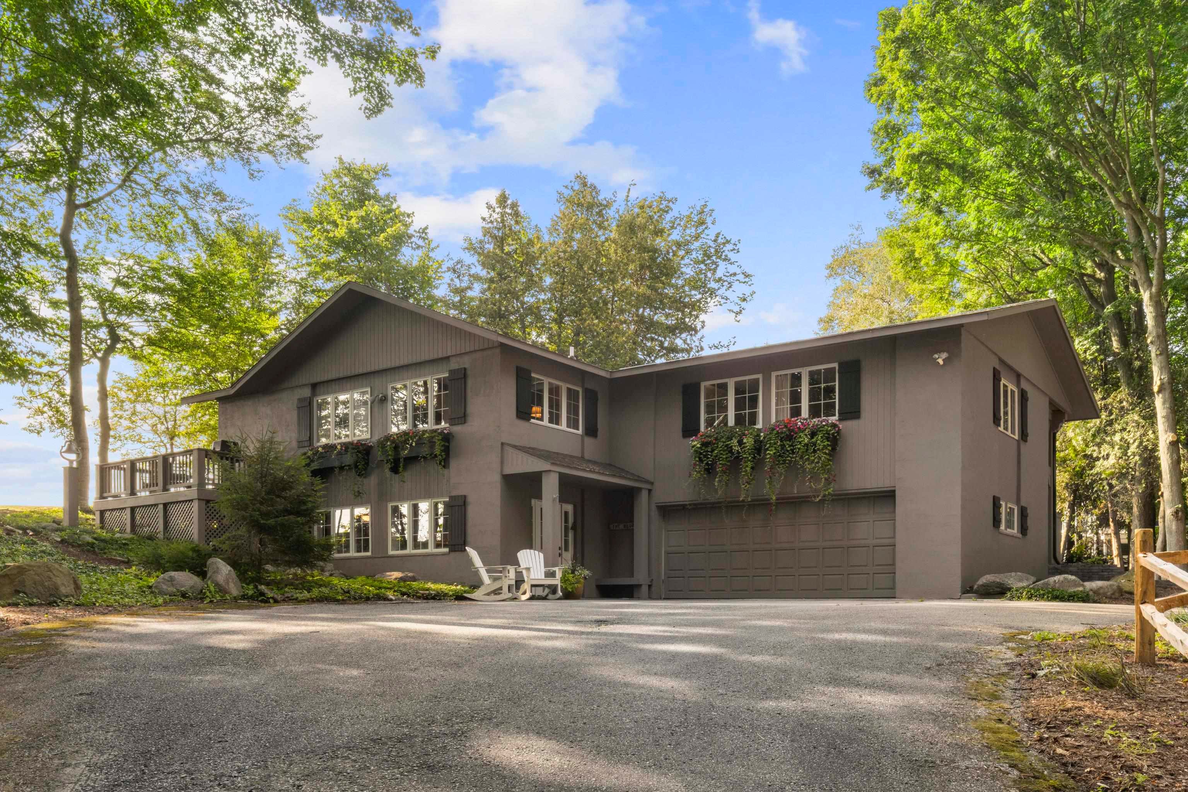
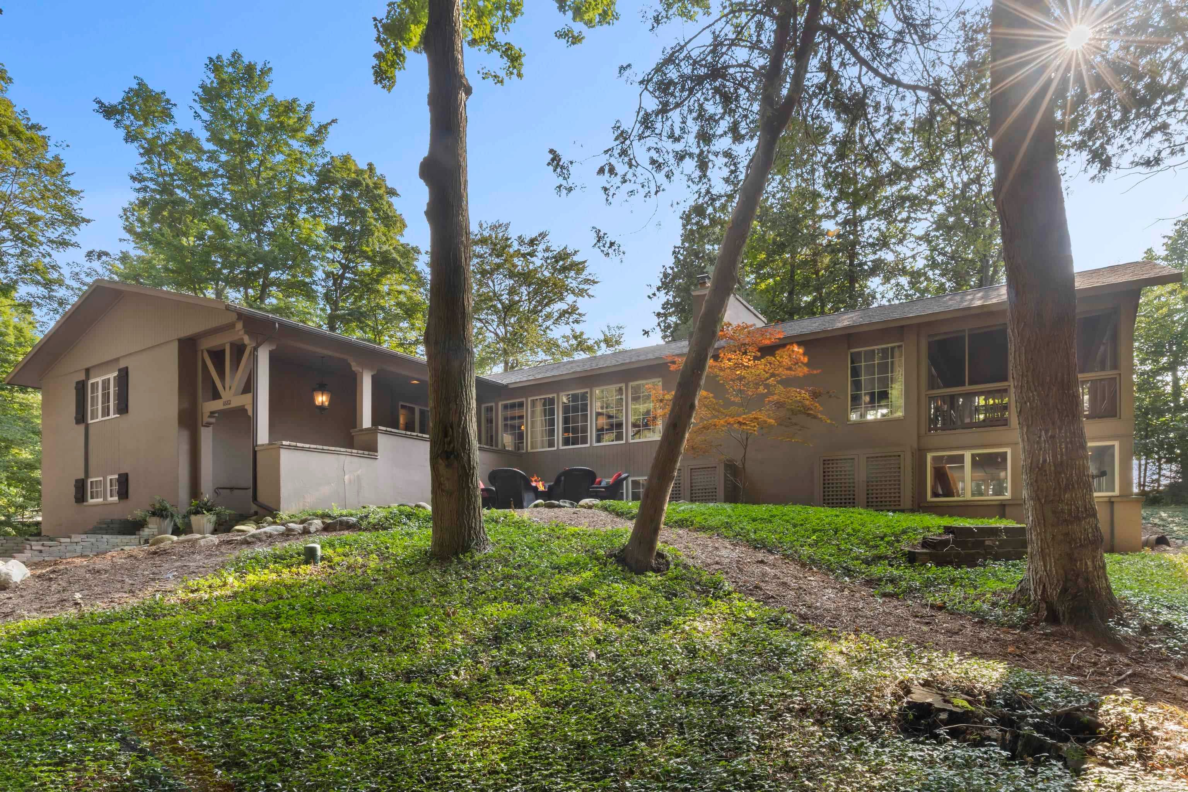
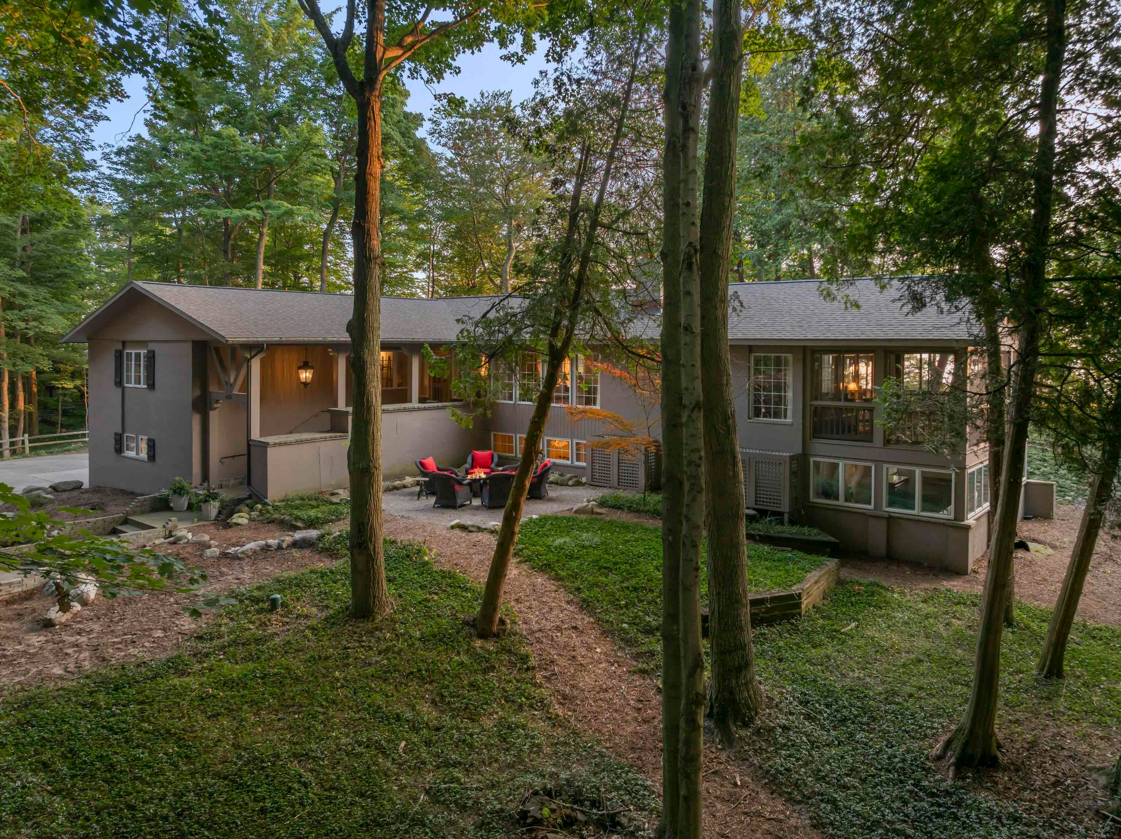
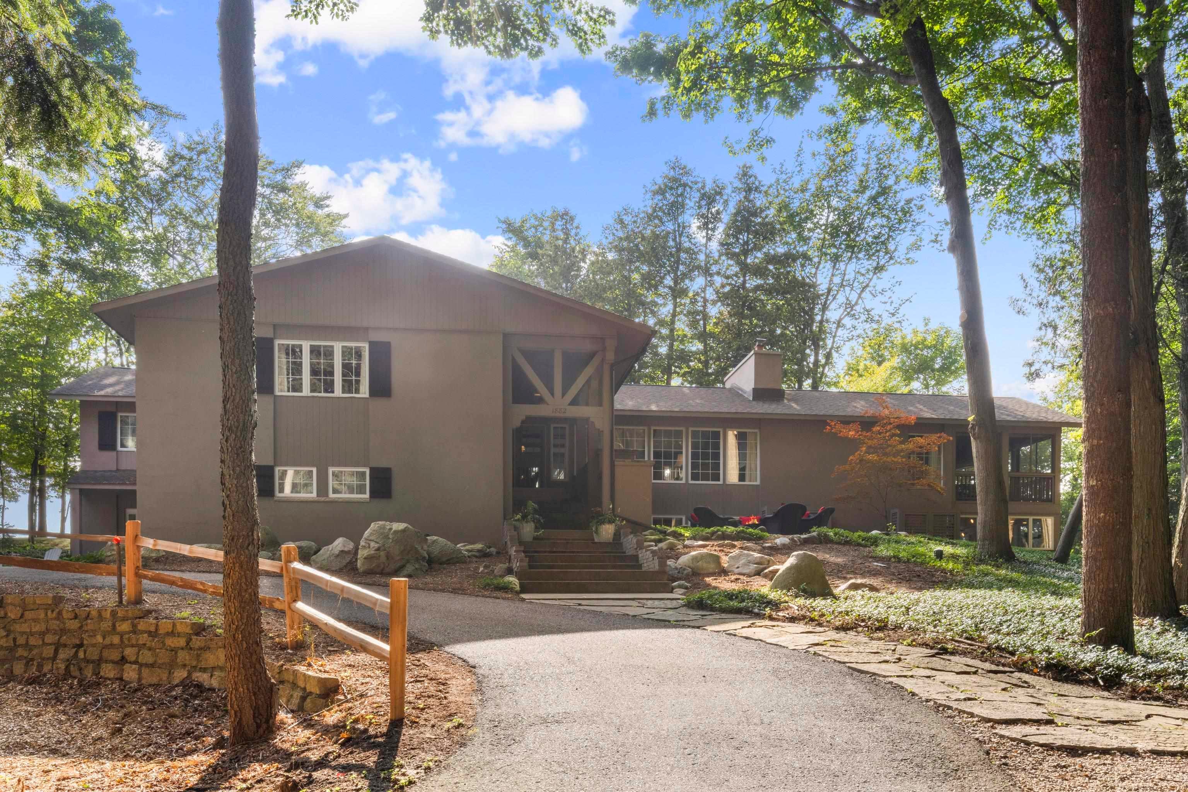
A Waterfront Masterpiece \ Custom-Designed Estate on Lake Michigan's Bluff \ 210+' Private Sandy Frontage A rare convergence of location, design, and land on the Lake Michigan coastline. This custom-designed estate has undergone a complete, architect-level remodel, delivering new-construction quality on a private bluff with sweeping, panoramic westerly views of Lake Michigan. Spanning over 5,000 sq ft, the home offers expansive living spaces for both quiet retreat and grand entertainment: a custom craftsman kitchen with high-end appliances and luxury finishes, sunlit eat-in area, formal dining room, multiple family gathering spaces, and a large, screened porch. A large primary suite with a spa-inspired ensuite bathroom anchors the main level, complemented by beamed ceilings, a curated mix of hardwood, tile, and carpet flooring, and two gas fireplaces - one on each level. The fully finished lower level offers flexibility without compromising the home's luxury character. Set on 4 acres of hardwood and evergreen landscape, the property delivers over 210 feet of private, sandy Lake Michigan frontage - a rare combination of scale, privacy, and true water shoreline. Outdoor amenities include a beautifully landscaped with mulched paths, a circular drive with ample guest parking, multiple decks, and a patio with firepit. A new steel seawall, riprap rock, and stairway provide direct access to the beach below. This is a true four-season basecamp for Northern Michigan living - minutes to downtown Frankfort's harbor and dining, a scenic drive to Traverse City's wine country, and with world-class golf, skiing, and coastal recreation nearby you will have plenty of opportunities to enjoy the outdoors any season of the year. This is more than a home - it's a legacy waterfront estate.

Save
Ask
Tour
Hide
Share
Listing Snapshot
Price 
$2,800,000
Days On Site 
24 Days
Bedrooms 
4
Inside Area (SqFt) 
5,235 sqft
Total Baths 
3
Full Baths 
3
Partial Baths 
N/A
Lot Size 
4 Acres
Year Built 
1978
MLS® Number 
78080072910
Status 
Active
Property Tax 
N/A
HOA/Condo/Coop Fees 
N/A
Sq Ft Source 
N/A
Friends & Family
Recent Activity
4 weeks agoListing first seen on site
4 weeks agoListing updated with changes from the MLS®
General Features
Acres 
4
Attached Garage 
Yes
Foundation 
BlockSlab
Garage 
Yes
Garage Spaces 
2
Levels 
Two
Parking 
AttachedGarageGarage Door Opener
Property Sub Type 
Single Family Residence
Security 
Security System
Sewer 
Septic Tank
SqFt Above 
2779
SqFt Below 
2456
Style 
RaisedRanch
Water Source 
PrivateWell
Zoning 
Residential
Interior Features
Appliances 
Gas Water HeaterDishwasherDisposalDryerMicrowaveOvenRefrigeratorRangeWasher
Basement 
Walk-Out AccessCrawl SpaceBlockDaylightFinishedFullPartially Finished
Cooling 
Ceiling Fan(s)Exhaust FanHeat Pump
Fireplace 
Yes
Fireplace Features 
GasWood Burning Stove
Heating 
Wood StoveBaseboardElectricHeat PumpHot WaterNatural Gas
Interior 
Cathedral Ceiling(s)Entrance Foyer
Window Features 
Window Treatments
BathFull 
Bedroom 1 
Dimensions - 20.0 x 20.0Level - Main
Bedroom 2 
Dimensions - 12.0Level - Main
Bedroom 3 
Dimensions - 17.0 x 17.0Level - Main
Bedroom 4 
Dimensions - 17.0 x 17.0Level - Lower
BreakfastNookRoom 
Dining Room 
Dimensions - 15.0 x 14.0Level - Main
Family Room 
Dimensions - 18.0 x 22.0Level - Main
Great Room 
Kitchen 
Dimensions - 14.0 x 17.0Level - Main
Laundry 
Dimensions - 8.0Level - Lower
Library 
Living Room 
Dimensions - 17.0 x 22.0Level - Main
Save
Ask
Tour
Hide
Share
Exterior Features
Construction Details 
BrickStuccoWood Siding
Frontage 
Waterfront
Lot Features 
BluffSlopedWooded
Patio And Porch 
DeckPatioPorch
Road Frontage 
Private Road
View 
Water
Waterfront 
Yes
Waterfront Features 
WaterfrontWaterfront Access
Waterview 
Water
Windows/Doors 
Window Treatments
Community Features
MLS Area 
Area93051GilmoreTwp
School District 
FrankfortElberta
Financing Terms Available 
CashConventional
Roads 
Gravel
Schools
School District
FrankfortElberta
Elementary School
Unknown
Middle School
Unknown
High School
Unknown
Listing courtesy of REO-TCBeulah-Frankfort-233027: (239) 579-9011


IDX provided courtesy of Realcomp II Ltd. via AspireNorthREALTORS. Copyright © 2026 Realcomp II Ltd. Shareholders.

IDX information is provided exclusively for consumers' personal, non-commercial use and may not be used for any purpose other than to identify prospective properties consumers may be interested in purchasing and that the data is deemed reliable but not guaranteed accurate by the MLS.

Neighborhood & Commute
Source: Walkscore
Save
Ask
Tour
Hide
Share