

1936 Greenwood LandingGilmore Township, MI 49635
Mortgage Calculator
Monthly Payment (Est.)
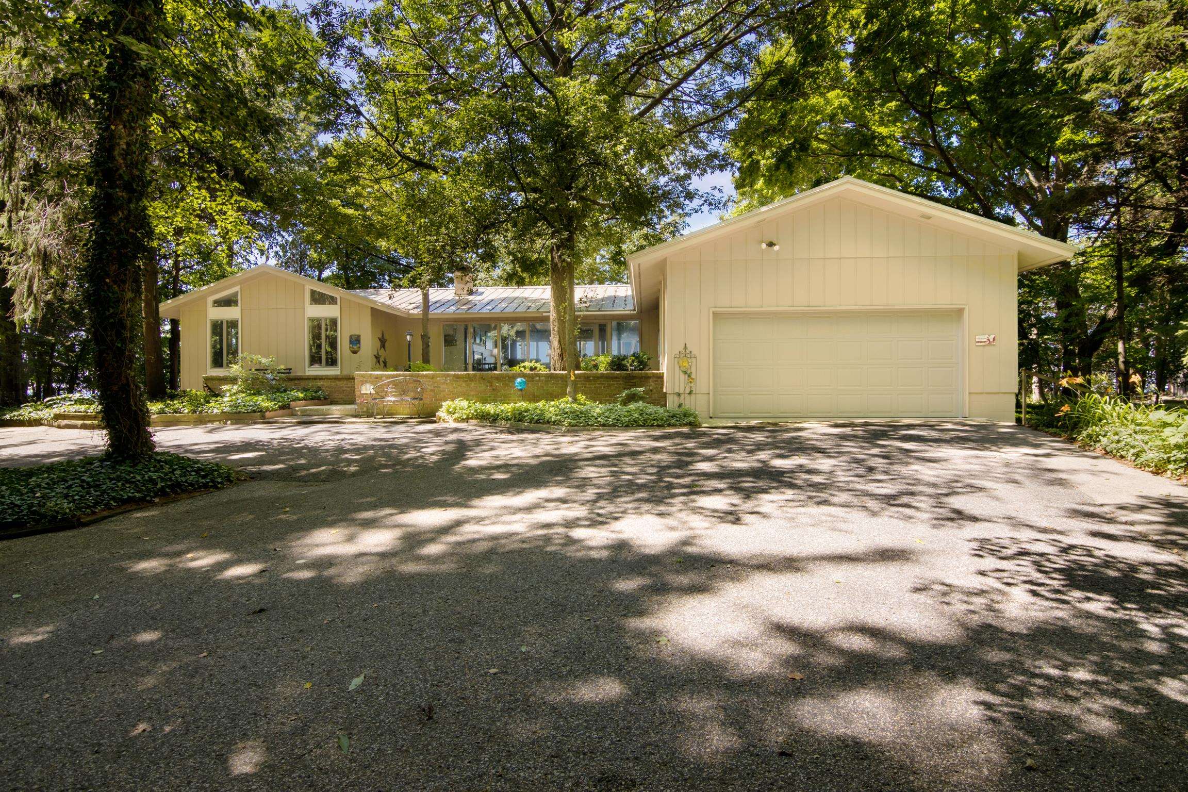
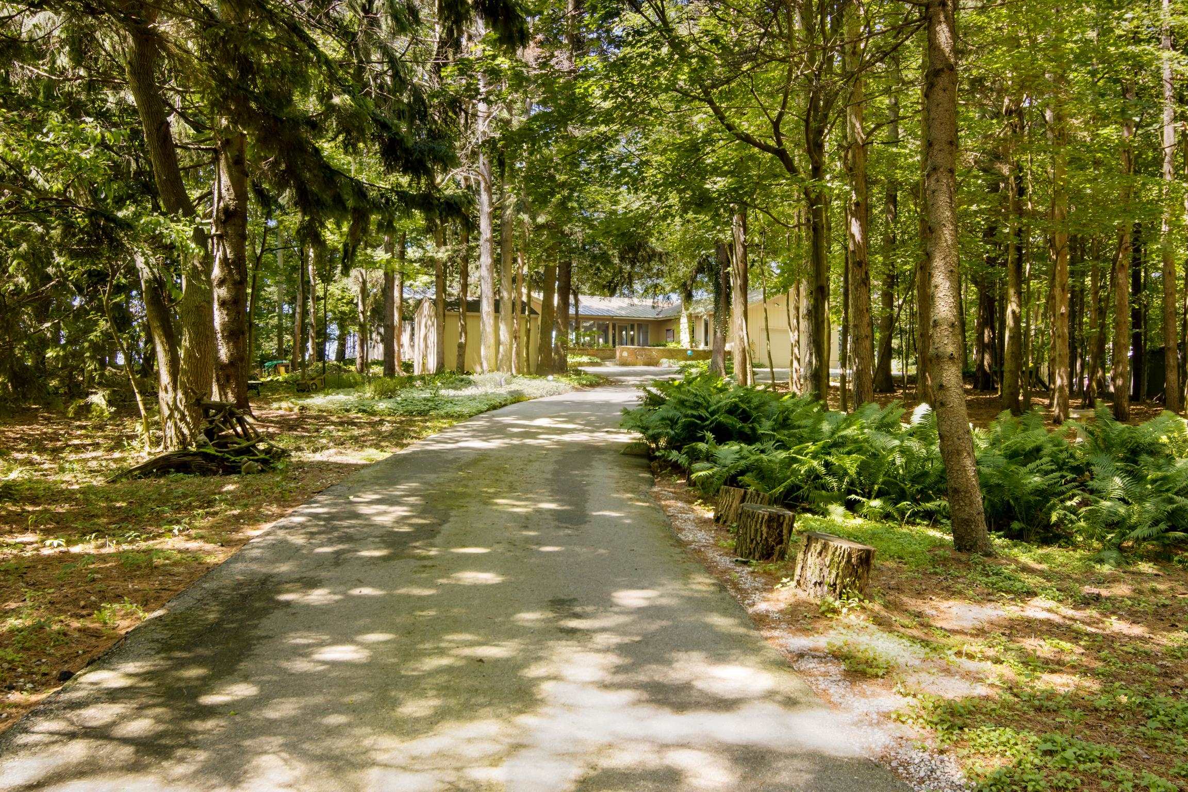
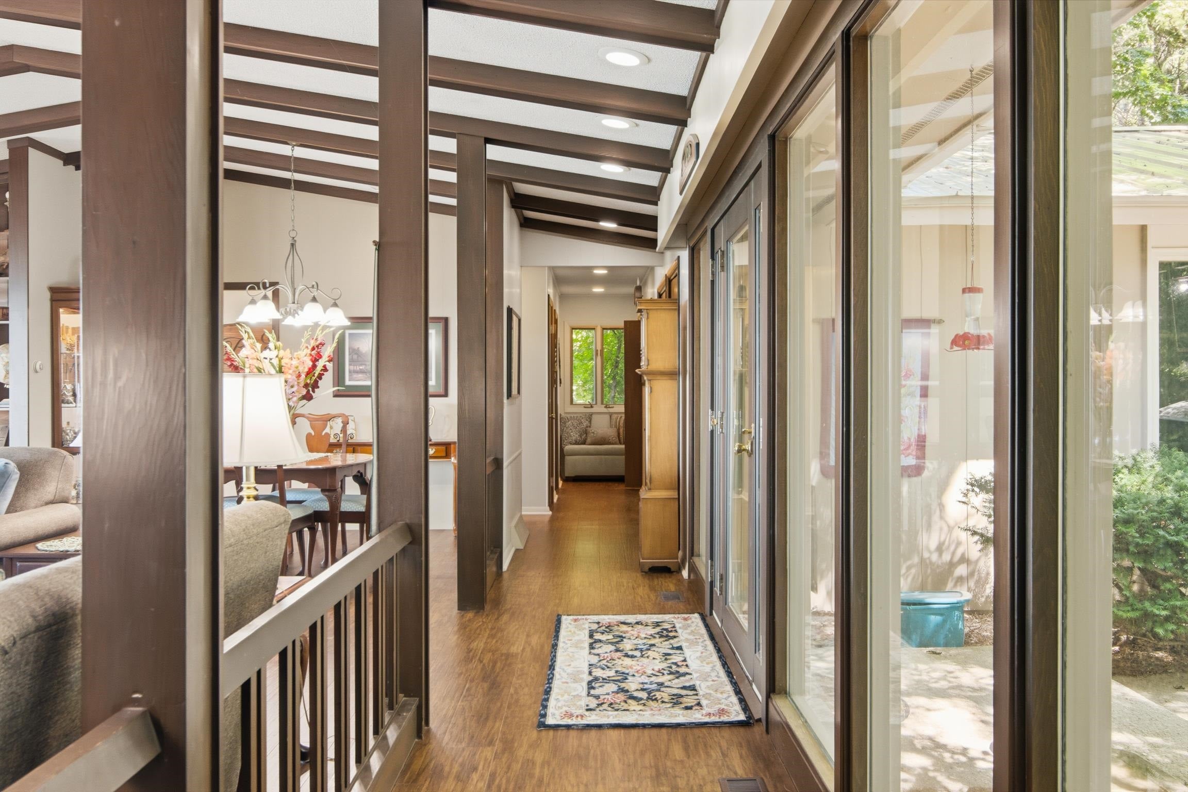
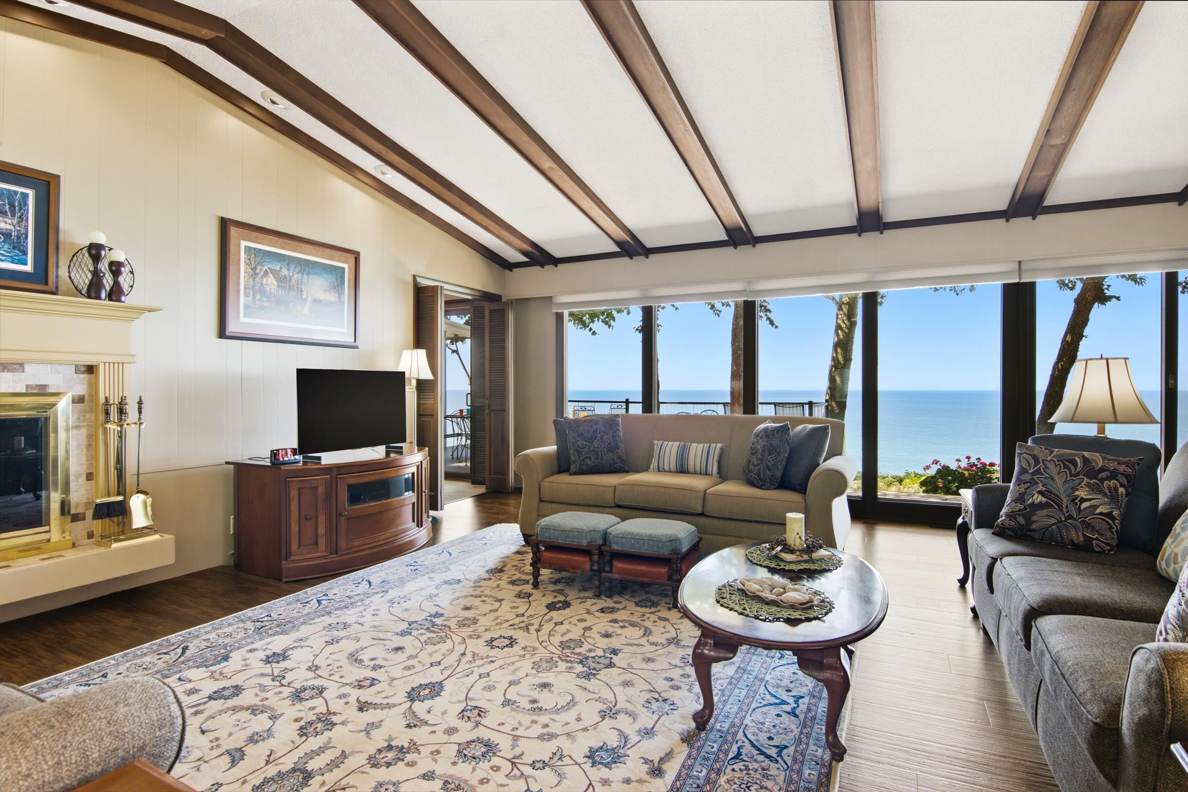
Enter an interest rate to see your estimated monthly payment.Bluff-Top Lake Michigan Retreat - 136' of Private Sandy Frontage Perched on 1.5 acres atop a bluff overlooking Lake Michigan, this meticulously maintained ranch home offers something increasingly rare: 136 feet of private sandy shoreline paired with sweeping west-facing water views that stretch toward Arcadia and Manistee. Whether you're searching for a full-time residence, a seasonal sanctuary, or a standout investment property, this home delivers on every front. Step inside to an open floor plan that makes the most of the home's spectacular setting, anchored by a wood-burning fireplace and a wet bar - perfect for entertaining or simply unwinding after a day on the water. A three-season room extends the living space outward, offering an ideal spot to soak in those unforgettable sunsets over Lake Michigan in comfort. The kitchen and bathrooms have been fully renovated, featuring tiled walk-in showers and quality finishes throughout. New luxury vinyl flooring flows through the main living areas, with cozy carpeted bedrooms for added comfort. First-floor laundry adds everyday convenience, while new Andersen windows and doors flood the home with natural light. Built to last, the home is topped with a heavy-gauge metal roof and offers an attached 2-car garage. The single-story ranch layout makes for easy, comfortable living, and the move-in-ready condition means you can start enjoying lake life immediately. Despite its peaceful, nature-surrounded setting, you're just a short distance from the conveniences of downtown Frankfort's shops, dining, and marina. With local trails, world-class golf, skiing, and coastal recreation nearby there are endless opportunities to enjoy the outdoors year-round. Properties with this combination of acreage, private sandy frontage, and bluff-top sunset views rarely come to market. Opportunities like this on Lake Michigan don't last.
| 3 days ago | Listing updated with changes from the MLS® | |
| 3 days ago | Status changed to Active Under Contract | |
| 2 weeks ago | Price changed to $1,500,000 | |
| 4 weeks ago | Listing first seen on site |

IDX provided courtesy of Realcomp II Ltd. via AspireNorthREALTORS. Copyright © 2026 Realcomp II Ltd. Shareholders.
IDX information is provided exclusively for consumers' personal, non-commercial use and may not be used for any purpose other than to identify prospective properties consumers may be interested in purchasing and that the data is deemed reliable but not guaranteed accurate by the MLS.
Did you know? You can invite friends and family to your search. They can join your search, rate and discuss listings with you.