Save
Ask
Tour
Hide
Share
$1,650,000
25 Days On Site

3512 Crystal Drive
Lake Township, MI 49617

For Sale|Single Family Residence|Active Under Contract
8
Beds
4
Total Baths
2
Full Baths
2
Partial Baths
3,983
SqFt
$414
/SqFt
1927
Built
Subdivision:
GLEN EYRIE
County:
Benzie
Call Now: 810-923-9505
Is this the listing for you? We can help make it yours.
810-923-9505
3512 Crystal Drive3512 Crystal Drive3512 Crystal Drive3512 Crystal Drive
Save
Ask
Tour
Hide
Share

Mortgage Calculator

Monthly Payment (Est.)

Enter an interest rate to see your estimated monthly payment.
Calculator powered by Showcase IDX, a Constellation1 Company. Copyright ©2026 Information is deemed reliable but not guaranteed.

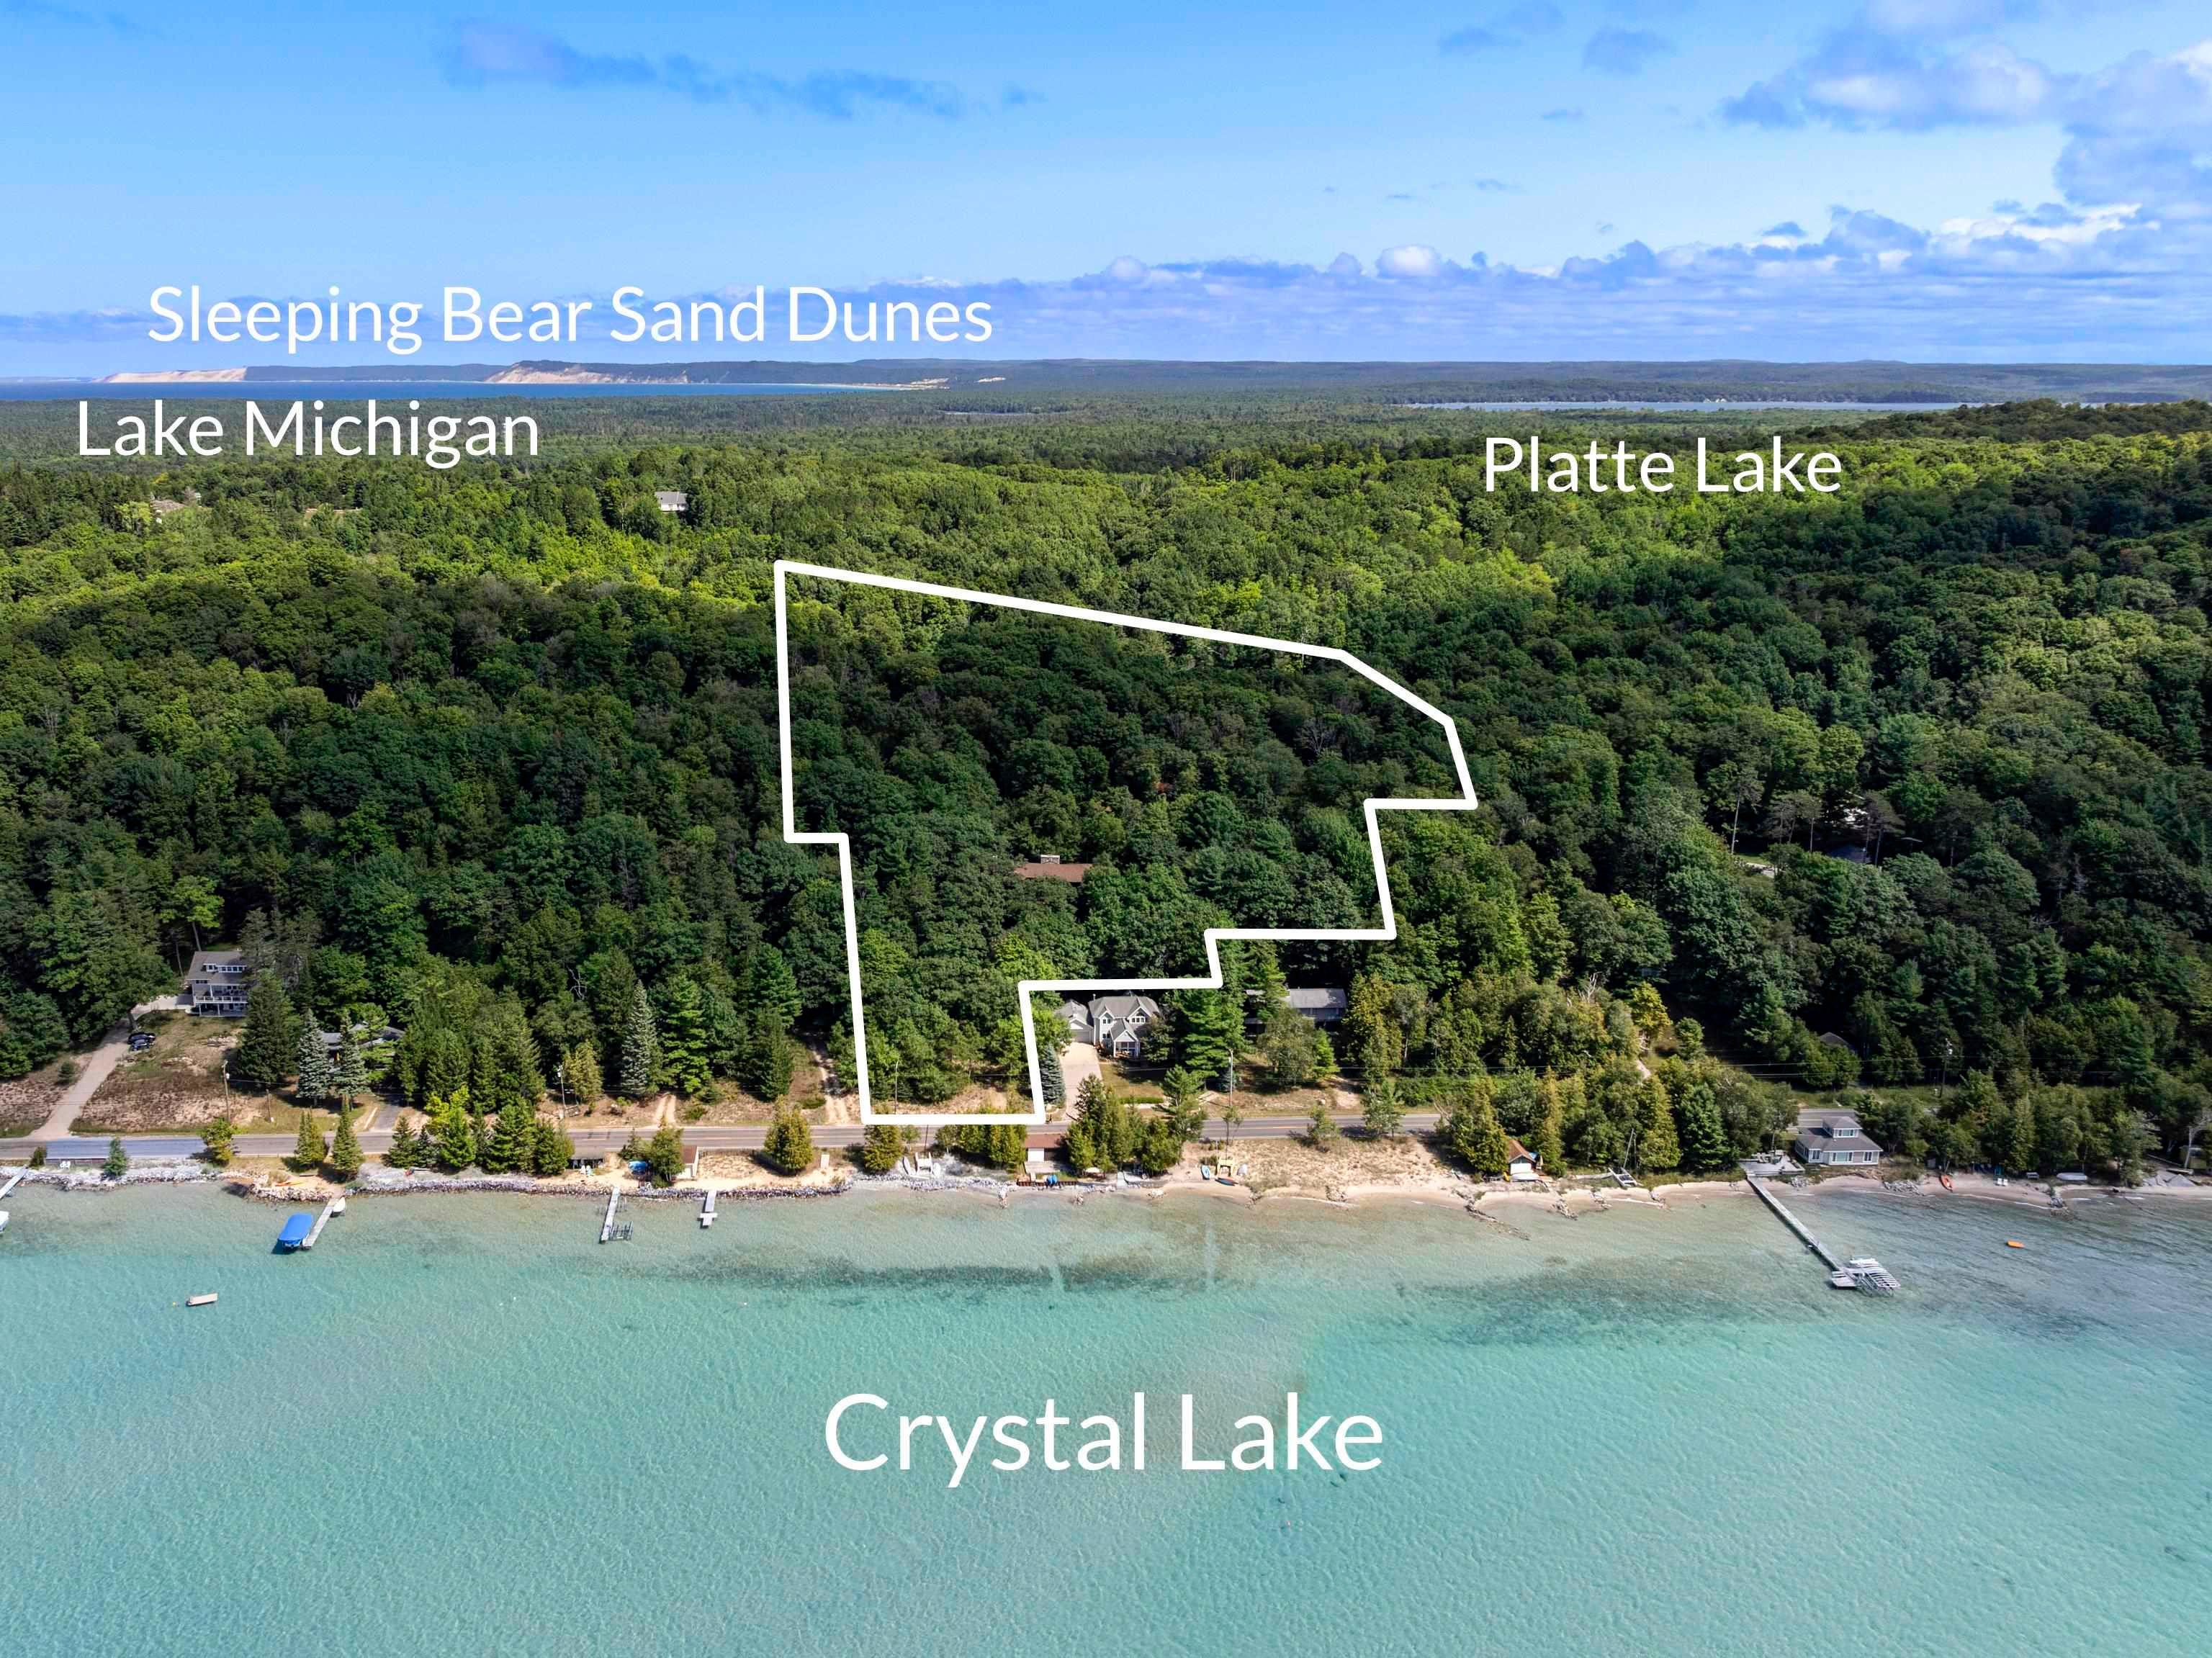
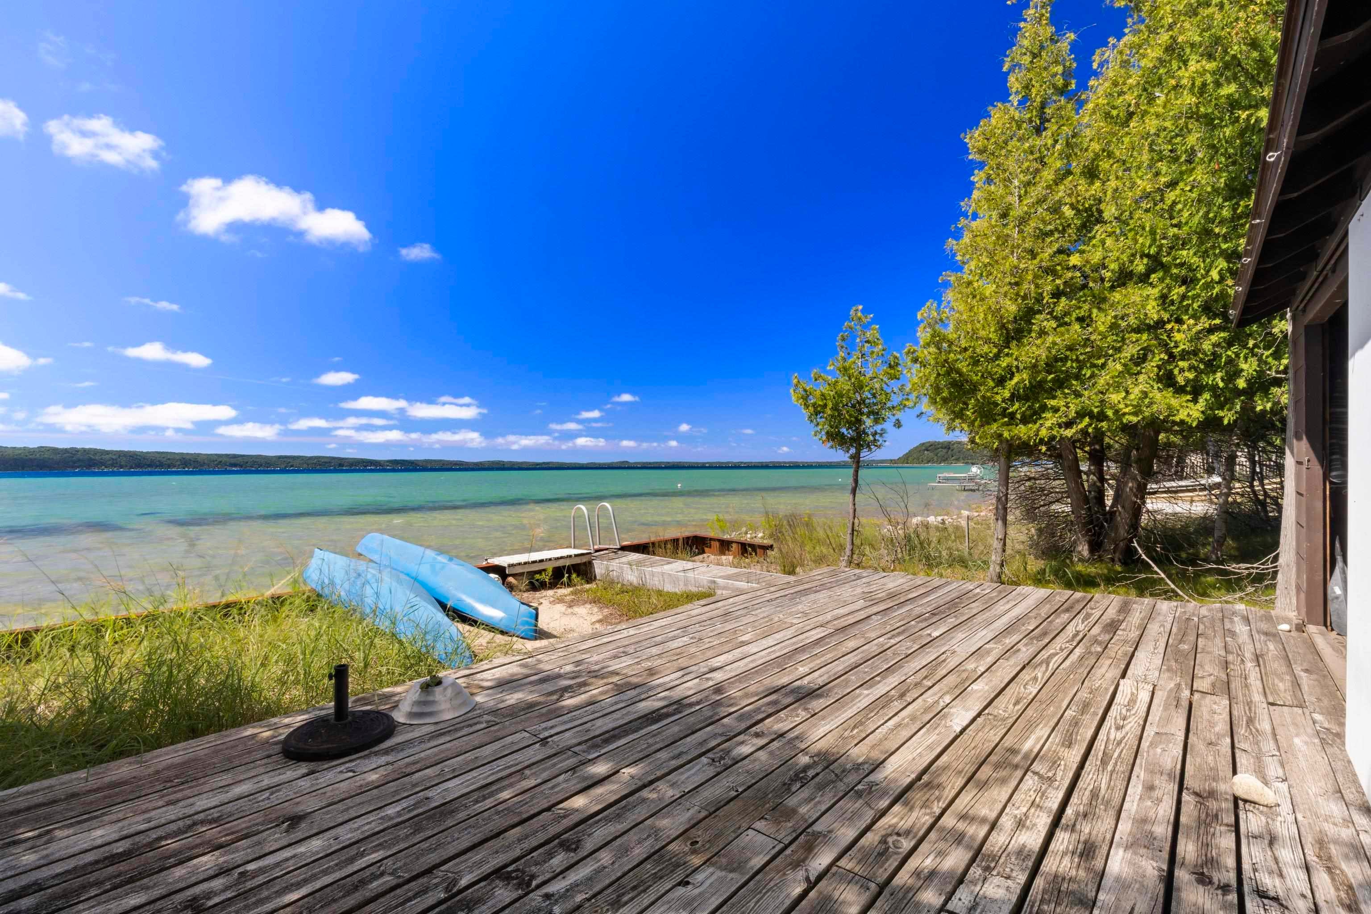
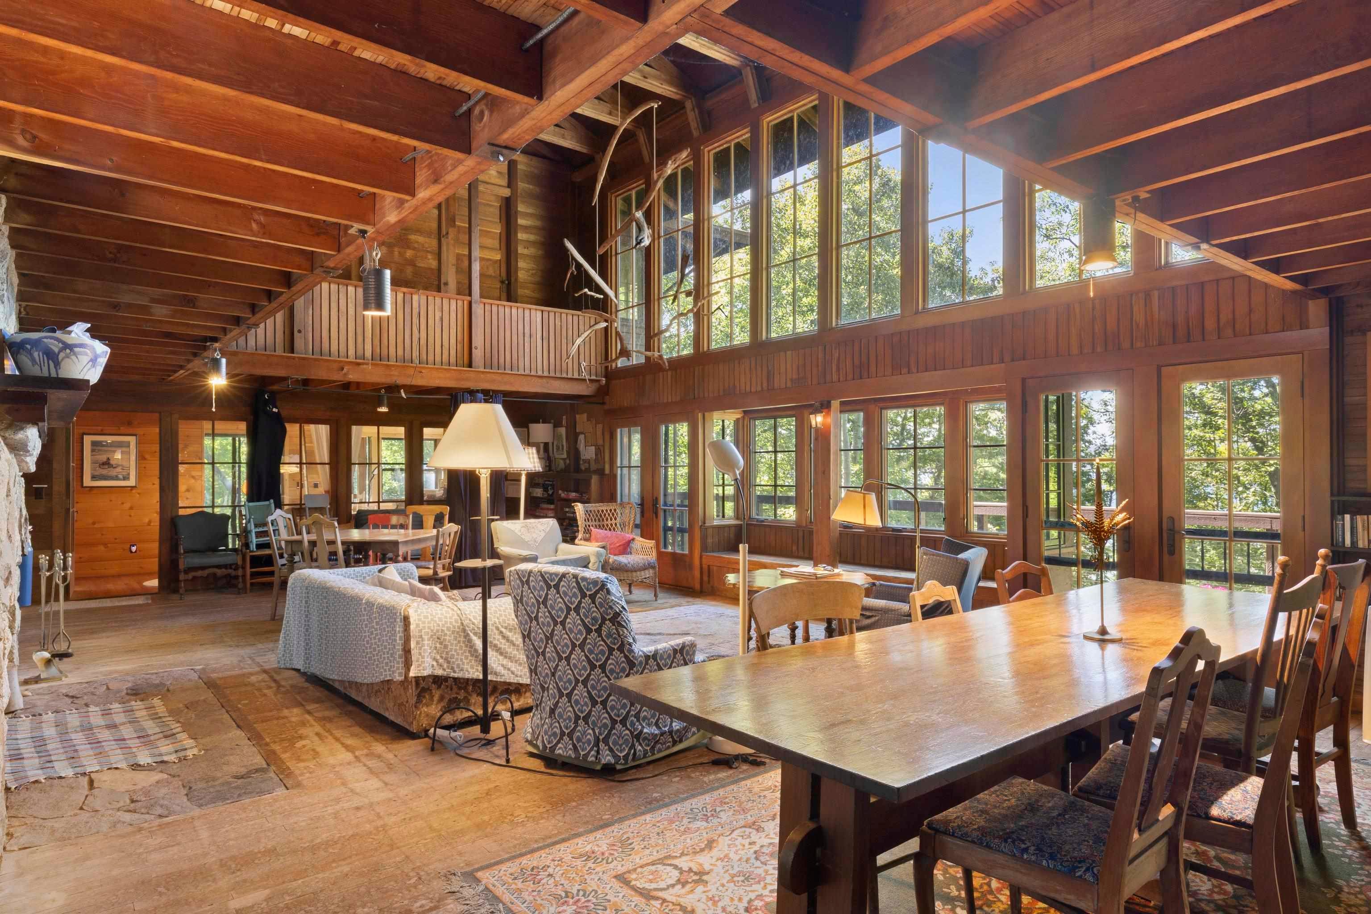
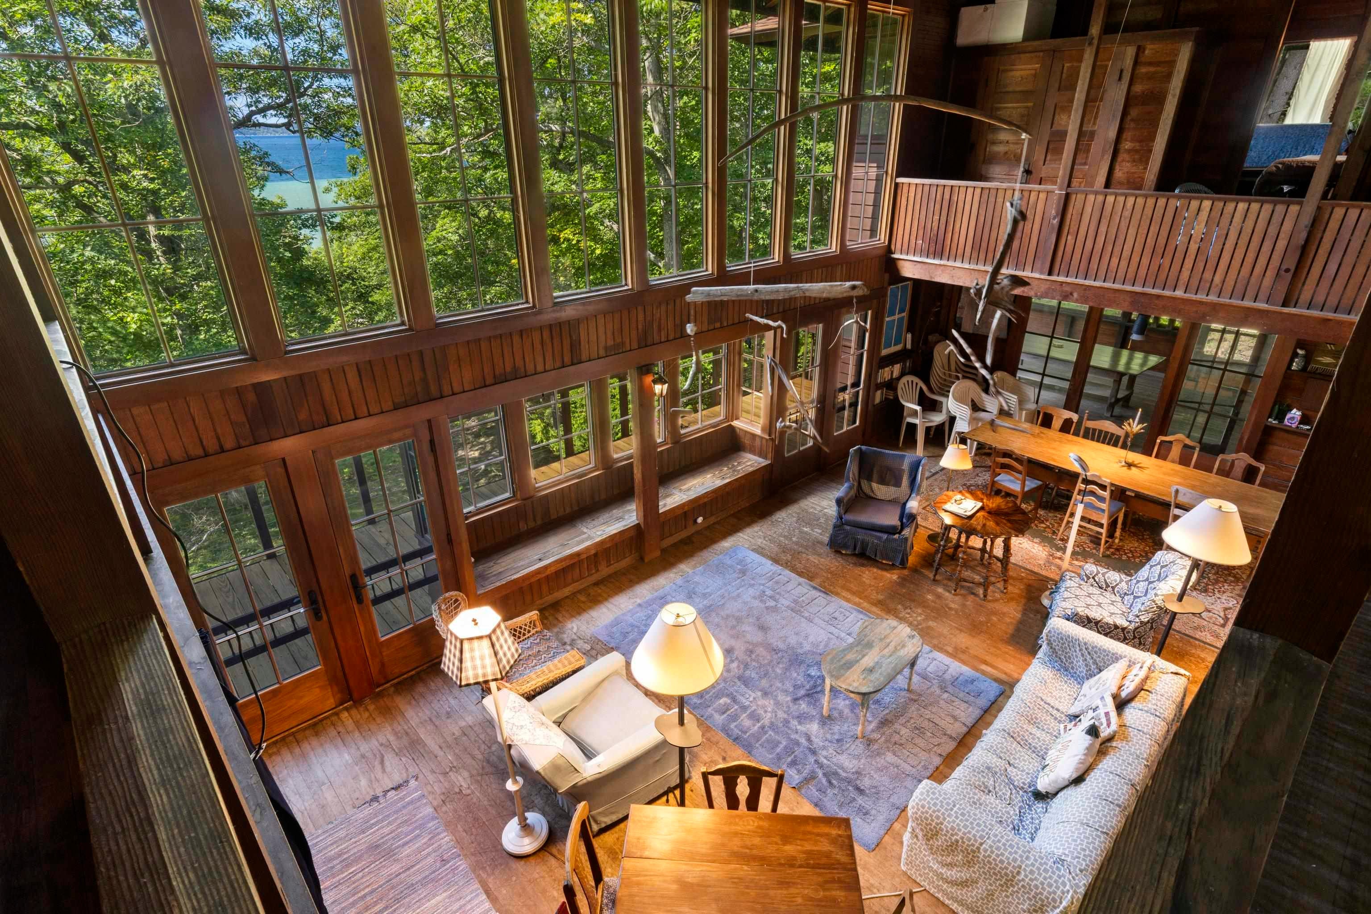
Possibly one of the most unique cottages on the highly desirable north shore of Crystal Lake in Glen Eyrie! Enjoy approximately 103 feet of frontage on Crystal Lake frontage with a turnkey boathouse. Originally built in 1918, this treasured home features eight bedrooms, including two nurseries, four bathrooms, a fieldstone fireplace, maple floors, cedar walls, and beautiful original woodwork. Large windows overlook Crystal Lake, while three spacious screened porches and summer dining area provide exceptional spaces for enjoying the setting. Designed by an American designer and architect who was associated with Frank Lloyd Wright, the home showcases distinctive architectural character and timeless beauty. The back portion of the home has been winterized for fall and winter visits. Additional property in front offers the opportunity to build another home or preserve the open space. A rare and remarkable Crystal Lake retreat combining history, design, privacy, and an exceptional waterfront location.

Save
Ask
Tour
Hide
Share
Listing Snapshot
Price 
$1,650,000
Days On Site 
25 Days
Bedrooms 
8
Inside Area (SqFt) 
3,983 sqft
Total Baths 
4
Full Baths 
2
Partial Baths 
2
Lot Size 
3.11 Acres
Year Built 
1927
MLS® Number 
78080072873
Status 
Active Under Contract
Property Tax 
N/A
HOA/Condo/Coop Fees 
N/A
Sq Ft Source 
N/A
Friends & Family
Recent Activity
3 weeks agoListing updated with changes from the MLS®
3 weeks agoStatus changed to Active Under Contract
4 weeks agoListing first seen on site
General Features
Acres 
3.11
Garage 
Yes
Garage Spaces 
2
Levels 
Two
Parking 
DetachedGarage
Property Sub Type 
Single Family Residence
Sewer 
Septic Tank
Special Circumstances 
Standard
SqFt Above 
3983
Style 
Cottage
Water Source 
PrivateWell
Zoning 
Residential
Interior Features
Appliances 
OvenRefrigeratorRange
Basement 
Crawl Space
Fireplace 
Yes
Heating 
Forced AirNatural Gas
BathFull 
BathLav 
Bedroom 1 
Level - Main
Bedroom 2 
Level - Upper
Bedroom 3 
Level - Upper
Bedroom 4 
Level - Upper
Dining Room 
Level - Main
Family Room 
Dimensions - 25.0 x 15.0
Kitchen 
Dimensions - 15.0 x 10.0Level - Main
Living Room 
Level - Main
ThreeSeasonRoom 
Save
Ask
Tour
Hide
Share
Exterior Features
Construction Details 
Wood Siding
Frontage 
Waterfront
Lot Features 
SlopedWooded
Other Structures 
Shed(s)
Patio And Porch 
DeckPorch
Waterfront 
Yes
Waterfront Features 
Waterfront
Community Features
MLS Area 
Area93011LakeTwp
School District 
BenzieCountyCentral
Financing Terms Available 
CashConventional
Schools
School District
BenzieCountyCentral
Elementary School
Unknown
Middle School
Unknown
High School
Unknown
Listing courtesy of REO-TCBeulah-Frankfort-233027: (231) 882-4449


IDX provided courtesy of Realcomp II Ltd. via AspireNorthREALTORS. Copyright © 2026 Realcomp II Ltd. Shareholders.

IDX information is provided exclusively for consumers' personal, non-commercial use and may not be used for any purpose other than to identify prospective properties consumers may be interested in purchasing and that the data is deemed reliable but not guaranteed accurate by the MLS.

Neighborhood & Commute
Source: Walkscore
Save
Ask
Tour
Hide
Share