

321 N Front StreetLake City, MI 49651
Mortgage Calculator
Monthly Payment (Est.)
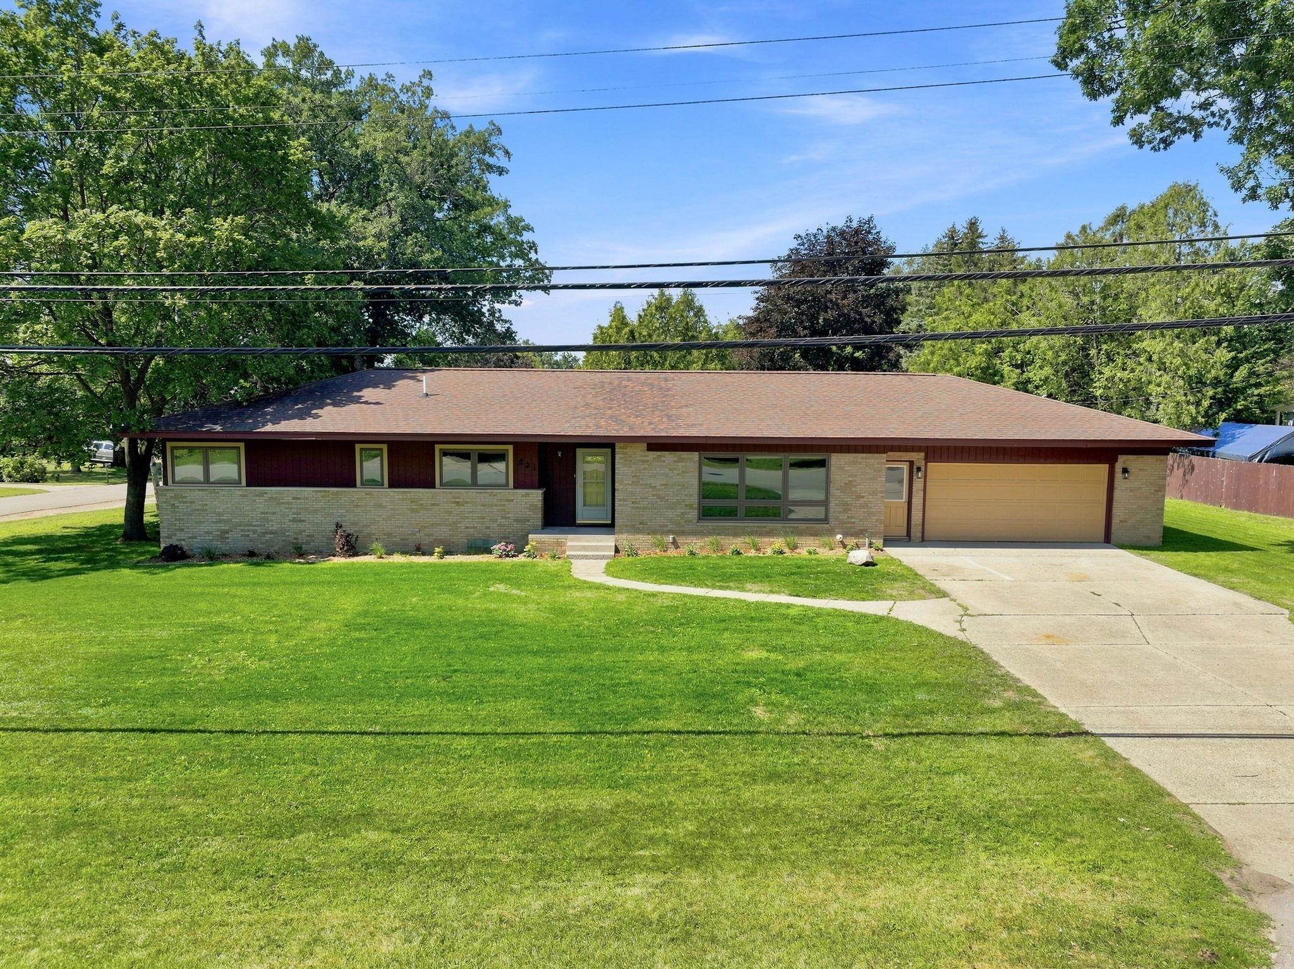
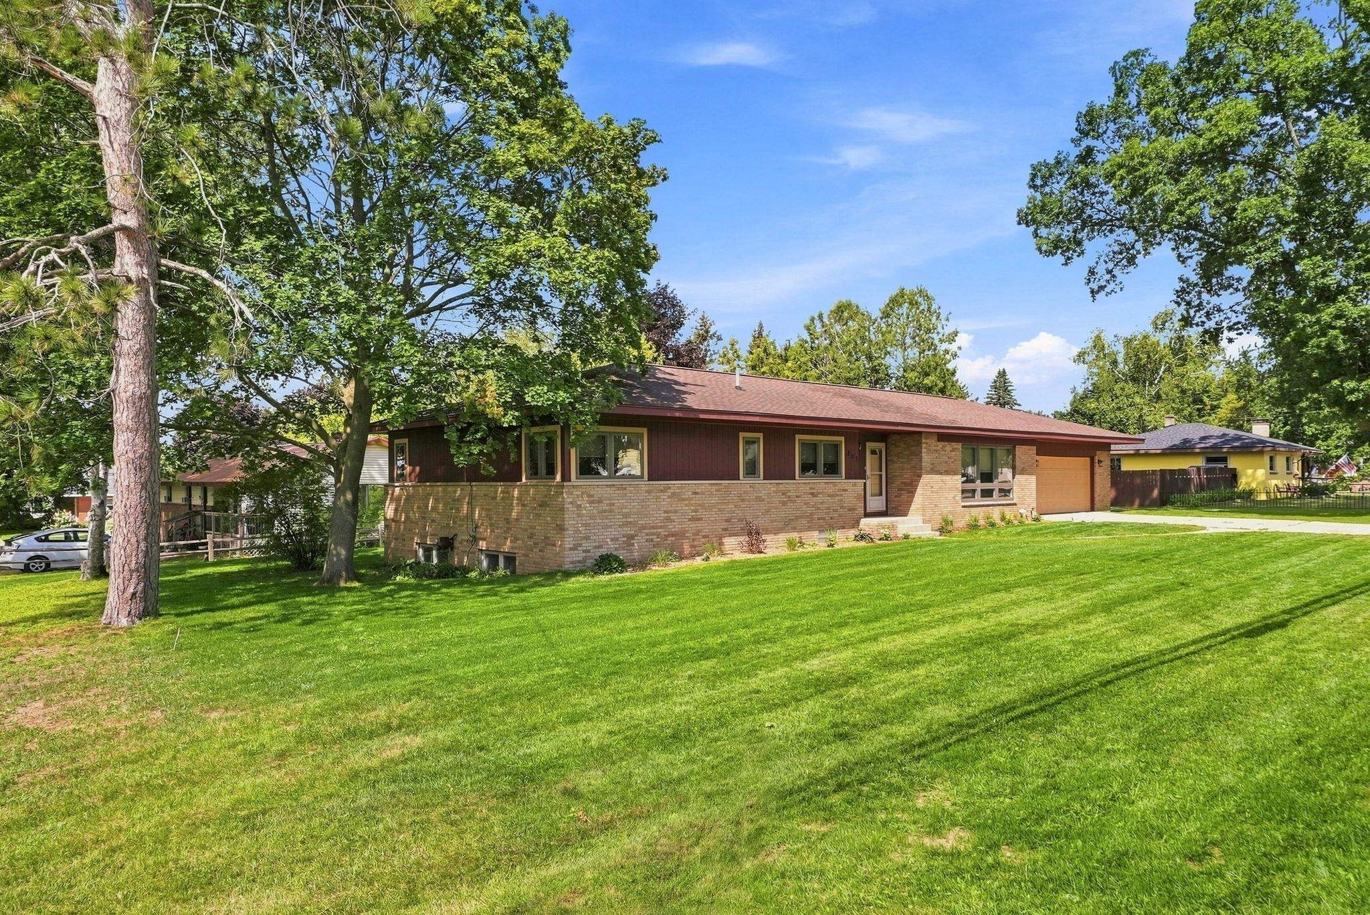
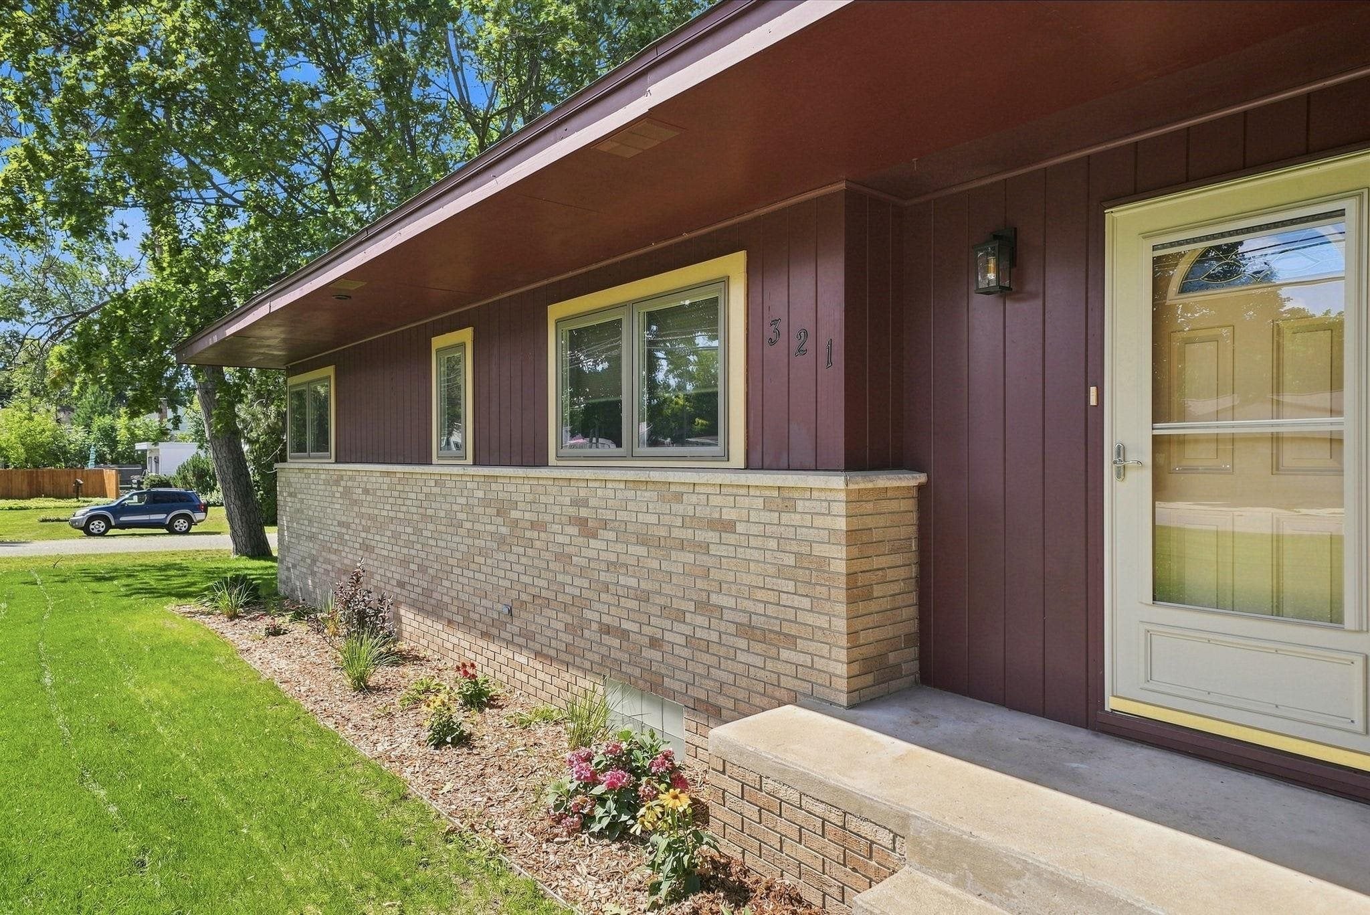
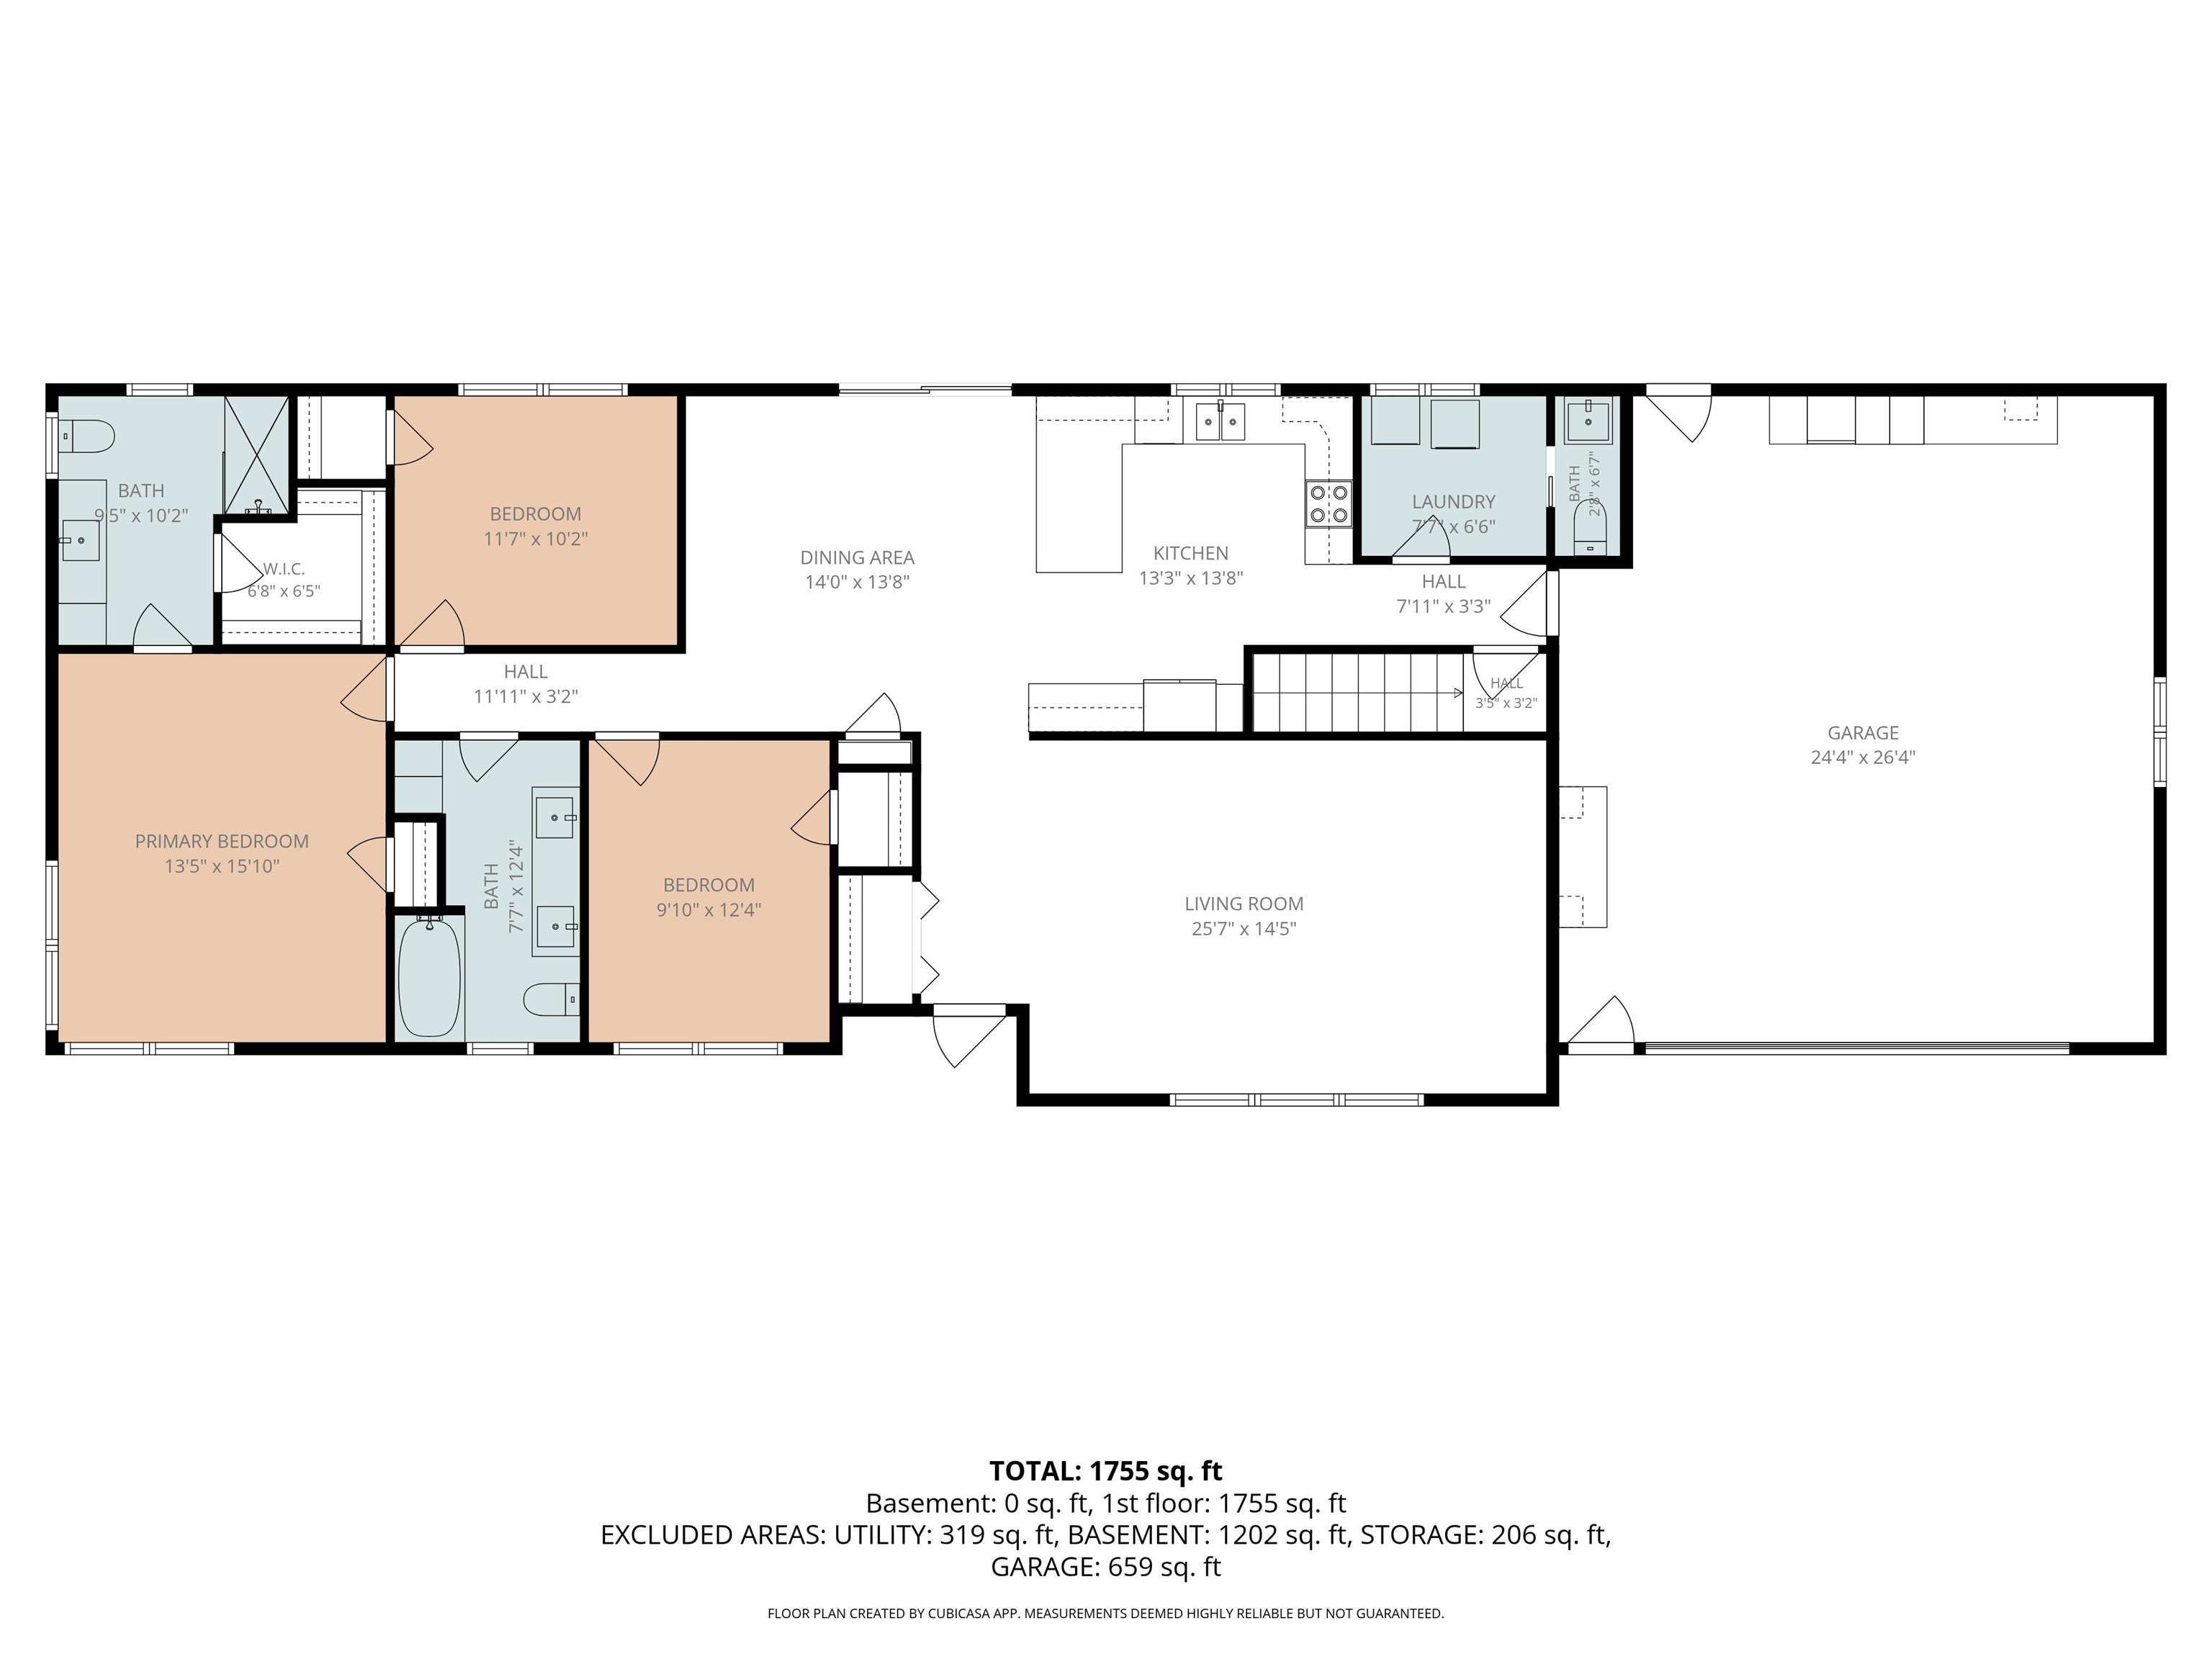
$2,053Live where lake days, downtown strolls and small-town charm are part of everyday life! Just one block from Lake Missaukee, this completely remodeled brick ranch is within walking distance of the sandy beach, parks, restaurants, shopping, community events and the famous Tasty Treat. Located on a quiet street, it offers three bedrooms, two-and-a-half bathrooms, 1,755 square feet on the main level and a full basement on a spacious double lot. No expense was spared in the transformation of this home. The bright, inviting interior is filled with natural light from large dining and living room windows. Updates include fresh paint, luxury vinyl plank flooring throughout, new windows, interior doors and storm doors. The kitchen features granite countertops and all-new appliances, including a refrigerator, oven/range, dishwasher and microwave. A double sliding glass door connects the dining room to the new back deck. The dedicated laundry room includes a new washer and dryer, while a convenient half bath is located off the kitchen near the garage entrance. The large primary suite offers a walk-in closet and tiled en-suite bathroom with a granite-topped double vanity and tile shower. The additional full bathroom also features a granite vanity. The finished basement provides flexible living space, a storage and canning room and a separate utility room. Major upgrades include a new HVAC system with central air, high-efficiency furnace and new hot water heater. The attached garage is fully finished with built-in cupboards for additional storage. Outside, enjoy the newly landscaped backyard, spacious deck and garden shed. Municipal water, city sewer and recycling provide everyday convenience. The sellers thought of everything-simply move in and begin making memories. Spend mornings walking along the lake, afternoons at the quarter-mile sandy beach and evenings downtown. This is more than a beautifully remodeled home; it is the Lake City lifestyle!
| 2 weeks ago | Listing updated with changes from the MLS® | |
| 2 weeks ago | Listing first seen on site |

IDX provided courtesy of Realcomp II Ltd. via AspireNorthREALTORS. Copyright © 2026 Realcomp II Ltd. Shareholders.
IDX information is provided exclusively for consumers' personal, non-commercial use and may not be used for any purpose other than to identify prospective properties consumers may be interested in purchasing and that the data is deemed reliable but not guaranteed accurate by the MLS.
Did you know? You can invite friends and family to your search. They can join your search, rate and discuss listings with you.