Save
Ask
Tour
Hide
Share
$3,475,000
14 Days On Site

3729 S Lee Point Road
Bingham Township, MI 49682

For Sale|Single Family Residence|Active
3
Beds
4
Total Baths
3
Full Baths
1
Partial Bath
3,402
SqFt
$1,021
/SqFt
2000
Built
Subdivision:
M&B
County:
Leelanau
Call Now: 810-923-9505
Is this the listing for you? We can help make it yours.
810-923-9505
3729 S Lee Point Road3729 S Lee Point Road3729 S Lee Point Road3729 S Lee Point Road
Save
Ask
Tour
Hide
Share

Mortgage Calculator

Monthly Payment (Est.)

$15,854
Calculator powered by Showcase IDX, a Constellation1 Company. Copyright ©2026 Information is deemed reliable but not guaranteed.

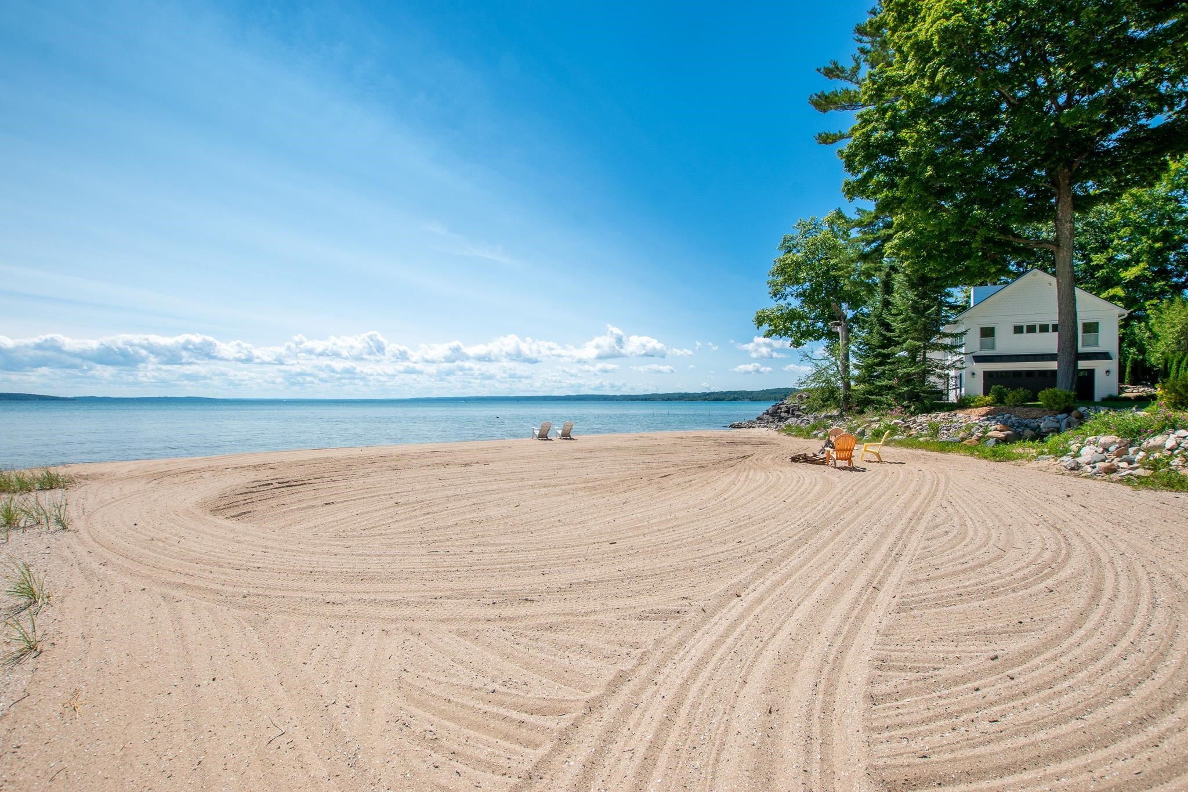
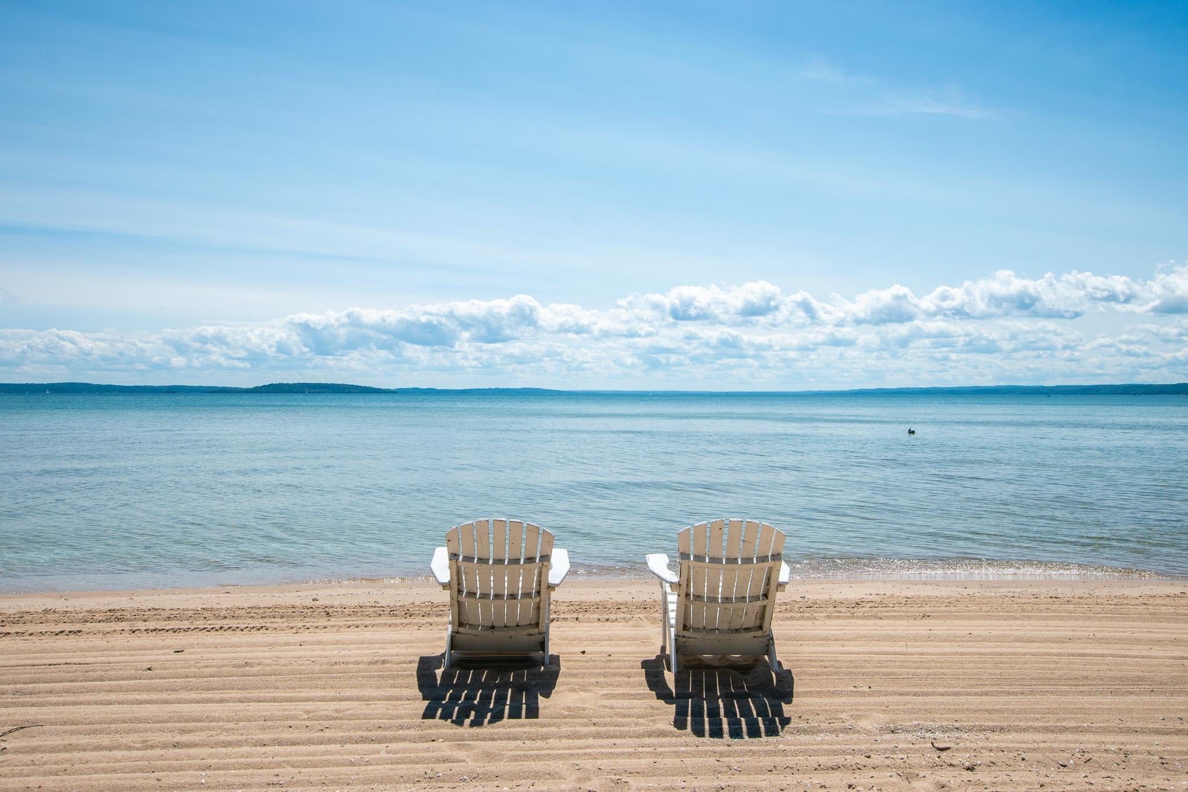
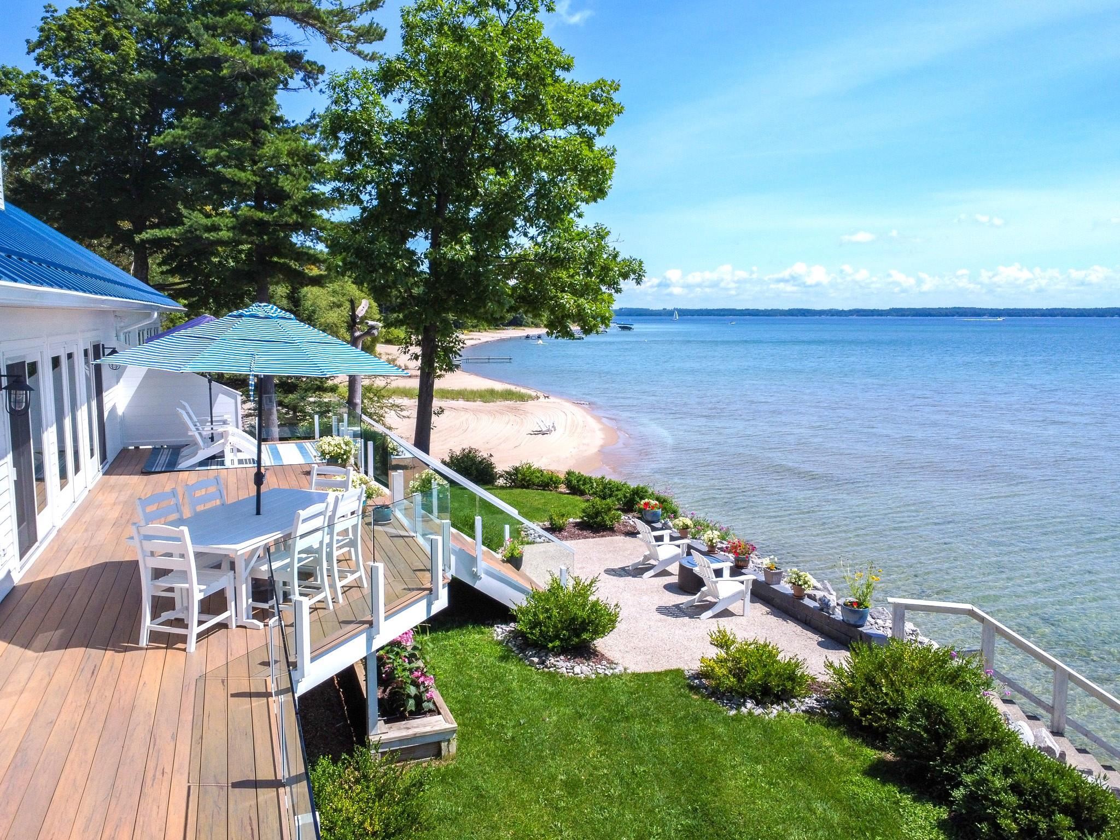
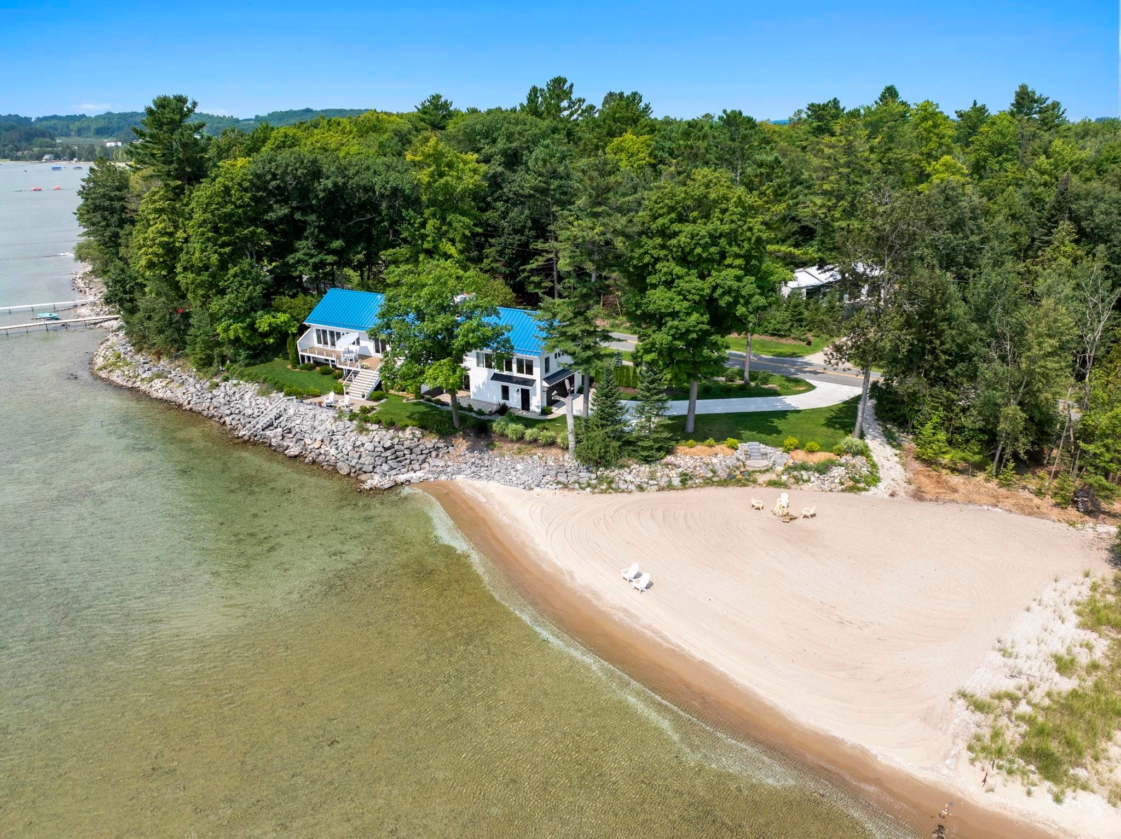
Exceptional Leelanau County West Grand Traverse Bay waterfront home with 282' of private direct frontage offering dramatic south-facing views, a large sandy beach area, mature trees, beautifully landscaped grounds, just 15 minutes from Traverse City! This incredible home has been extensively remodeled inside & out with a substantial east-side addition completed in 2024. The light-filled interior features cathedral ceilings, skylights, expansive Andersen windows and sliding doors, oak flooring, nickel-gap accents, and panoramic Bay views throughout. The thoughtfully designed floor plan features two main-level primary suites each with a private bath and spacious walk-in closet with custom built-ins. A 3rd generously sized bedroom with large windows, office/den, family room, and oversized mudroom offer exceptional flexibility for guests, work, and everyday living. The open-concept kitchen is appointed with quartz countertops, quality cabinetry, and premium appliances. The attached finished garage is complimented with custom cabinetry and a deep utility sink, and both gas/electric heat. The picturesque landscaped grounds are designed for effortless enjoyment, featuring composite front and rear decking, stone patios, raised garden beds, irrigation, an outdoor shower with hot/cold water, RV and hot tub hookups. Striking Onyx granite walls add beauty and permanence to the landscape. Additional highlights include two high-efficiency HVAC systems, a metal roof, low maintenance horizontal cement siding, and extensive recent updates throughout! A truly‚  one-of-a-kind‚  setting, this elevated property captures remarkable sweeping West Bay views and creates the rare feeling of being right on top of the water with the endless open horizon, the beautiful sandy shoreline and inviting waters of West GT Bay against the backdrop of Power Island and Old Mission peninsula!

Save
Ask
Tour
Hide
Share
Listing Snapshot
Price 
$3,475,000
Days On Site 
14 Days
Bedrooms 
3
Inside Area (SqFt) 
3,402 sqft
Total Baths 
4
Full Baths 
3
Partial Baths 
1
Lot Size 
1.23 Acres
Year Built 
2000
MLS® Number 
78080072754
Status 
Active
Property Tax 
N/A
HOA/Condo/Coop Fees 
N/A
Sq Ft Source 
N/A
Friends & Family
Recent Activity
2 weeks agoListing first seen on site
2 weeks agoListing updated with changes from the MLS®
General Features
Acres 
1.23
Attached Garage 
Yes
Foundation 
Block
Garage 
Yes
Garage Spaces 
2
Levels 
One
Parking 
AttachedGarageHeated GarageGarage Door Opener
Property Sub Type 
Single Family Residence
Sewer 
Mound SepticSeptic Tank
Special Circumstances 
Standard
SqFt Above 
2082
SqFt Below 
1320
Style 
CottageCraftsmanRanchRaisedRanch
Water Source 
PrivateWell
Zoning 
Residential
Interior Features
Appliances 
Gas Water HeaterDishwasherDisposalDryerMicrowaveOvenRefrigeratorRangeWasherWater Softener Owned
Basement 
Walk-Out AccessBlockDaylightFinishedFullInterior Entry
Cooling 
Ceiling Fan(s)Central AirExhaust Fan
Fireplace 
Yes
Fireplace Features 
Gas
Heating 
Forced AirNatural Gas
Interior 
Cathedral Ceiling(s)Entrance FoyerPantryWalk-In Closet(s)
Window Features 
Skylight(s)Window Treatments
BathFull 
BathLav 
Bedroom 1 
Dimensions - 23.0 x 17.0Level - Main
Bedroom 2 
Dimensions - 22.0 x 14.0Level - Main
Bedroom 3 
Dimensions - 18.0 x 14.0Level - Lower
Bedroom 4 
Dimensions - 12.0 x 10.0Level - Main
Dining Room 
Dimensions - 19.0Level - Main
Family Room 
Dimensions - 18.0 x 16.0Level - Lower
Great Room 
Kitchen 
Dimensions - 19.0 x 10.0Level - Main
Laundry 
Level - Lower
Library 
Living Room 
Dimensions - 21.0 x 19.0Level - Main
Save
Ask
Tour
Hide
Share
Exterior Features
Construction Details 
Cement Siding
Frontage 
Waterfront
Lot Features 
ClearedSlopedWooded
Patio And Porch 
DeckPatioPorch
View 
Water
Waterfront 
Yes
Waterfront Features 
WaterfrontWaterfront Access
Waterview 
Water
Windows/Doors 
Skylight(s)Window Treatments
Community Features
MLS Area 
Area45071BinghamTwp
School District 
SuttonsBay
Financing Terms Available 
CashConventional
Schools
School District
SuttonsBay
Elementary School
Unknown
Middle School
Unknown
High School
Unknown
Listing courtesy of Oltersdorf Realty, LLC: [email protected]


IDX provided courtesy of Realcomp II Ltd. via AspireNorthREALTORS. Copyright © 2026 Realcomp II Ltd. Shareholders.

IDX information is provided exclusively for consumers' personal, non-commercial use and may not be used for any purpose other than to identify prospective properties consumers may be interested in purchasing and that the data is deemed reliable but not guaranteed accurate by the MLS.

Neighborhood & Commute
Source: Walkscore
Save
Ask
Tour
Hide
Share