Save
Ask
Tour
Hide
Share
$519,900
18 Days On Site

840 S Oak Drive
Lake Township, MI 49651

For Sale|Single Family Residence|Active
4
Beds
2
Total Baths
2
Full Baths
1,400
SqFt
$371
/SqFt
1964
Built
Subdivision:
CHIPPEWA SHORES
County:
Missaukee
Call Now: 810-923-9505
Is this the listing for you? We can help make it yours.
810-923-9505
840 S Oak Drive840 S Oak Drive840 S Oak Drive840 S Oak Drive
Save
Ask
Tour
Hide
Share

Mortgage Calculator

Monthly Payment (Est.)

$2,372
Calculator powered by Showcase IDX, a Constellation1 Company. Copyright ©2026 Information is deemed reliable but not guaranteed.

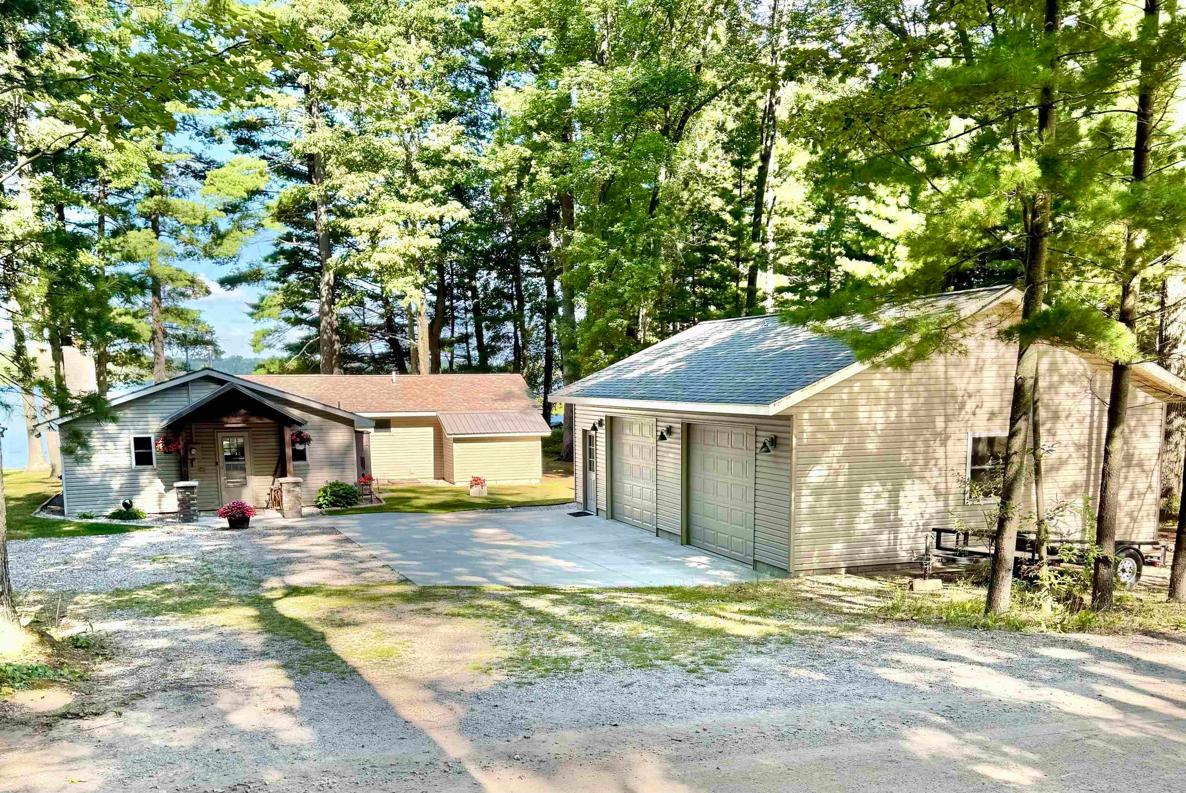
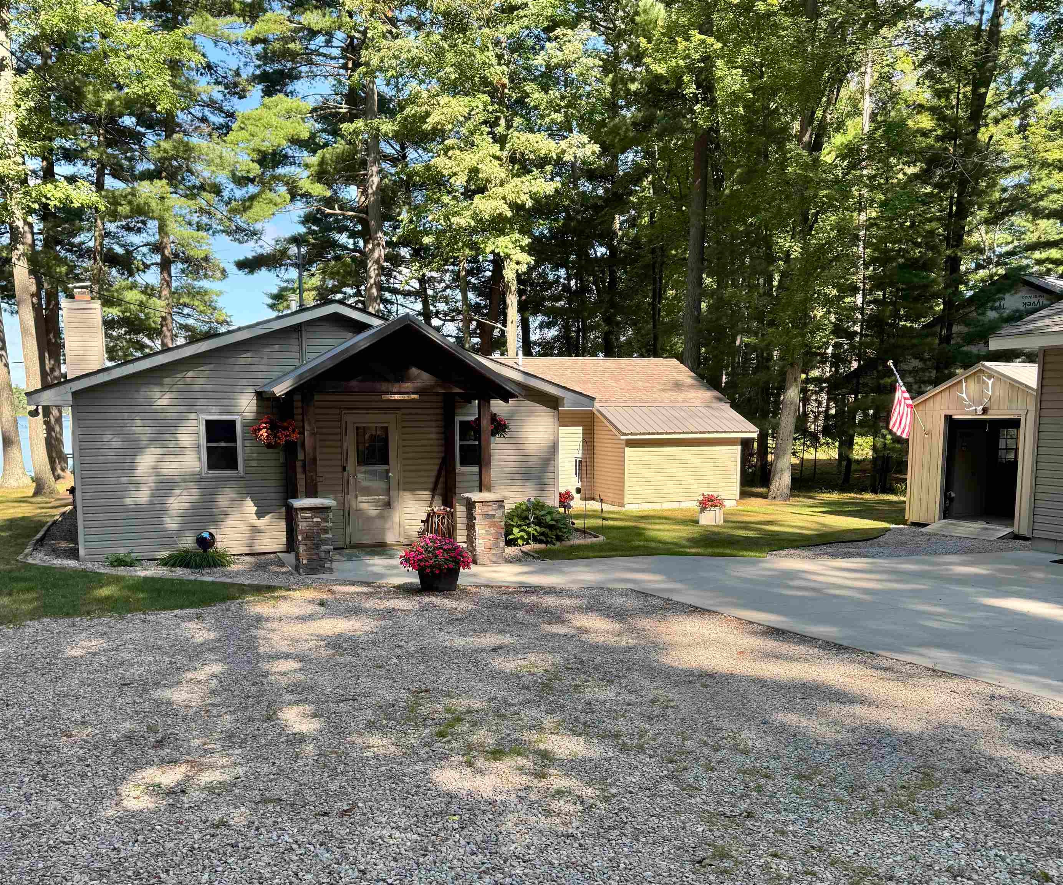
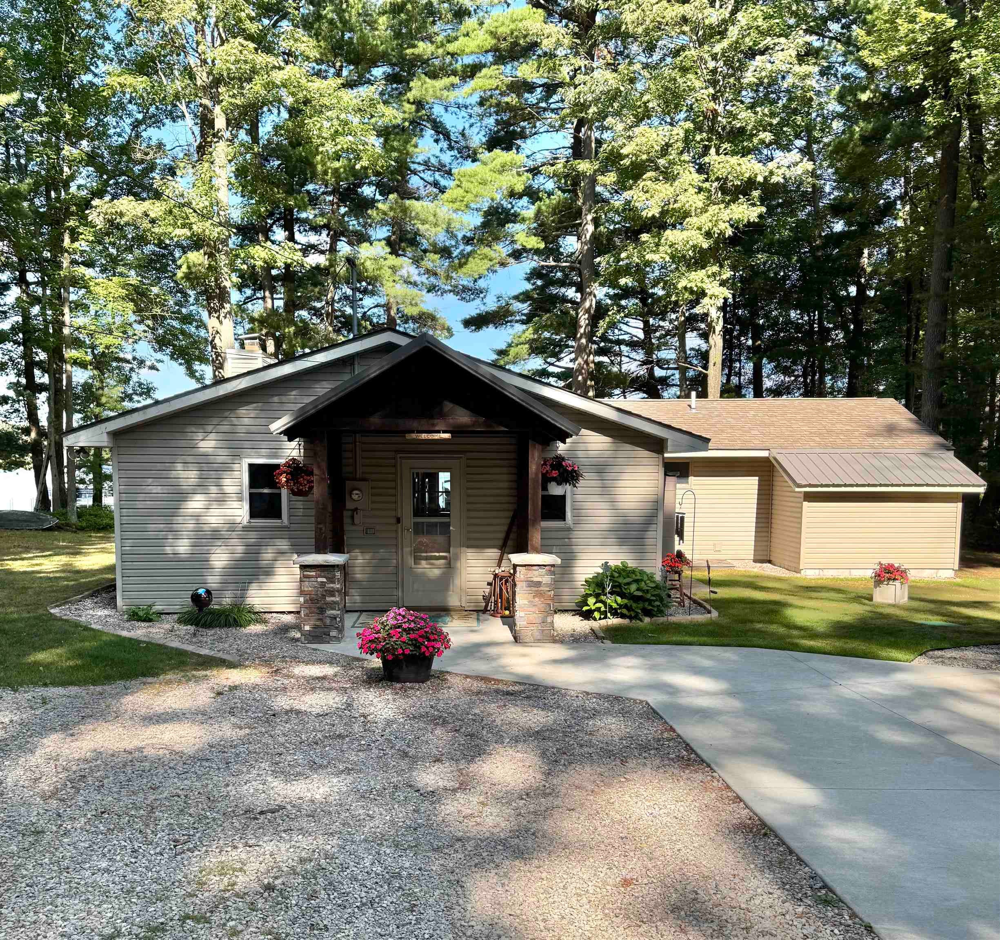
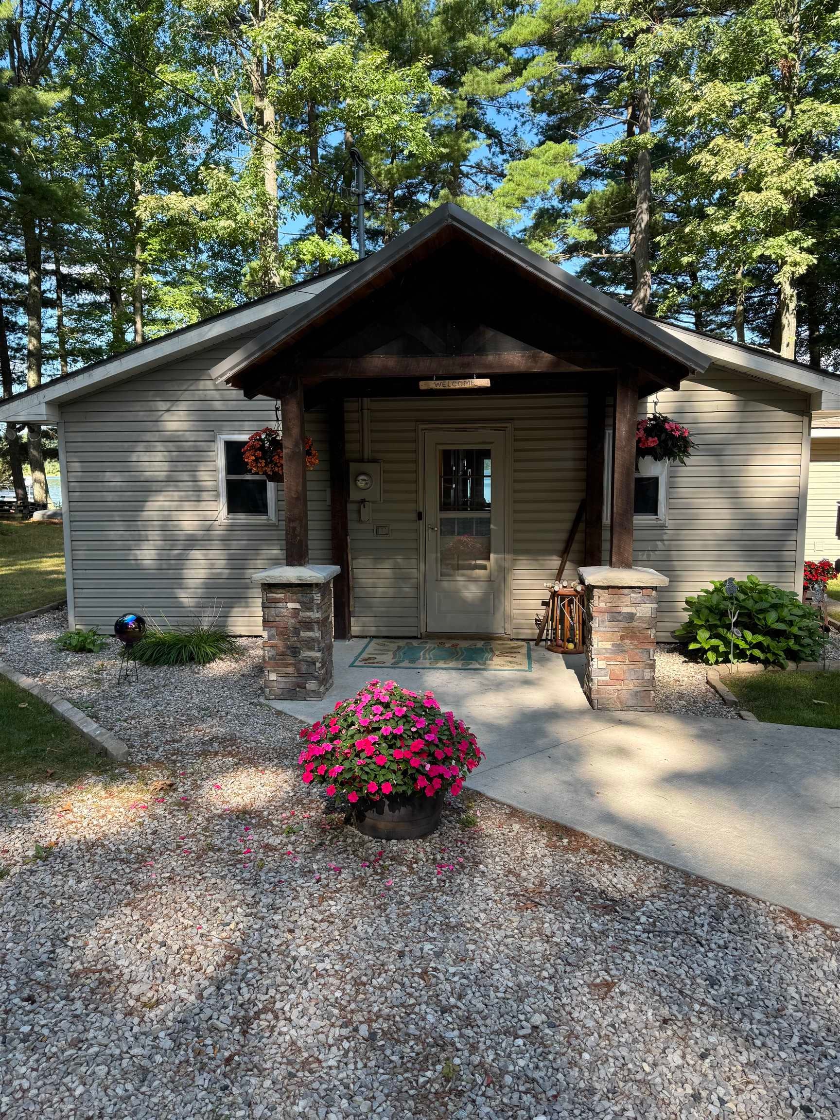
If you are looking for the perfect home or cottage, this lovingly cared for property may be right for you! Located on the east side of Crooked Lake, you will witness amazingly, beautiful sunsets all year round. As you sit on the lakes edge around the campfire, the haunting sound of loons will often keep you company. You may even hear the howl of a distant coyote or the screech of an Eagles call that can interrupt the nights quiet calm. This 4 bedroom, 2 bath home provides a wood burning fireplace to keep you cozy and warm on those cool fall days. The 4 season room overlooks a well kept, large lakefront yard that enables family and friends many happy hours playing games in or out of the lake or enjoying a quiet meal together. For those who enjoy working on projects the oversized 2 stall garage provides a large workspace and lots of room to store your toys. If you are yearning for the perfect vacation cottage or a full time home, you will not want to miss touring this home. Pontoon is available on a separate purchase. It's an 18ft, 2019 Qwest with a 40hp Honda motor.

Save
Ask
Tour
Hide
Share
Listing Snapshot
Price 
$519,900
Days On Site 
18 Days
Bedrooms 
4
Inside Area (SqFt) 
1,400 sqft
Total Baths 
2
Full Baths 
2
Partial Baths 
N/A
Lot Size 
0.36 Acres
Year Built 
1964
MLS® Number 
78080072581
Status 
Active
Property Tax 
$4,410
HOA/Condo/Coop Fees 
N/A
Sq Ft Source 
N/A
Friends & Family
Recent Activity
3 weeks agoListing first seen on site
3 weeks agoListing updated with changes from the MLS®
General Features
Acres 
0.36
Foundation 
Block
Garage 
Yes
Garage Spaces 
1
Levels 
One
Parking 
DetachedGarage
Property Sub Type 
Single Family Residence
Sewer 
Shared Septic
Special Circumstances 
Standard
SqFt Above 
1400
Style 
Ranch
Water Source 
PrivateWell
Interior Features
Appliances 
DryerMicrowaveOvenRefrigeratorRangeWasher
Basement 
Block
Fireplace 
Yes
Heating 
Forced AirPropane
Interior 
Walk-In Closet(s)
BathFull 
Bedroom 1 
Dimensions - 24.0 x 11.0Level - Main
Bedroom 2 
Dimensions - 12.0 x 9.0Level - Main
Bedroom 3 
Dimensions - 11.0 x 12.0Level - Main
Bedroom 4 
Dimensions - 12.0 x 8.0Level - Main
Dining Room 
Dimensions - 12.0 x 11.0Level - Main
Kitchen 
Dimensions - 11.0 x 10.0Level - Main
Laundry 
Dimensions - 3.0 x 6.0Level - Main
Living Room 
Dimensions - 14.0 x 11.0Level - Main
Save
Ask
Tour
Hide
Share
Exterior Features
Construction Details 
Vinyl Siding
Frontage 
Waterfront
Lot Features 
Sloped
Other Structures 
Shed(s)
Patio And Porch 
DeckPorch
Waterfront 
Yes
Waterfront Features 
Waterfront
Community Features
MLS Area 
Area57081LakeTwp
School District 
LakeCity
Financing Terms Available 
CashConventionalFHAVA Loan
Roads 
Gravel
Schools
School District
LakeCity
Elementary School
Unknown
Middle School
Unknown
High School
Unknown
Listing courtesy of City2Shore Real Estate Northern Michigan: (616) 437-1373


IDX provided courtesy of Realcomp II Ltd. via AspireNorthREALTORS. Copyright © 2026 Realcomp II Ltd. Shareholders.

IDX information is provided exclusively for consumers' personal, non-commercial use and may not be used for any purpose other than to identify prospective properties consumers may be interested in purchasing and that the data is deemed reliable but not guaranteed accurate by the MLS.

Neighborhood & Commute
Source: Walkscore
Save
Ask
Tour
Hide
Share