

21222 21 Mile RoadBurdell Township, MI 49688
Mortgage Calculator
Monthly Payment (Est.)
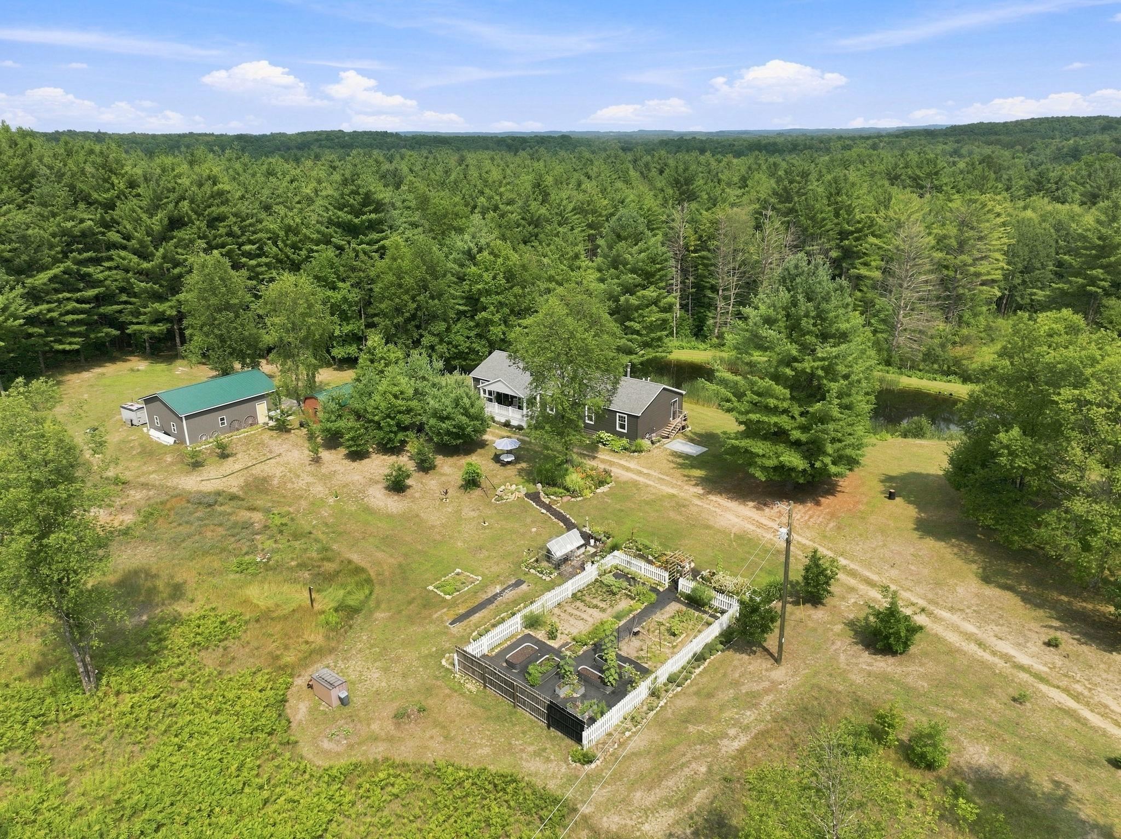
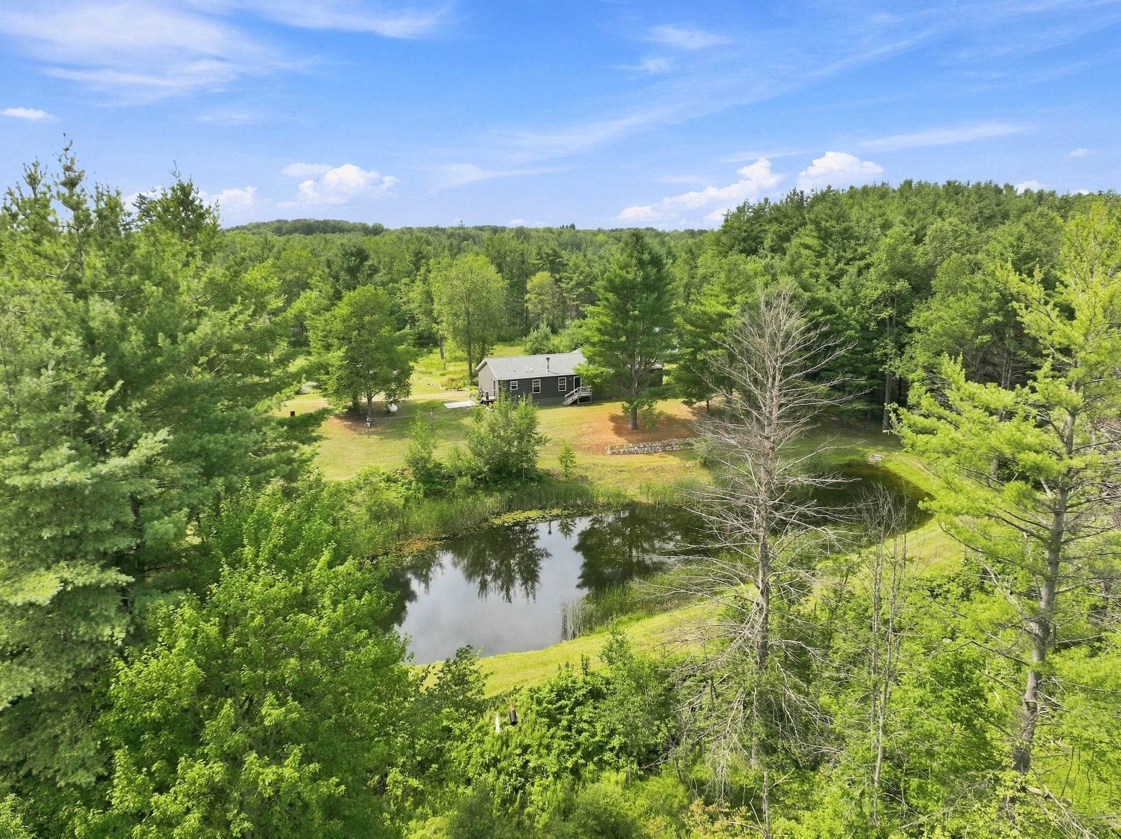
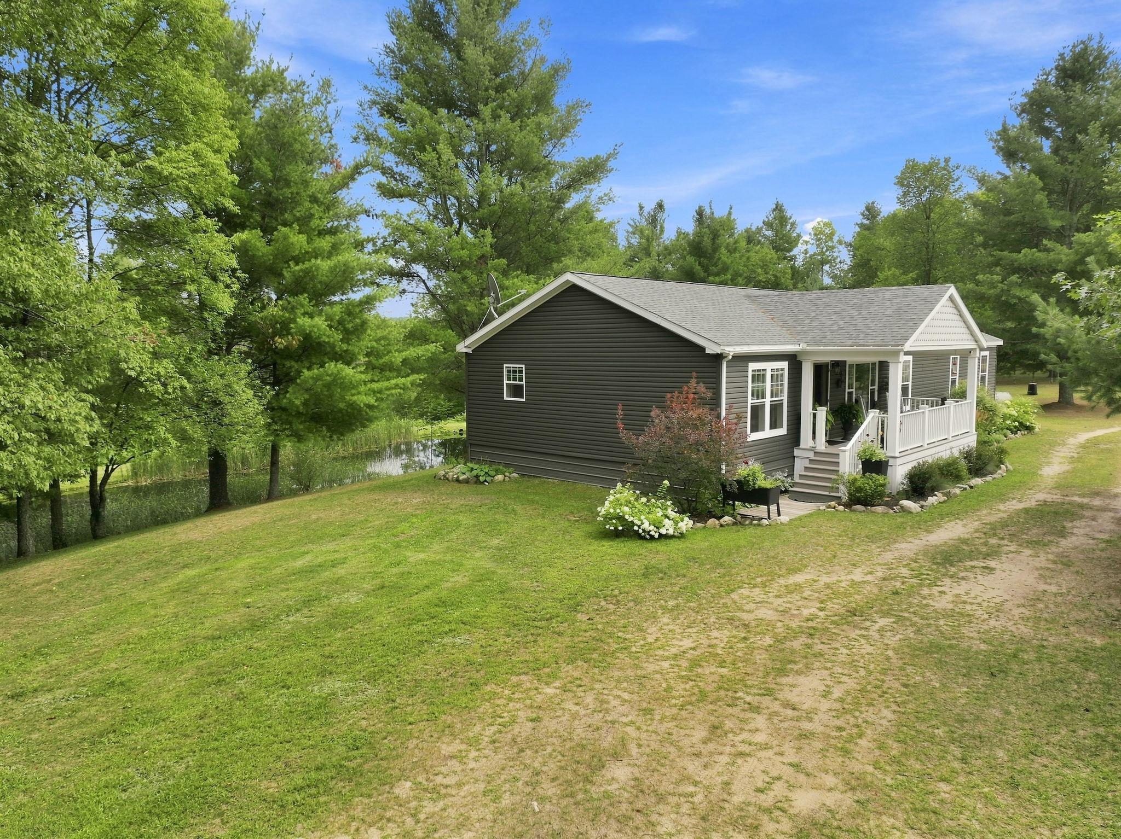
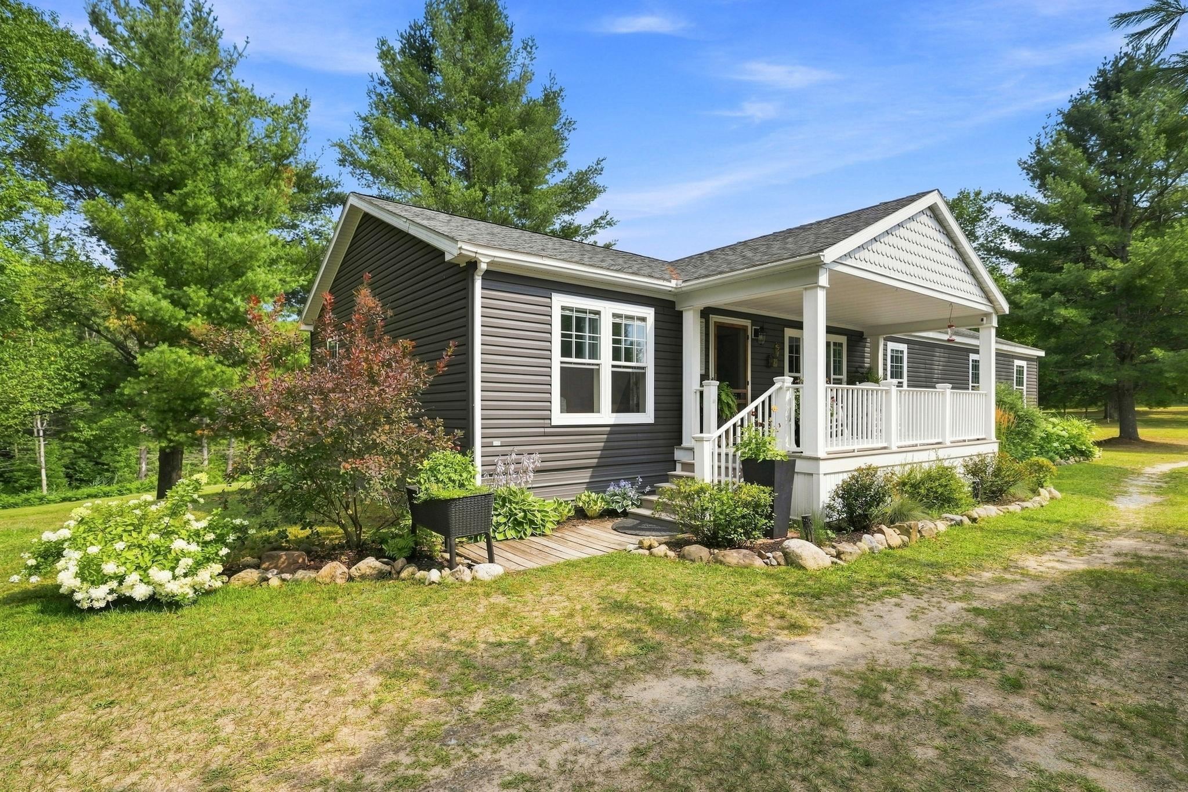
$3,194Welcome to your private 79-acre sanctuary, where modern luxury meets tranquil country living. Tucked away for ultimate seclusion, this newly custom-built four-bedroom, two-bathroom home features quality 2x6 construction and is thoughtfully designed entirely for main-floor living, showcasing exceptional craftsmanship and elevated finishes throughout. Step inside to an expansive open-concept layout filled with natural light, anchored by a cozy granite wood-burning fireplace. The chef-inspired kitchen boasts modern finishes, premium appliances, a spacious walk-in pantry, and a generous island with seating that flows seamlessly into the main living and dining spaces. Nearby, a spacious designated laundry area is equipped with a sink, extra storage, and direct rear entry adding to everyday convenience. Designed as a true retreat, the primary suite features a dedicated bath with a walk-in shower and an oversized walk-in closet, while three additional bright main-floor bedrooms provide ample space with endless nature scenery. Unwind on the covered front porch with Trex decking while taking in peaceful views of your manicured garden and private acreage, or relax by the serene, spring-fed pond. The property is exceptionally outfitted for recreation and hobbies with two custom Amish-built structures, including a powered two-car detached garage and spacious workshop/storage shed. Gardening enthusiasts will love the raised beds and private greenhouse complete with electricity. Complete with dedicated RV electric hookups, pre-existing trails woven through 79 heavily wooded acres, and an established hunting blind, this turnkey estate delivers an unparalleled combination of seclusion, functionality, comfort, and refined country living. Schedule your tour today to experience this magnificent retreat firsthand!
| 3 days ago | Listing updated with changes from the MLS® | |
| 3 days ago | Status changed to Active Under Contract | |
| 3 weeks ago | Listing first seen on site |

IDX provided courtesy of Realcomp II Ltd. via AspireNorthREALTORS. Copyright © 2026 Realcomp II Ltd. Shareholders.
IDX information is provided exclusively for consumers' personal, non-commercial use and may not be used for any purpose other than to identify prospective properties consumers may be interested in purchasing and that the data is deemed reliable but not guaranteed accurate by the MLS.
Did you know? You can invite friends and family to your search. They can join your search, rate and discuss listings with you.