Save
Ask
Tour
Hide
Share
$299,900
5 Days On Site

8220 Dell Road
Paradise Township, MI 49649

For Sale|Single Family Residence|Active
2
Beds
1
Total Bath
1
Full Bath
672
SqFt
$446
/SqFt
1988
Built
Subdivision:
METES & BOUNDS
County:
GrandTraverse
Call Now: 810-923-9505
Is this the listing for you? We can help make it yours.
810-923-9505
8220 Dell Road8220 Dell Road8220 Dell Road8220 Dell Road
Save
Ask
Tour
Hide
Share

Mortgage Calculator

Monthly Payment (Est.)

$1,368
Calculator powered by Showcase IDX, a Constellation1 Company. Copyright ©2026 Information is deemed reliable but not guaranteed.

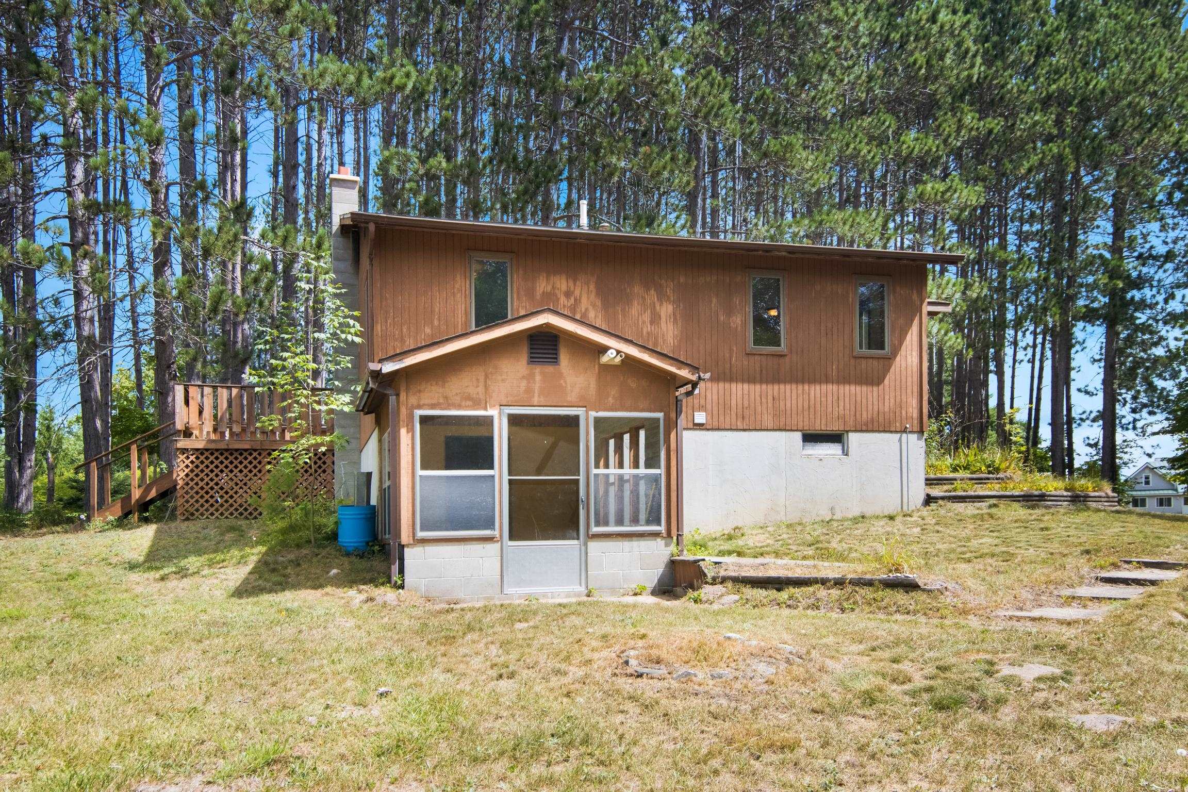
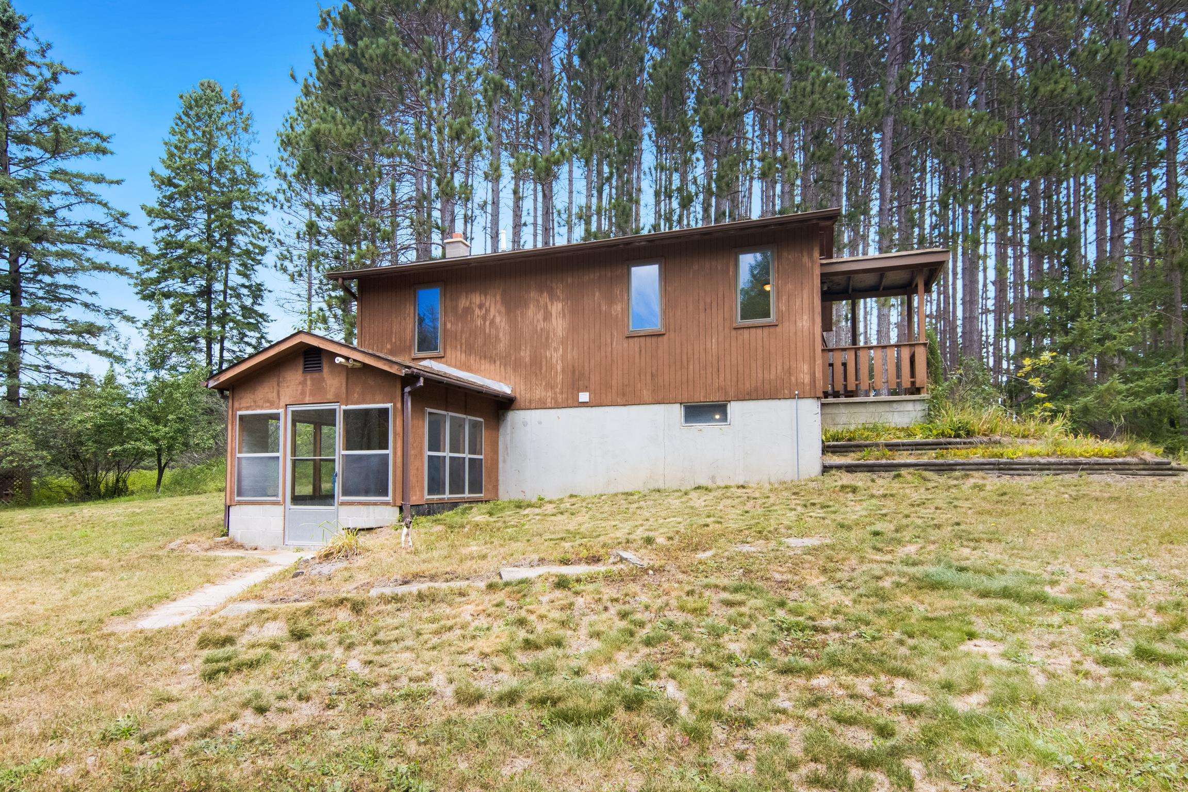
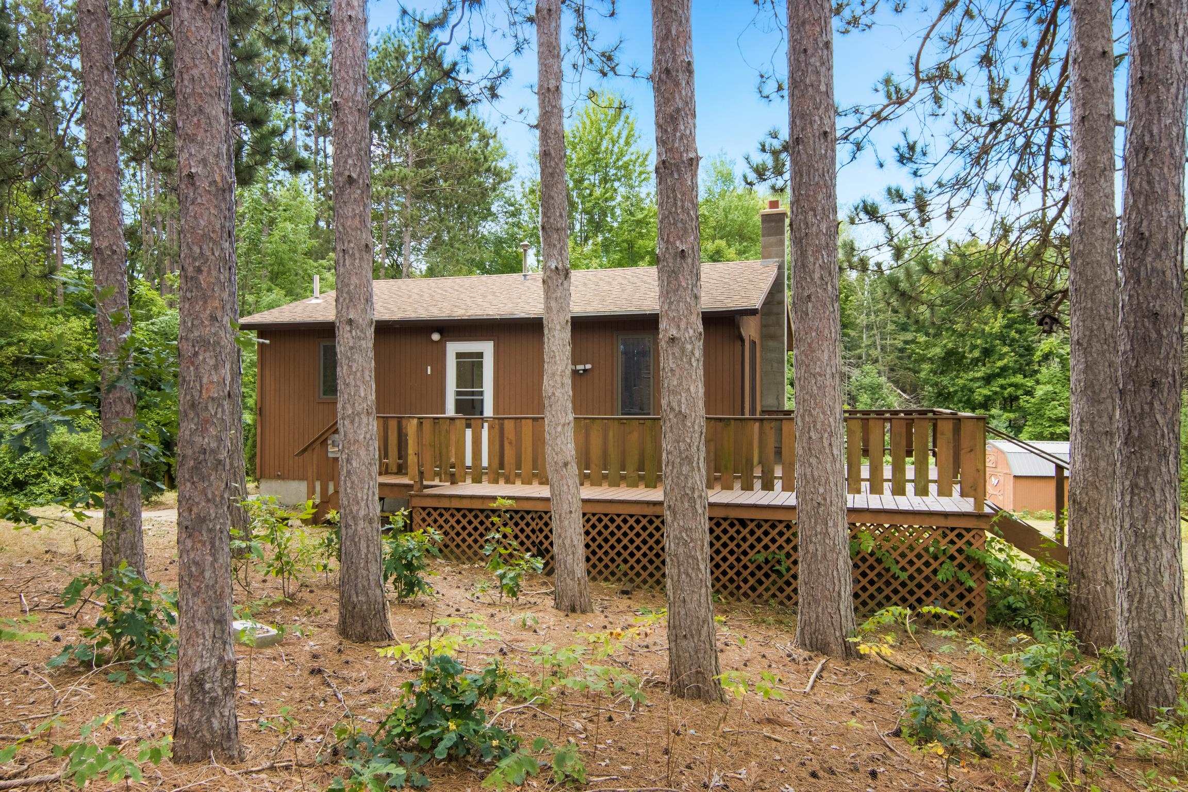
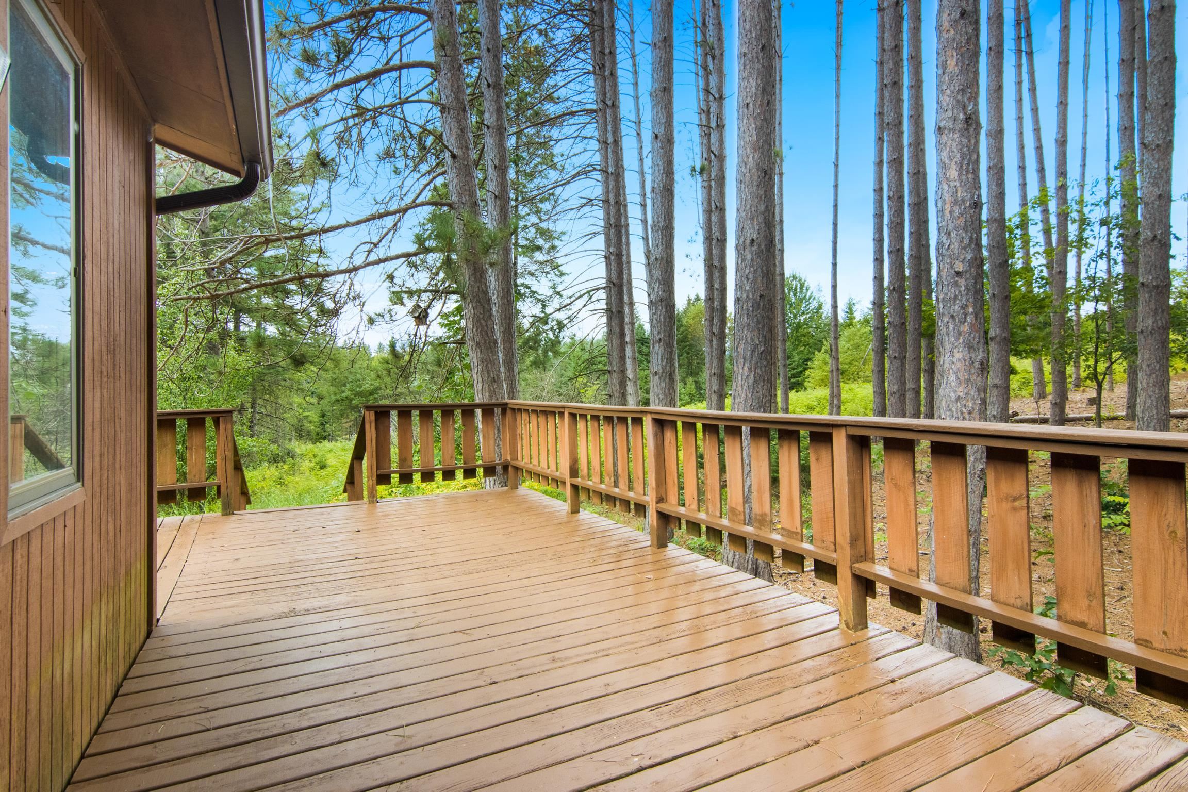
This rare 10-acre property offers the perfect blend of privacy, comfort, and country living. The thoughtfully updated 2-bedroom, 1-bath home is clean, well-maintained, and truly move-in ready. Recent updates include new flooring and kitchen appliances, along with a newer roof and furnace. The walk-out basement provides additional space and easy access to the outdoors, while the private wildlife pond adds to the peaceful setting. A 24' x 24' pole barn, recently wired by a licensed electrician, offers excellent space for storage, hobbies, equipment, or a workshop. With 10 private acres, plenty of room to enjoy the outdoors, and numerous updates already completed, this property is a rare find and ready for its next owner. Small garden shed not included.

Save
Ask
Tour
Hide
Share
Listing Snapshot
Price 
$299,900
Days On Site 
5 Days
Bedrooms 
2
Inside Area (SqFt) 
672 sqft
Total Baths 
1
Full Baths 
1
Partial Baths 
N/A
Lot Size 
9.75 Acres
Year Built 
1988
MLS® Number 
78080072496
Status 
Active
Property Tax 
$1,124
HOA/Condo/Coop Fees 
N/A
Sq Ft Source 
N/A
Friends & Family
Recent Activity
5 days agoListing updated with changes from the MLS®
5 days agoListing first seen on site
General Features
Acres 
9.75
Foundation 
Block
Levels 
One
Property Sub Type 
Single Family Residence
Sewer 
Septic Tank
SqFt Above 
672
Style 
CottageRanch
Water Source 
PrivateWell
Zoning 
Residential
Interior Features
Appliances 
DryerMicrowaveOvenRefrigeratorRangeWasher
Basement 
Block
Heating 
Forced AirPropane
BathFull 
Bedroom 1 
Dimensions - 9.0 x 9.0Level - Main
Bedroom 2 
Dimensions - 9.0 x 9.0Level - Main
Kitchen 
Dimensions - 10.0 x 13.0Level - Main
Laundry 
Level - Lower
Living Room 
Dimensions - 14.0 x 12.0Level - Main
ThreeSeasonRoom 
Save
Ask
Tour
Hide
Share
Exterior Features
Construction Details 
Wood Siding
Lot Features 
Wooded
Other Structures 
Barn(s)
Patio And Porch 
Deck
Community Features
Association Amenities 
Trail(s)
Financing Terms Available 
CashConventionalFHAUSDA LoanVA Loan
MLS Area 
Area28121ParadiseTwp
Roads 
Gravel
School District 
Kingsley
Schools
School District
Kingsley
Elementary School
Unknown
Middle School
Unknown
High School
Unknown
Listing courtesy of Century 21 Northland: (231) 668-2824


IDX provided courtesy of Realcomp II Ltd. via AspireNorthREALTORS. Copyright © 2026 Realcomp II Ltd. Shareholders.

IDX information is provided exclusively for consumers' personal, non-commercial use and may not be used for any purpose other than to identify prospective properties consumers may be interested in purchasing and that the data is deemed reliable but not guaranteed accurate by the MLS.

Neighborhood & Commute
Source: Walkscore
Save
Ask
Tour
Hide
Share