Save
Ask
Tour
Hide
Share
$690,000
19 Days On Site

19706 20 Mile Road
Burdell Township, MI 49688

For Sale|Single Family Residence|Active
1
Bed
1
Total Bath
1
Full Bath
1,600
SqFt
$431
/SqFt
1983
Built
County:
Osceola
Call Now: 810-923-9505
Is this the listing for you? We can help make it yours.
810-923-9505
19706 20 Mile Road19706 20 Mile Road19706 20 Mile Road19706 20 Mile Road
Save
Ask
Tour
Hide
Share

Mortgage Calculator

Monthly Payment (Est.)

$3,148
Calculator powered by Showcase IDX, a Constellation1 Company. Copyright ©2026 Information is deemed reliable but not guaranteed.

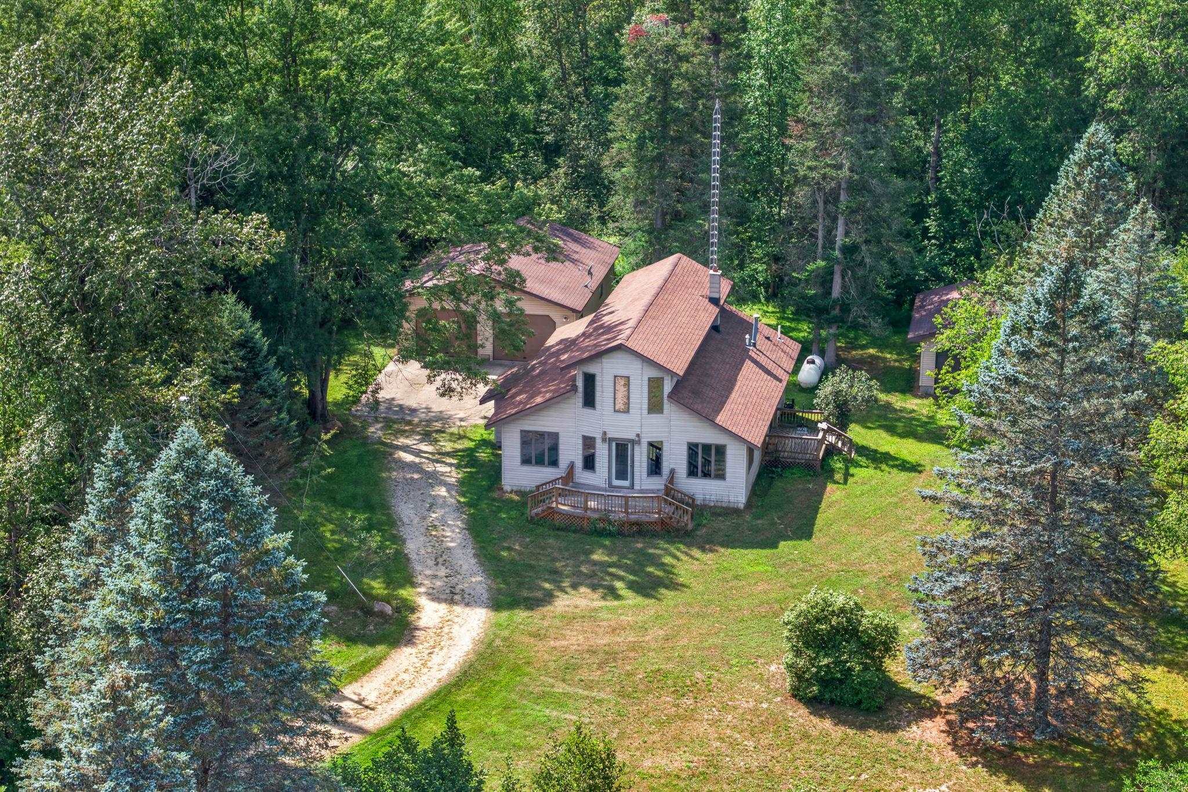
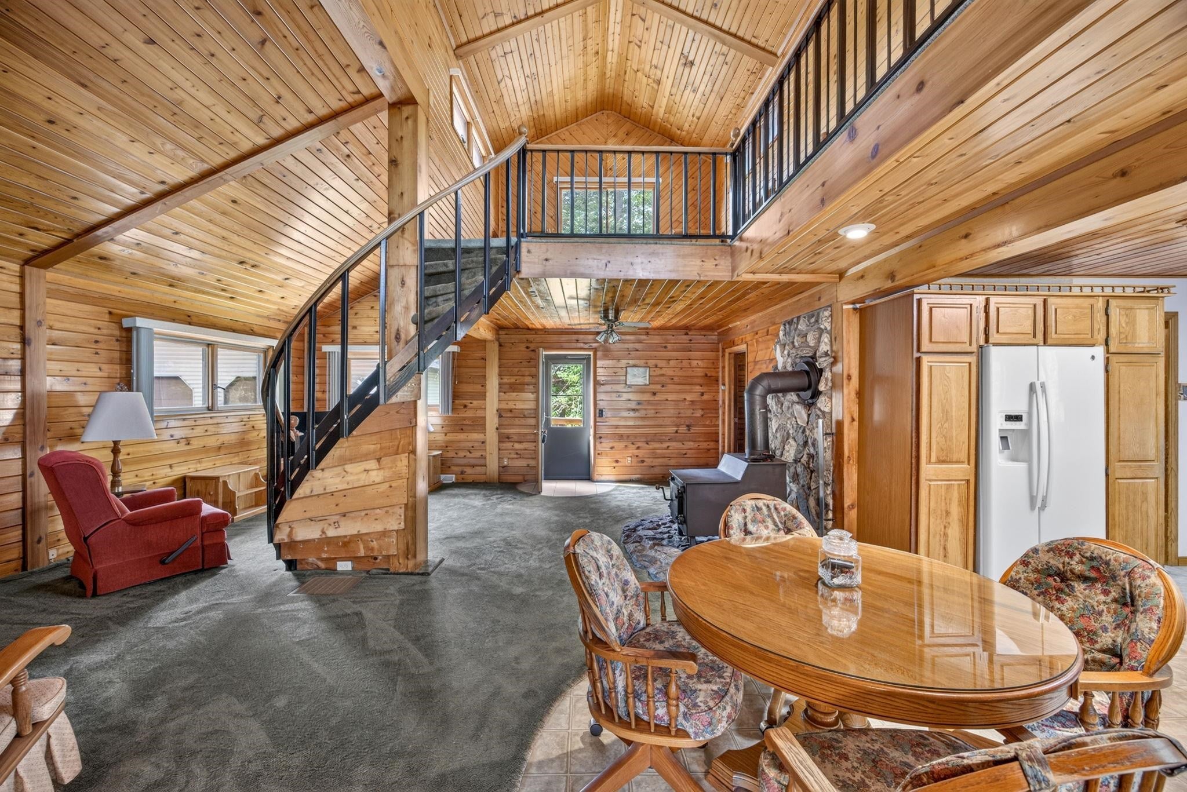
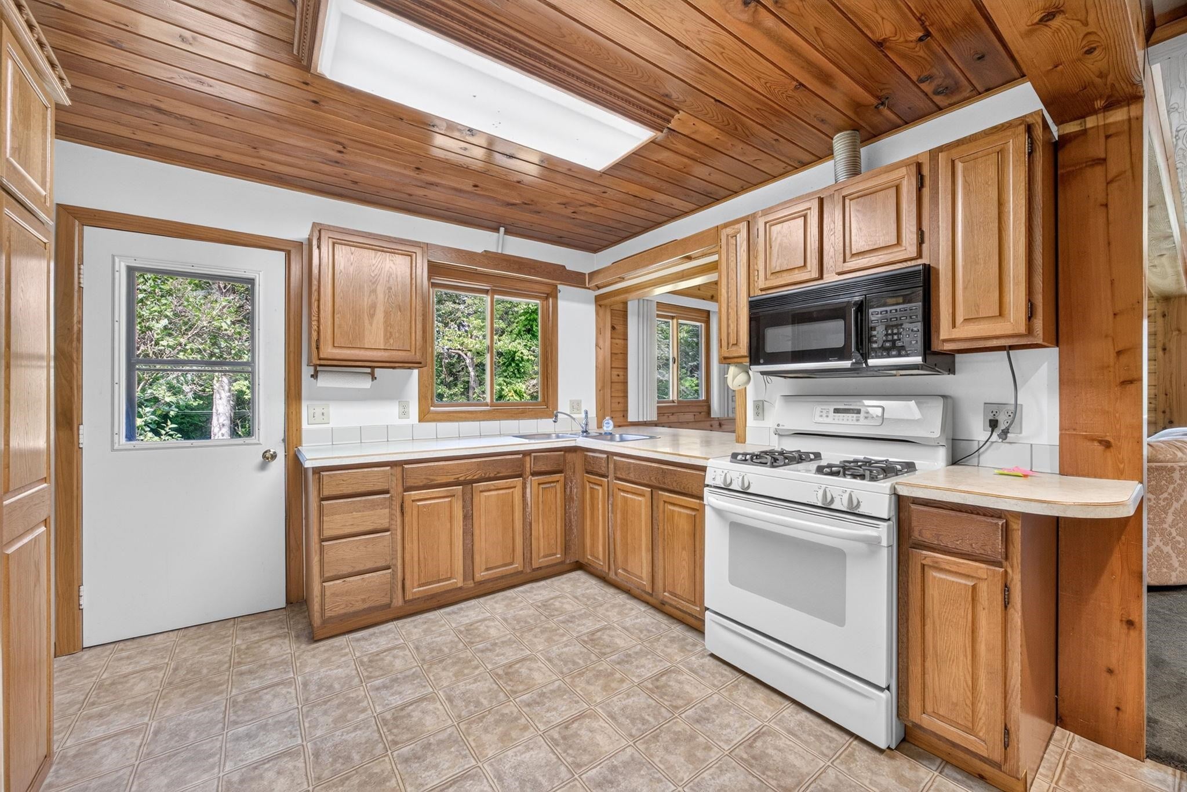
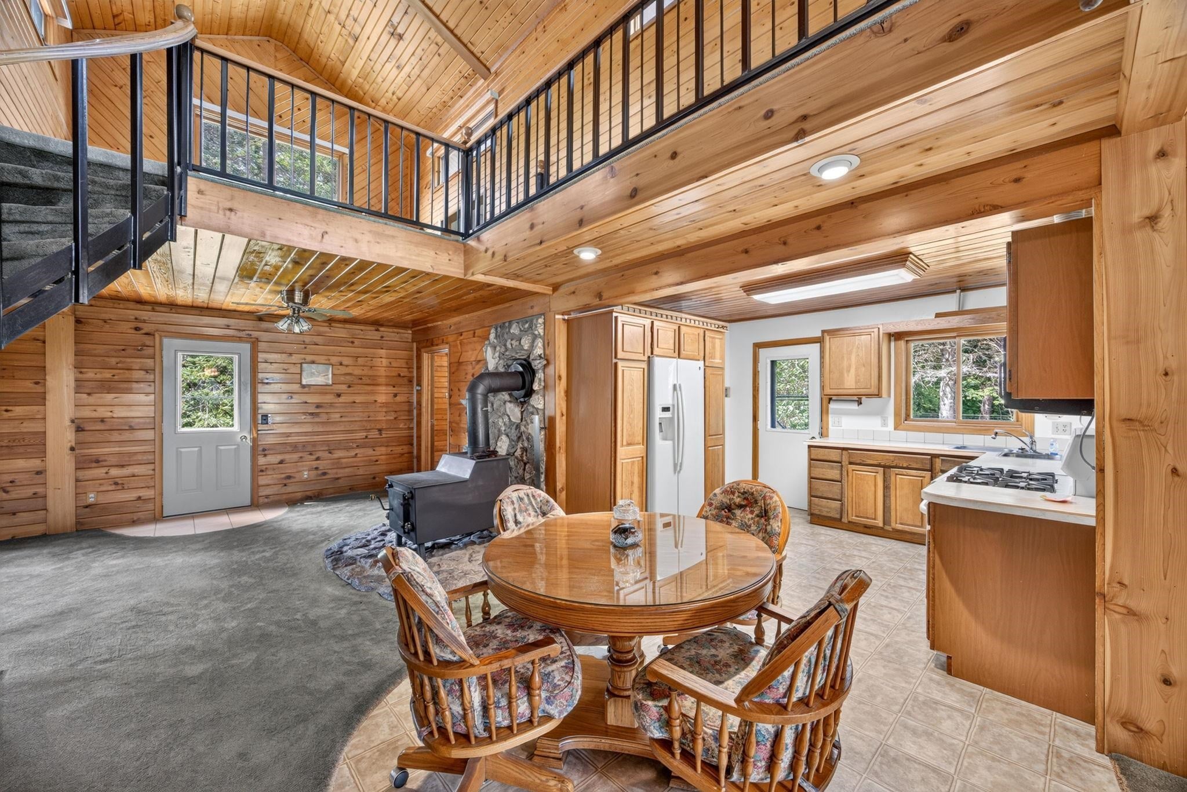
Rare opportunity to own approximately 76 heavily wooded acres in Tustin, conveniently located just off US-131 on paved 20 Mile Road. Held by the same owner for nearly 50 years, this unique property offers exceptional privacy, a beautiful pond, and a custom-built, lodge-inspired home surrounded by nature. The approximately 1,600 sq. ft. home features extensive natural woodwork, an open-concept interior, and a wood-burning stove with an impressive natural stone hearth. The main floor includes one bedroom and main-floor laundry, while a spiral staircase leads to an open loft and catwalk with flexible areas currently used for additional sleeping space. Front and side decks overlook the peaceful wooded setting. Outbuildings include a detached two-car garage, 30x40 pole barn with finished space upstairs, and a 20 x 12 vinyl sided woodshed. With 76 wooded acres, a private pond, multiple outbuildings, and a distinctive custom home, this property is ideal as a year-round residence, recreational retreat, hunting property, or Northern Michigan getaway.

Save
Ask
Tour
Hide
Share
Listing Snapshot
Price 
$690,000
Days On Site 
19 Days
Bedrooms 
1
Inside Area (SqFt) 
1,600 sqft
Total Baths 
1
Full Baths 
1
Partial Baths 
N/A
Lot Size 
76 Acres
Year Built 
1983
MLS® Number 
78080072459
Status 
Active
Property Tax 
$2,613.1
HOA/Condo/Coop Fees 
N/A
Sq Ft Source 
N/A
Friends & Family
Recent Activity
3 weeks agoListing updated with changes from the MLS®
3 weeks agoListing first seen on site
General Features
Acres 
76
Disclosures 
Taxes Homestead Exempt
Garage 
Yes
Garage Spaces 
2
Levels 
Two
Parking 
DetachedGarageGarage Door Opener
Property Sub Type 
Single Family Residence
Sewer 
Septic Tank
Special Circumstances 
Standard
SqFt Above 
1600
Style 
ContemporaryCraftsman
Water Source 
PrivateWell
Zoning 
Residential
Interior Features
Appliances 
Electric Water HeaterDryerOvenRefrigeratorRangeWasher
Basement 
Crawl SpaceConcreteInterior EntryUnfinished
Cooling 
Ceiling Fan(s)
Fireplace Features 
Wood Burning Stove
Heating 
Wood StoveForced AirPropaneWood
Interior 
Cathedral Ceiling(s)
BathFull 
Bedroom 1 
Dimensions - 13.0 x 10.0Level - Main
Bedroom 2 
Level - Upper
Bedroom 3 
Level - Upper
Dining Room 
Level - Main
Great Room 
Kitchen 
Dimensions - 11.0 x 10.0Level - Main
Laundry 
Dimensions - 21.0 x 16.0Level - Main
Living Room 
Dimensions - 21.0 x 16.0Level - Main
Save
Ask
Tour
Hide
Share
Exterior Features
Construction Details 
Vinyl Siding
Lot Features 
Corner LotWooded
Other Structures 
Barn(s)
Patio And Porch 
Deck
View 
Water
Waterview 
Water
Community Features
Financing Terms Available 
CashConventionalVA Loan
MLS Area 
Area67011BurdellTwp
School District 
PineRiver
Schools
School District
PineRiver
Elementary School
Unknown
Middle School
Unknown
High School
Unknown
Listing courtesy of Coldwell Banker Schmidt-Cadillac: (231) 510-1286


IDX provided courtesy of Realcomp II Ltd. via AspireNorthREALTORS. Copyright © 2026 Realcomp II Ltd. Shareholders.

IDX information is provided exclusively for consumers' personal, non-commercial use and may not be used for any purpose other than to identify prospective properties consumers may be interested in purchasing and that the data is deemed reliable but not guaranteed accurate by the MLS.

Neighborhood & Commute
Source: Walkscore
Save
Ask
Tour
Hide
Share