Save
Ask
Tour
Hide
Share
$1,100,000
18 Days On Site

1548 Sunterra Trail
Boyne City, MI 49712

For Sale|Single Family Residence|Active
5
Beds
2
Total Baths
2
Full Baths
1,927
SqFt
$571
/SqFt
1971
Built
County:
Charlevoix
Call Now: 810-923-9505
Is this the listing for you? We can help make it yours.
810-923-9505
1548 Sunterra Trail1548 Sunterra Trail1548 Sunterra Trail1548 Sunterra Trail
Save
Ask
Tour
Hide
Share

Mortgage Calculator

Monthly Payment (Est.)

$5,019
Calculator powered by Showcase IDX, a Constellation1 Company. Copyright ©2026 Information is deemed reliable but not guaranteed.

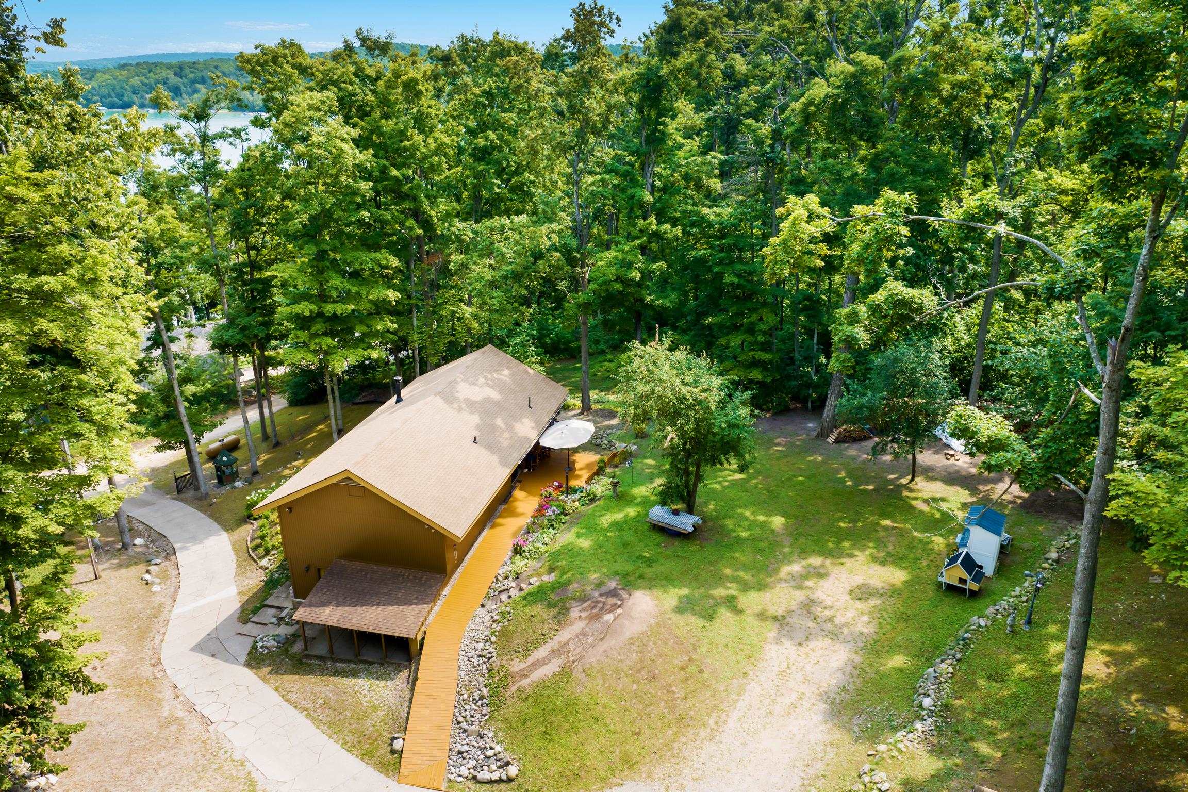
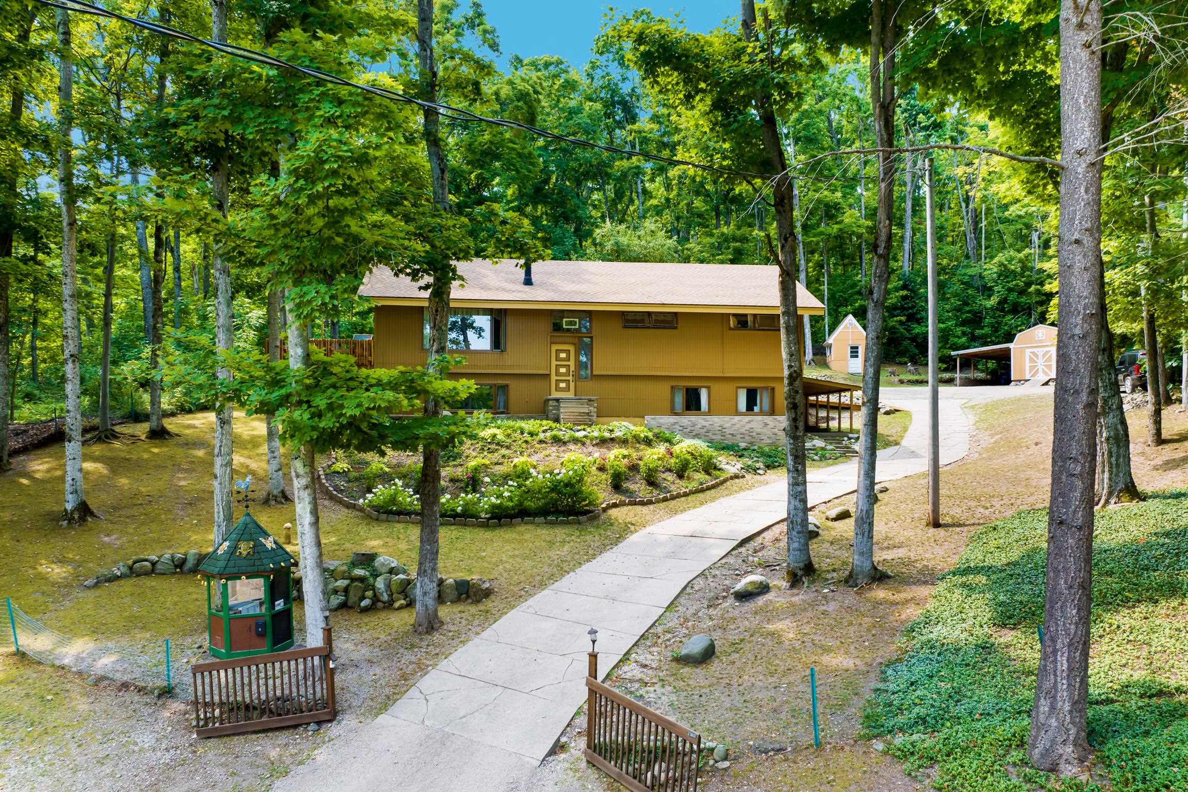
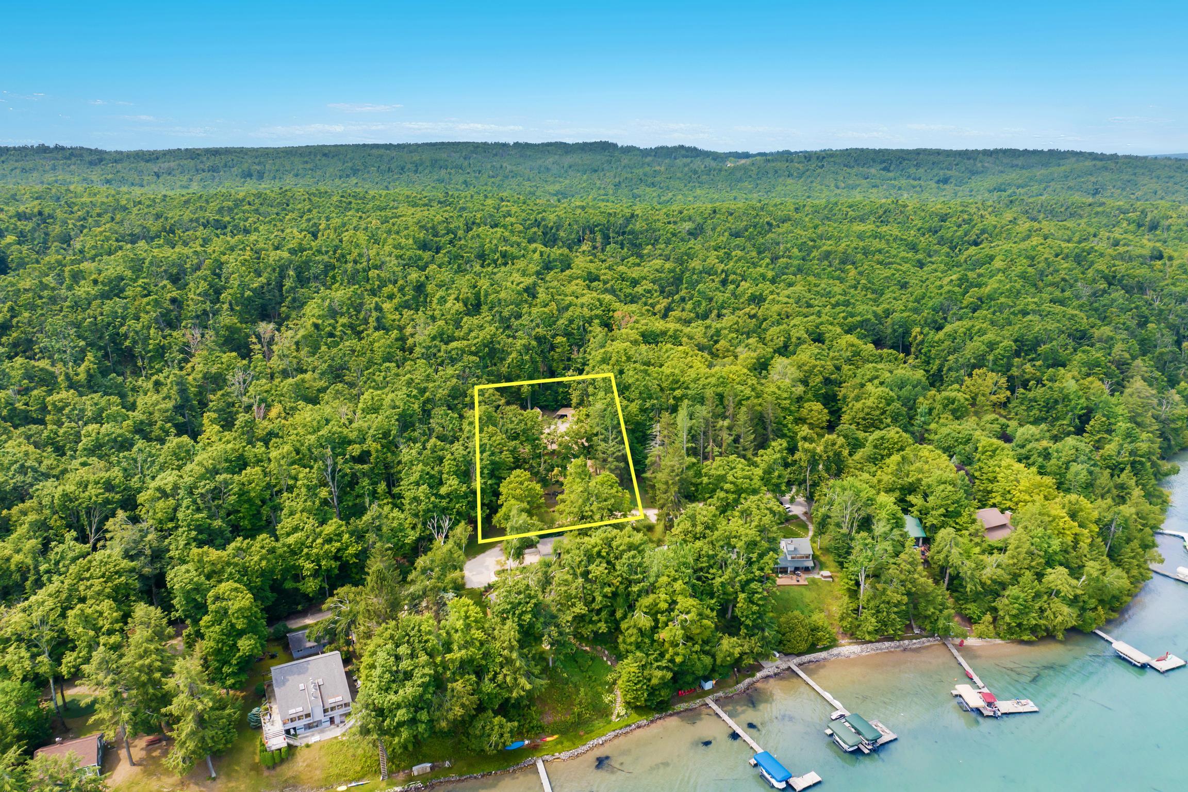
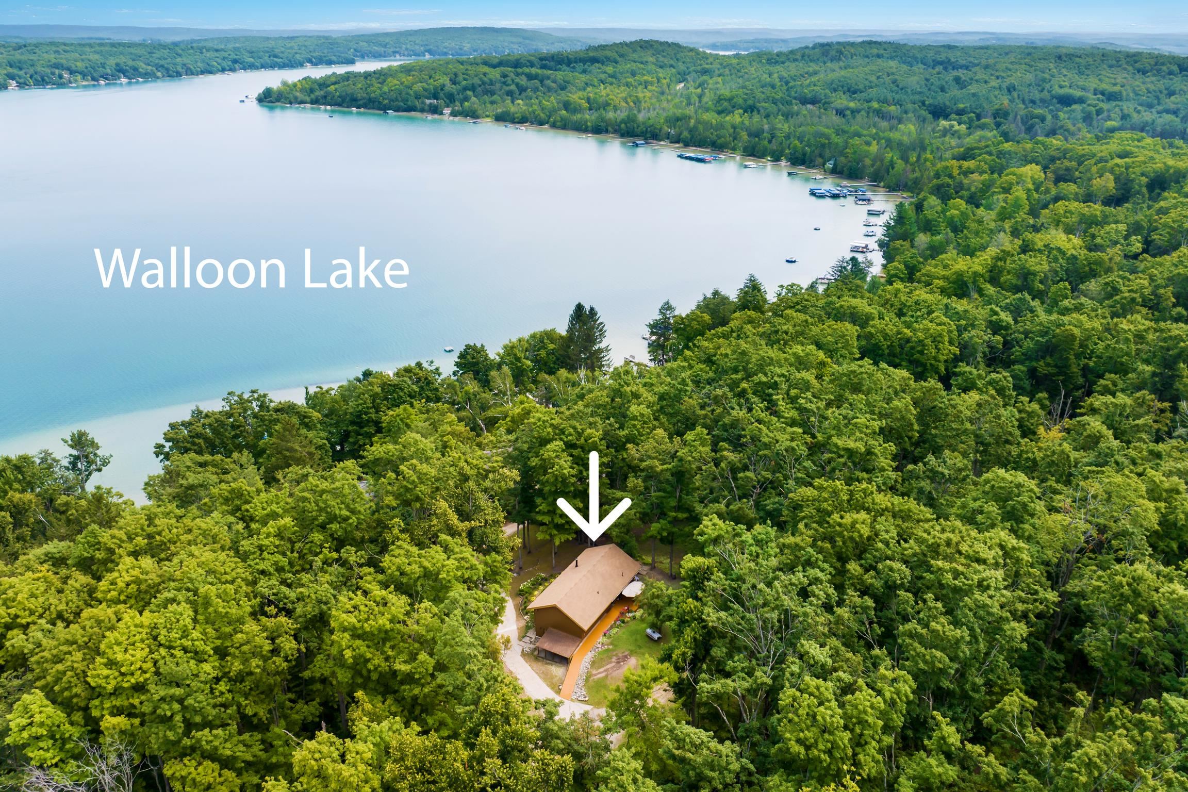
Discover peaceful privacy in this secluded northern Michigan setting, where partial views of sparkling Walloon Lake greet you from the property. Enjoy the best of both worlds: a quiet, private retreat surrounded by nature, yet convenient to nearby city shopping and amenities. Boyne Forest Trails within short walking distance as well as over 200 acres of state land nearby. This beautiful home boasts 5 bedrooms, 2 bathrooms, and a partially finished basement plumbed for a third bathroom. The unfinished area of the basement is ready to add nearly 800 square feet of finished space. Two outbuildings provide extra storage or workspace, while the surrounding grounds deliver abundant natural beauty and outdoor space to explore. Recent updates bring peace of mind, including a new roof installed in 2024 and a complete exterior paint job completed in 2025. Best of all, youll have access to Walloon Lake via a recorded easement on the neighboring property-perfect for enjoying the water without the full lakefront premium. A rare opportunity to own a private, nature-filled property with lake views, expansion-ready space, and convenient access to Walloon Lake living.

Save
Ask
Tour
Hide
Share
Listing Snapshot
Price 
$1,100,000
Days On Site 
18 Days
Bedrooms 
5
Inside Area (SqFt) 
1,927 sqft
Total Baths 
2
Full Baths 
2
Partial Baths 
N/A
Lot Size 
0.75 Acres
Year Built 
1971
MLS® Number 
78080072367
Status 
Active
Property Tax 
N/A
HOA/Condo/Coop Fees 
N/A
Sq Ft Source 
N/A
Friends & Family
Recent Activity
3 weeks agoListing first seen on site
3 weeks agoListing updated with changes from the MLS®
General Features
Acres 
0.75
Levels 
One
Property Sub Type 
Single Family Residence
Sewer 
Septic Tank
Special Circumstances 
Standard
SqFt Above 
1440
SqFt Below 
487
Style 
RaisedRanch
Water Source 
PrivateWell
Zoning 
Residential
Interior Features
Appliances 
DishwasherDisposalDryerMicrowaveOvenRefrigeratorRangeWasher
Basement 
Walk-Out AccessDaylightFullInterior EntryPartialPartially Finished
Fireplace Features 
Wood Burning Stove
Heating 
Wood StoveForced AirPropane
Interior 
Entrance FoyerPantry
BathFull 
Bedroom 1 
Dimensions - 15.0 x 12.0Level - Main
Bedroom 2 
Dimensions - 12.0 x 14.0Level - Main
Bedroom 3 
Dimensions - 12.0 x 11.0Level - Main
Bedroom 4 
Dimensions - 18.0 x 13.0Level - Lower
Kitchen 
Dimensions - 15.0 x 10.0
Laundry 
Level - Lower
Living Room 
Dimensions - 20.0 x 14.0
Save
Ask
Tour
Hide
Share
Exterior Features
Construction Details 
Wood Siding
Lot Features 
SlopedWooded
Other Structures 
Barn(s)Shed(s)
Patio And Porch 
DeckPatio
View 
Water
Waterfront Features 
Waterfront Access
Waterview 
Water
Community Features
Financing Terms Available 
CashConventional
MLS Area 
Area15082BoyneCity
Roads 
Gravel
School District 
BoyneCity
Schools
School District
BoyneCity
Elementary School
Unknown
Middle School
Unknown
High School
Unknown
Listing courtesy of EXP Realty: (231) 499-1251


IDX provided courtesy of Realcomp II Ltd. via AspireNorthREALTORS. Copyright © 2026 Realcomp II Ltd. Shareholders.

IDX information is provided exclusively for consumers' personal, non-commercial use and may not be used for any purpose other than to identify prospective properties consumers may be interested in purchasing and that the data is deemed reliable but not guaranteed accurate by the MLS.

Neighborhood & Commute
Source: Walkscore
Save
Ask
Tour
Hide
Share