Save
Ask
Tour
Hide
Share
$195,000
10 Days On Site

302 N Boyd Street
Fife Lake Township, MI 49633

For Sale|Single Family Residence|Active
1
Bed
1
Total Bath
1
Full Bath
432
SqFt
$451
/SqFt
1935
Built
Subdivision:
FIFE LAKE LUMBER CO'S ADD
County:
GrandTraverse
Call Now: 810-923-9505
Is this the listing for you? We can help make it yours.
810-923-9505
302 N Boyd Street302 N Boyd Street302 N Boyd Street302 N Boyd Street
Save
Ask
Tour
Hide
Share

Mortgage Calculator

Monthly Payment (Est.)

$890
Calculator powered by Showcase IDX, a Constellation1 Company. Copyright ©2026 Information is deemed reliable but not guaranteed.

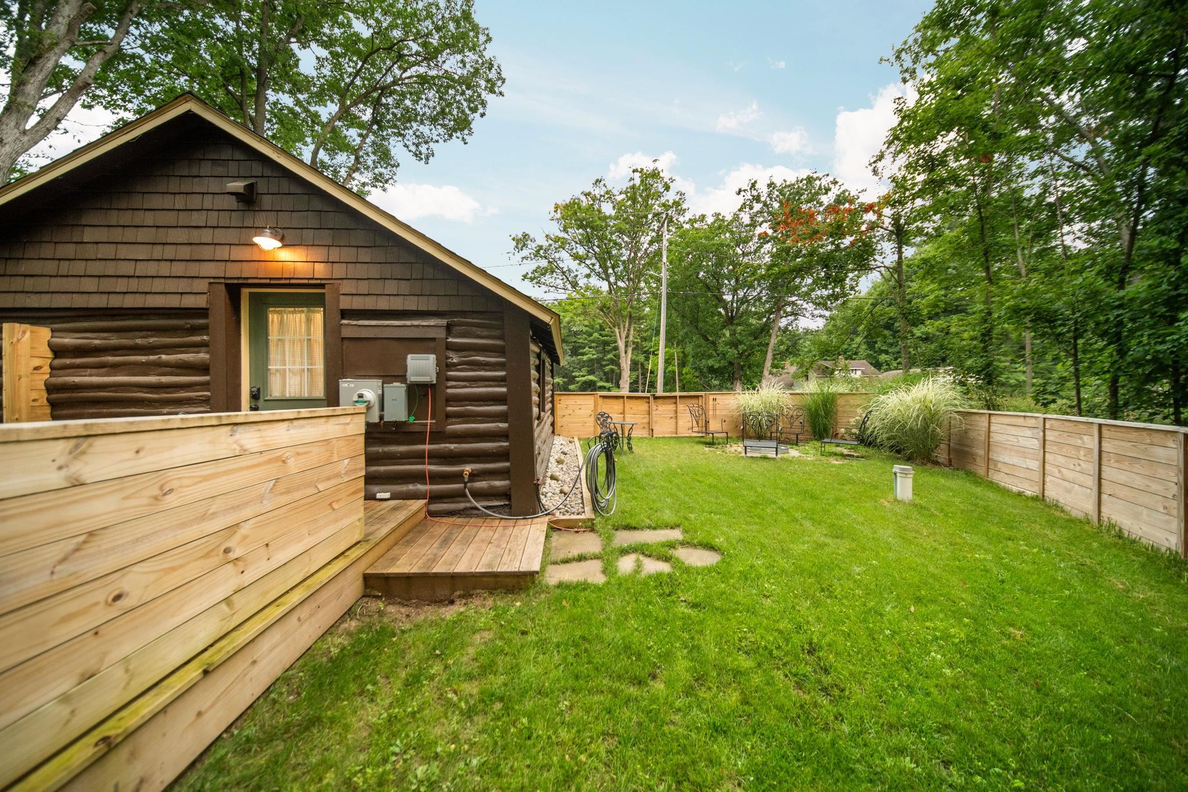
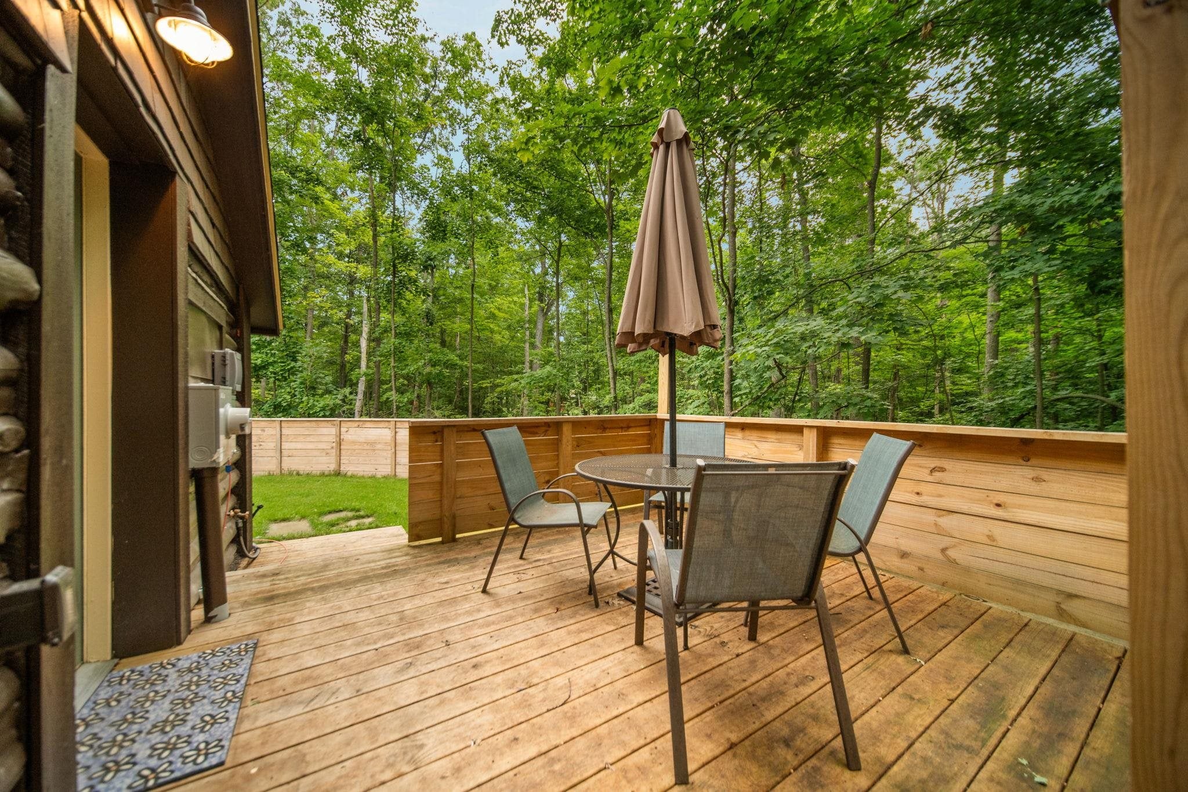
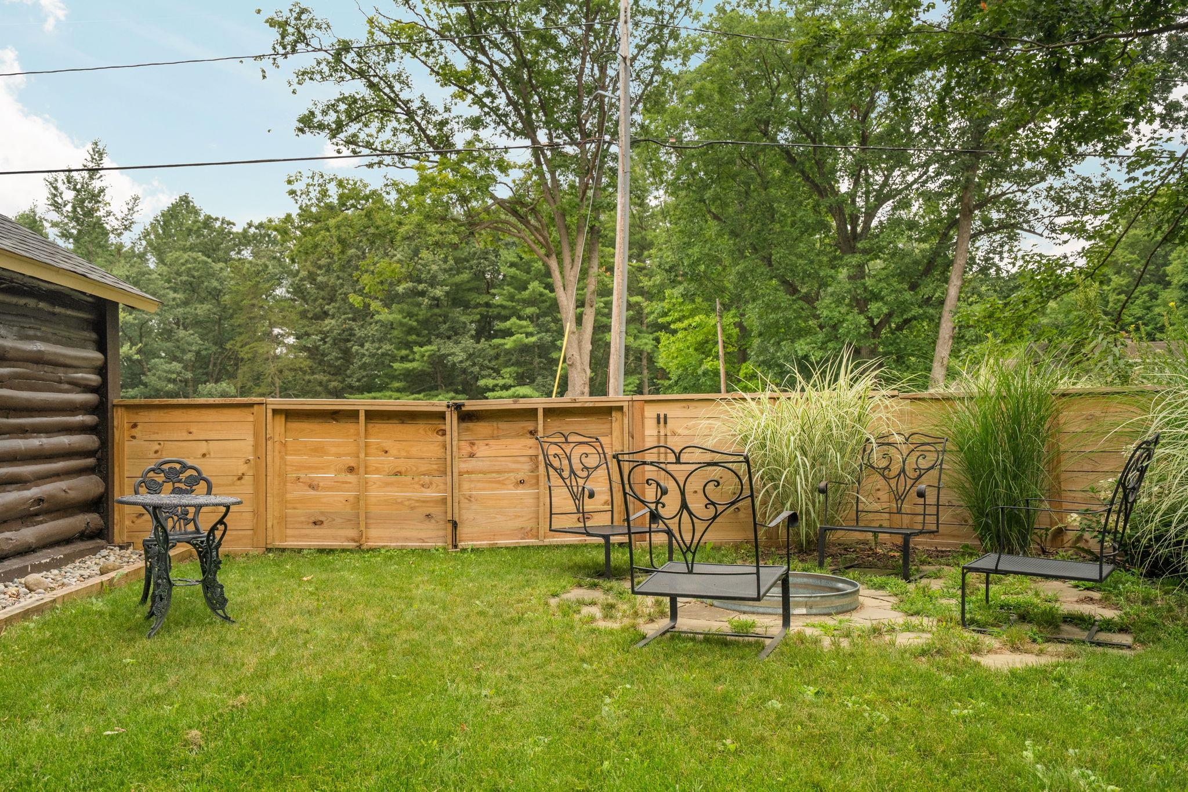
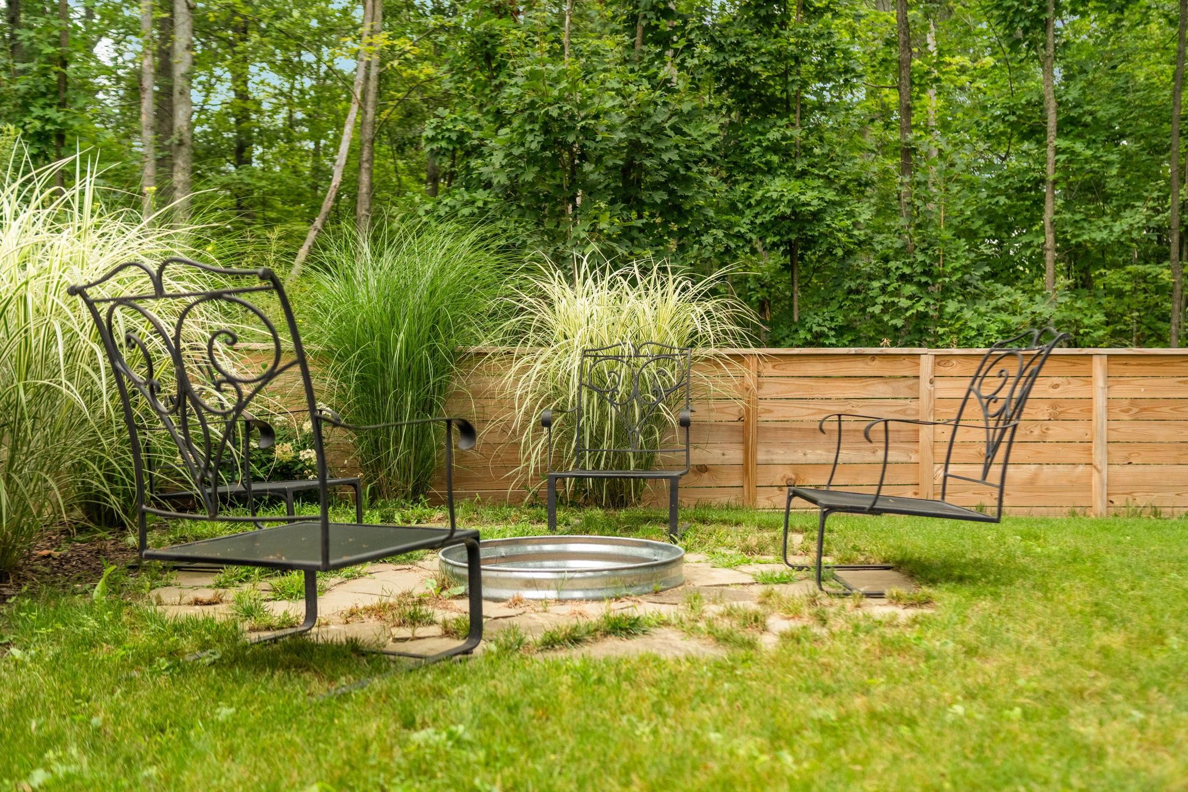
Charming Fife Lake Cottage! Fully updated and move in ready, this adorable 1 bedroom, 1 bath home offers the perfect blend of comfort, convenience, and Up North charm. Situated on a spacious double lot with a fenced backyard, there is plenty of room to relax, entertain, and enjoy the outdoors. Inside, youll find butcher block countertops, a beautifully tiled shower, and all appliances included. Step outside to a large back deck and dedicated fire pit area, perfect for summer evenings after a day on the lake. Ideally located within walking distance to restaurants, the local ice cream shop, and all sports Fife Lake. Just 30 minutes from Traverse City, this property is a wonderful option for a year round home, weekend getaway, or vacation retreat.

Save
Ask
Tour
Hide
Share
Listing Snapshot
Price 
$195,000
Days On Site 
10 Days
Bedrooms 
1
Inside Area (SqFt) 
432 sqft
Total Baths 
1
Full Baths 
1
Partial Baths 
N/A
Lot Size 
0.32 Acres
Year Built 
1935
MLS® Number 
78080072316
Status 
Active
Property Tax 
N/A
HOA/Condo/Coop Fees 
N/A
Sq Ft Source 
N/A
Friends & Family
Recent Activity
a week agoListing first seen on site
a week agoListing updated with changes from the MLS®
General Features
Acres 
0.32
Levels 
One
Property Sub Type 
Single Family Residence
Sewer 
Shared Septic
Special Circumstances 
Standard
SqFt Above 
432
Style 
CottageRanch
Water Source 
PrivateWell
Zoning 
Residential
Interior Features
Appliances 
DryerMicrowaveOvenRefrigeratorRangeWasher
Basement 
Crawl Space
Cooling 
Ceiling Fan(s)
Heating 
BaseboardElectric
Window Features 
Window Treatments
BathFull 
Bedroom 1 
Level - Main
Kitchen 
Level - Main
Laundry 
Level - Main
Living Room 
Level - Main
Save
Ask
Tour
Hide
Share
Exterior Features
Construction Details 
Log
Fencing 
Fenced
Lot Features 
Sloped
Patio And Porch 
Deck
Windows/Doors 
Window Treatments
Community Features
Financing Terms Available 
CashConventional
MLS Area 
Area28131FifeLakeTwp
School District 
ForestArea
Schools
School District
ForestArea
Elementary School
Unknown
Middle School
Unknown
High School
Unknown
Listing courtesy of REMAX Bayshore - Union St TC: (231) 883-4921


IDX provided courtesy of Realcomp II Ltd. via AspireNorthREALTORS. Copyright © 2026 Realcomp II Ltd. Shareholders.

IDX information is provided exclusively for consumers' personal, non-commercial use and may not be used for any purpose other than to identify prospective properties consumers may be interested in purchasing and that the data is deemed reliable but not guaranteed accurate by the MLS.

Neighborhood & Commute
Source: Walkscore
Save
Ask
Tour
Hide
Share