Save
Ask
Tour
Hide
Share
$2,095,000
10 Days On Site

9321 N Long Lake Road
Long Lake Township, MI 49684

For Sale|Single Family Residence|Active
7
Beds
3
Total Baths
2
Full Baths
1
Partial Bath
1,169
SqFt
$1,792
/SqFt
1940
Built
County:
GrandTraverse
Call Now: 810-923-9505
Is this the listing for you? We can help make it yours.
810-923-9505
9321 N Long Lake Road9321 N Long Lake Road9321 N Long Lake Road9321 N Long Lake Road
Save
Ask
Tour
Hide
Share

Mortgage Calculator

Monthly Payment (Est.)

$9,558
Calculator powered by Showcase IDX, a Constellation1 Company. Copyright ©2026 Information is deemed reliable but not guaranteed.

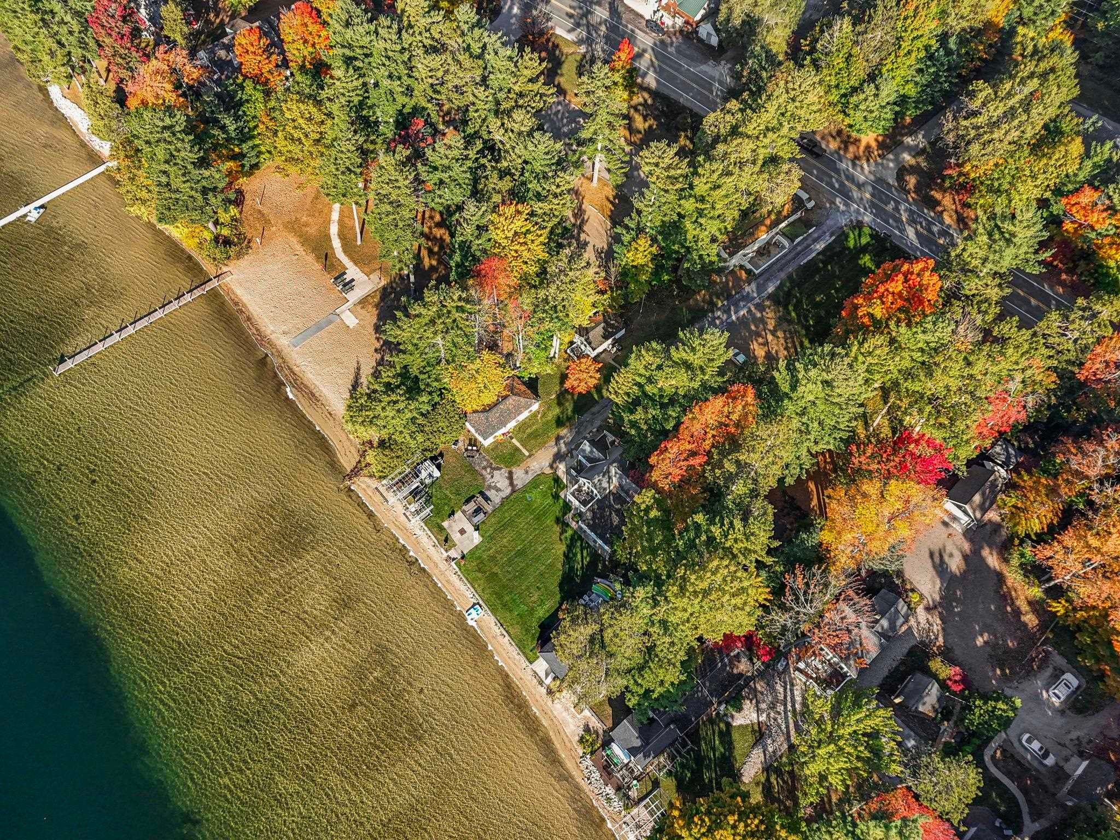
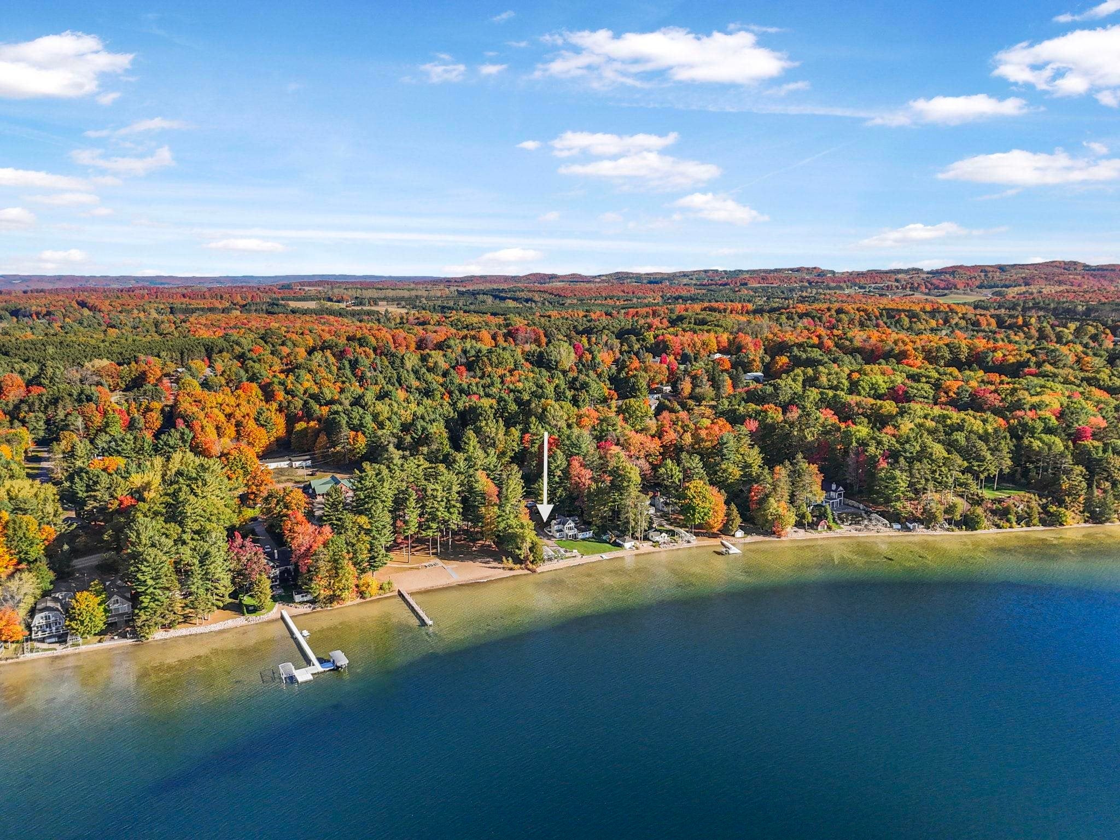
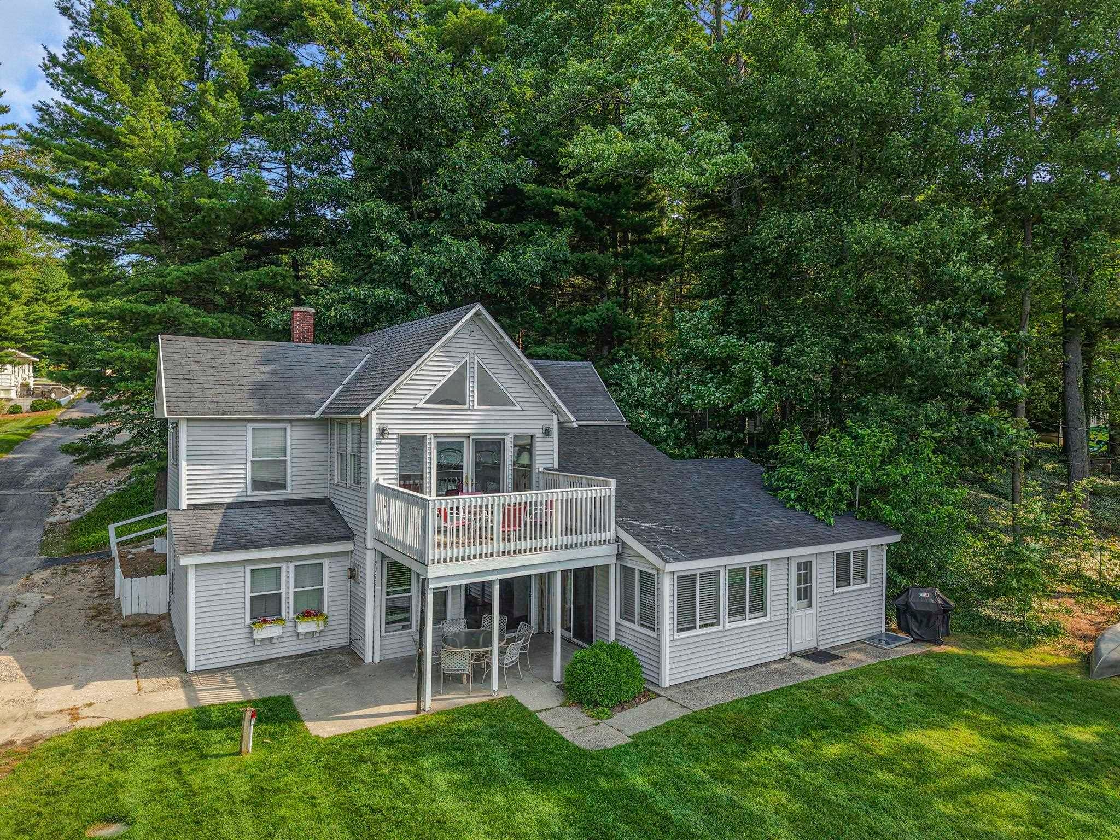
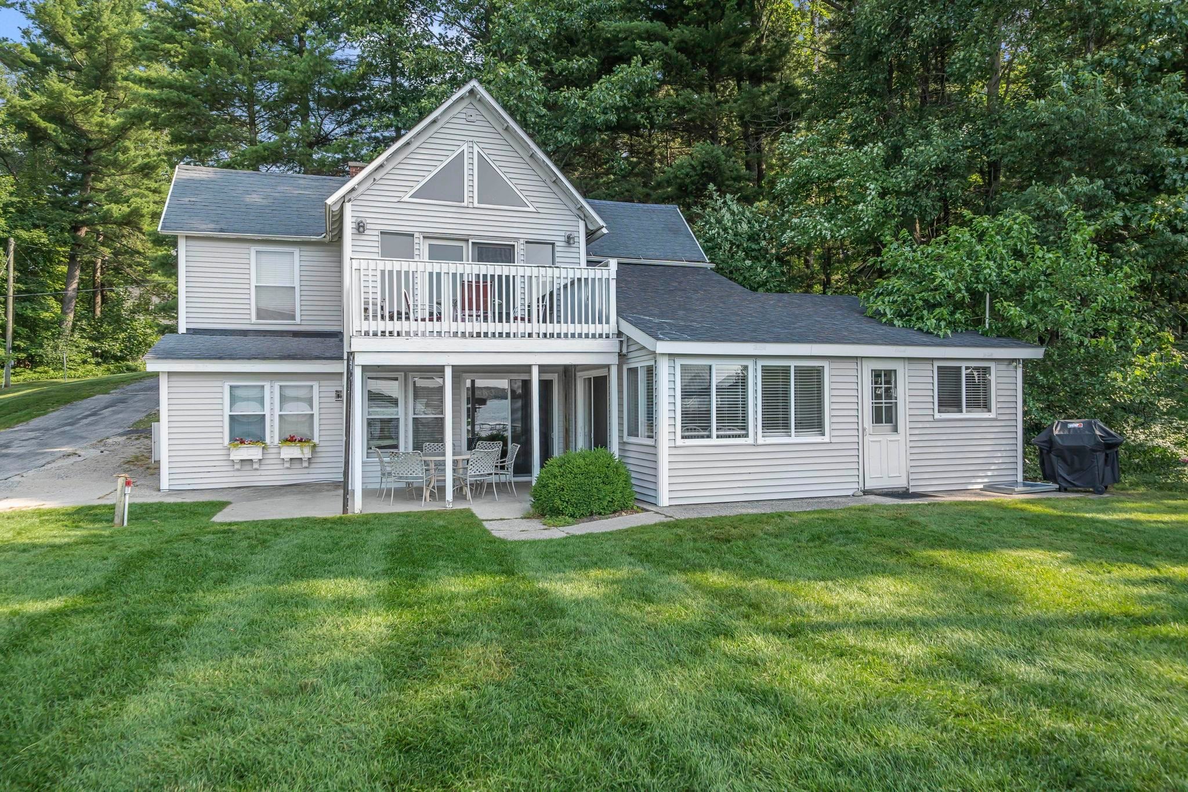
A rare Long Lake offering with 143 feet of private sandy beach frontage, a main home, and separate cottages-creating an exceptional opportunity for both personal enjoyment and income. The boathouse on the property is an additional bonus with lot's of storage for toys and lawn equipment. Just a short drive from downtown Traverse City, this property offers the best of lake living with the flexibility to use it in a variety of ways. Enjoy boating, swimming, sunsets, and summer days on the water, while the additional cottages provide excellent potential for rental income, guest accommodations, or extended family. The propertys Hamlet zoning designation allows for commercial uses, adding even more flexibility and opportunity for the next owner. Whether envisioned as a private family retreat, vacation rental, investment property, or a combination of uses, the possibilities are plentiful. With Long Lake at your doorstep and Traverse City, Lake Ann, and Silver Lake nearby, this is a truly special property with rare waterfront, multiple structures, flexible zoning, and strong income-producing potential.

Save
Ask
Tour
Hide
Share
Listing Snapshot
Price 
$2,095,000
Days On Site 
10 Days
Bedrooms 
7
Inside Area (SqFt) 
1,169 sqft
Total Baths 
3
Full Baths 
2
Partial Baths 
1
Lot Size 
1.13 Acres
Year Built 
1940
MLS® Number 
78080072273
Status 
Active
Property Tax 
N/A
HOA/Condo/Coop Fees 
N/A
Sq Ft Source 
N/A
Friends & Family
Recent Activity
2 weeks agoListing updated with changes from the MLS®
2 weeks agoListing first seen on site
General Features
Acres 
1.13
Levels 
Two
Property Sub Type 
Single Family Residence
Sewer 
Septic Tank
Special Circumstances 
Standard
SqFt Above 
1169
Style 
Cottage
Water Source 
PrivateWell
Zoning 
Residential
Interior Features
Appliances 
MicrowaveOvenRefrigeratorRange
Basement 
Other
Fireplace 
Yes
Heating 
Forced AirNatural GasPropaneSpace HeaterWall Furnace
BathFull 
BathLav 
Bedroom 1 
Dimensions - 11.0 x 8.0Level - Main
Bedroom 2 
Dimensions - 9.0 x 8.0Level - Main
Dining Room 
Level - Main
Kitchen 
Dimensions - 14.0Level - Main
Laundry 
Level - Main
Living Room 
Dimensions - 26.0Level - Main
Loft 
Save
Ask
Tour
Hide
Share
Exterior Features
Construction Details 
BrickOther
Exterior 
Balcony
Frontage 
Waterfront
Other Structures 
Shed(s)
Patio And Porch 
DeckPatio
View 
Water
Waterfront 
Yes
Waterfront Features 
WaterfrontWaterfront Access
Waterview 
Water
Community Features
Financing Terms Available 
CashConventional
MLS Area 
Area28031LongLakeTwp
School District 
TraverseCity
Schools
School District
TraverseCity
Elementary School
Unknown
Middle School
Unknown
High School
Unknown
Listing courtesy of @properties Christie's Int'l: (231) 463-6969


IDX provided courtesy of Realcomp II Ltd. via AspireNorthREALTORS. Copyright © 2026 Realcomp II Ltd. Shareholders.

IDX information is provided exclusively for consumers' personal, non-commercial use and may not be used for any purpose other than to identify prospective properties consumers may be interested in purchasing and that the data is deemed reliable but not guaranteed accurate by the MLS.

Neighborhood & Commute
Source: Walkscore
Save
Ask
Tour
Hide
Share